Quick LINKS




Typology
Architecture, Landscape & Interior
Location
Nagpur – Maharashtra
Year
2023
Lead Architects : Snehal Suthar,Bhadri Suthar
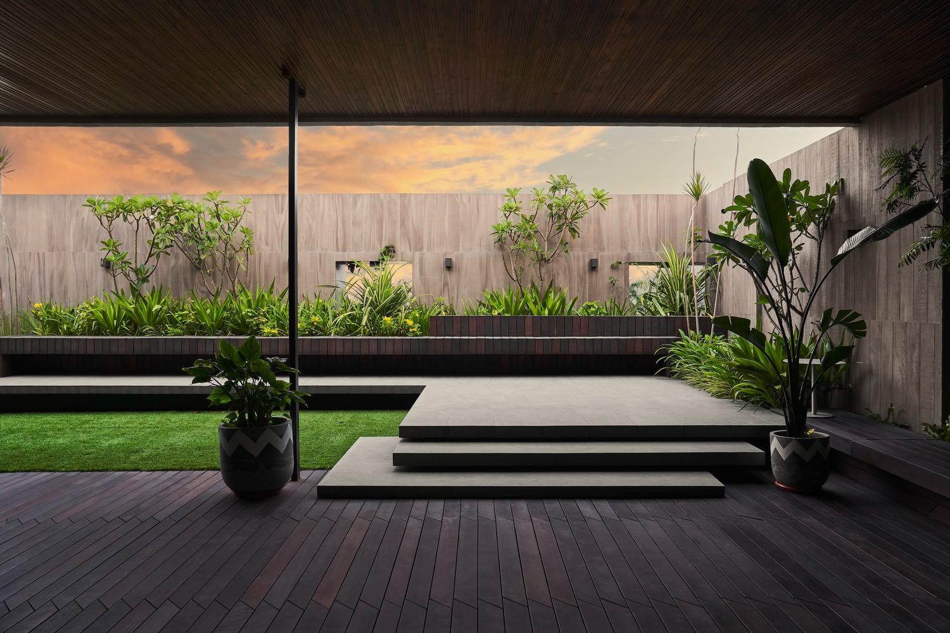
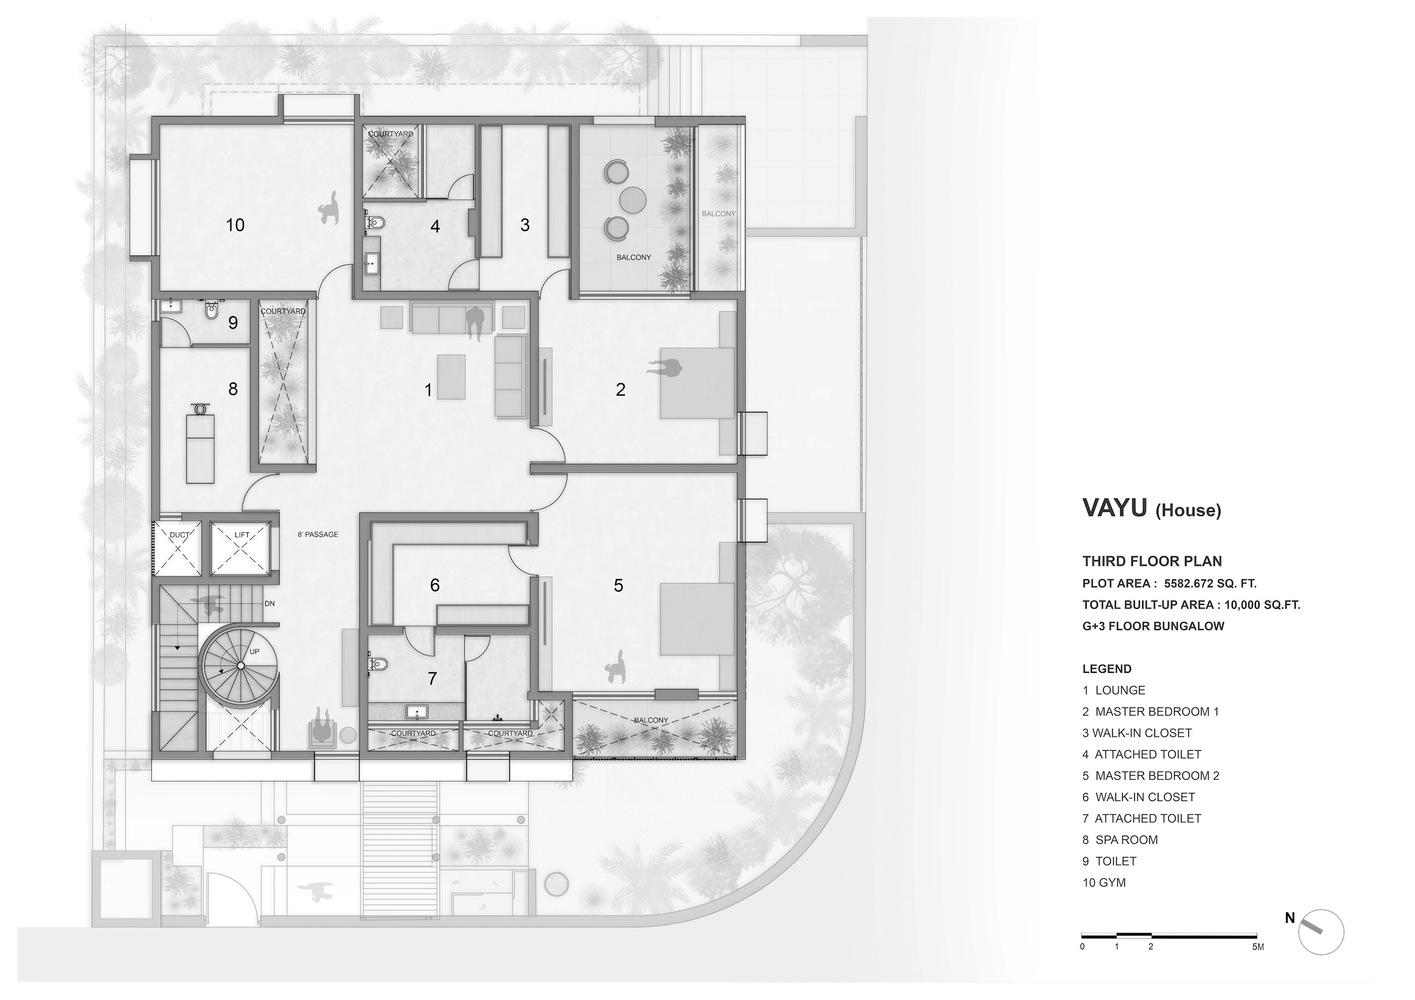
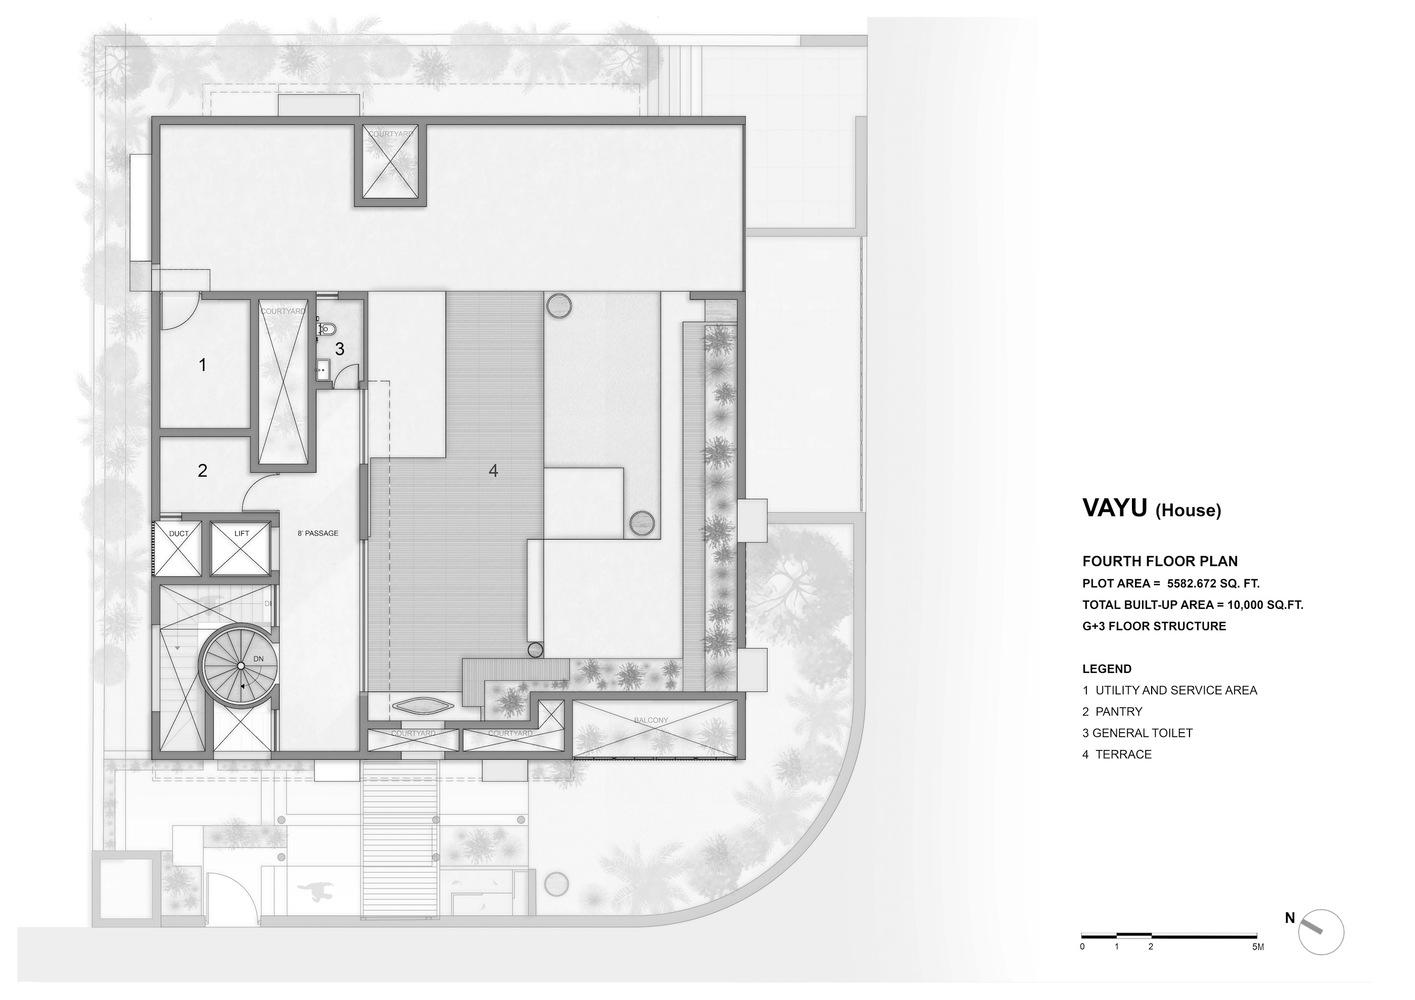
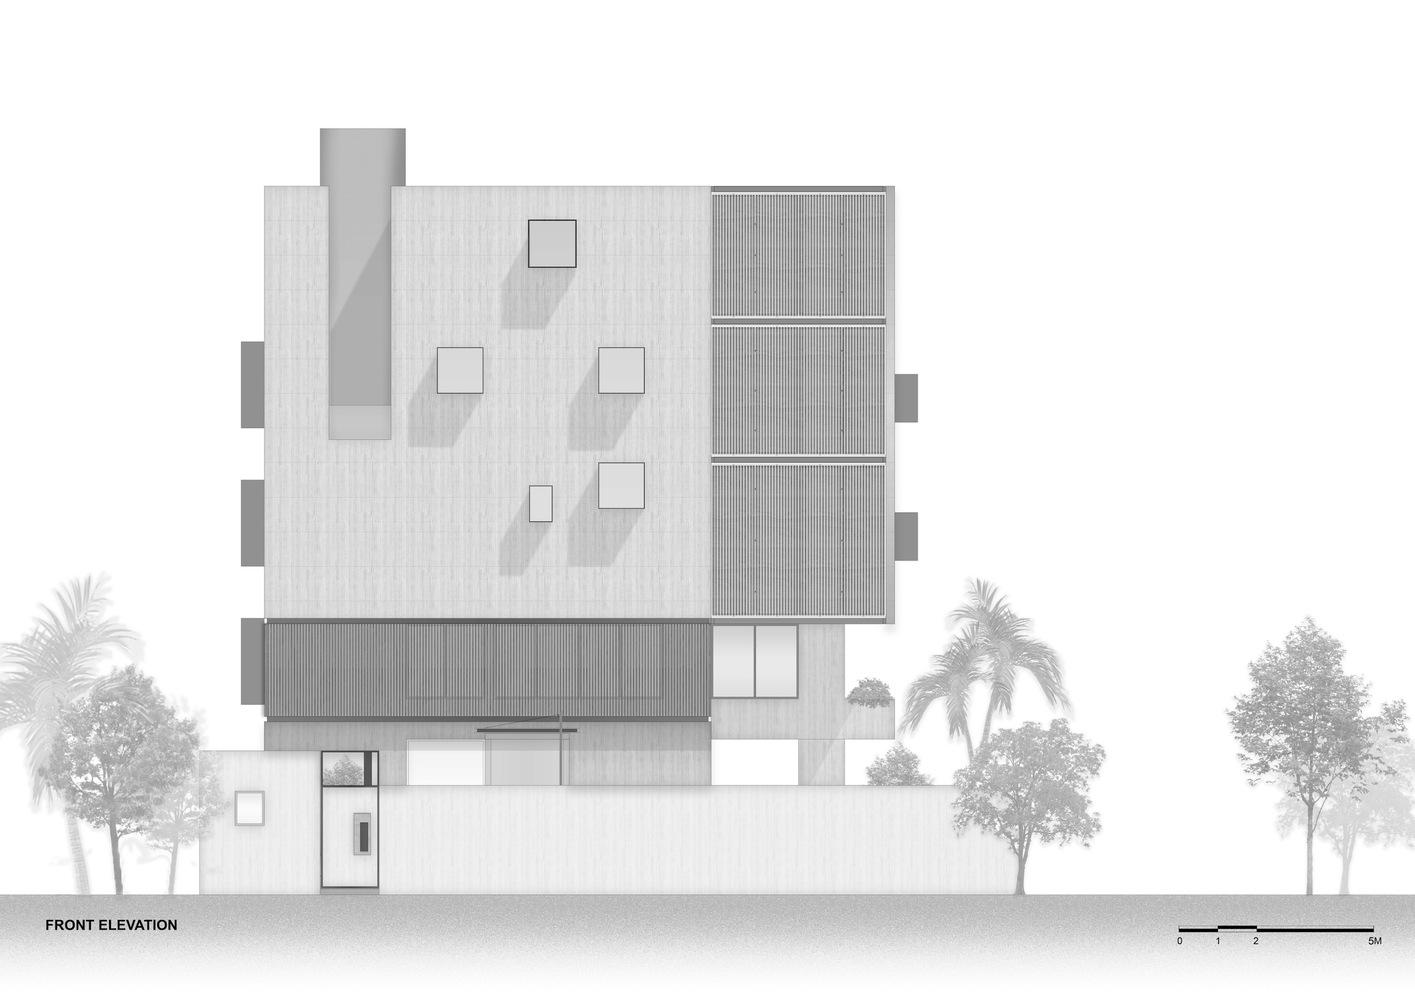
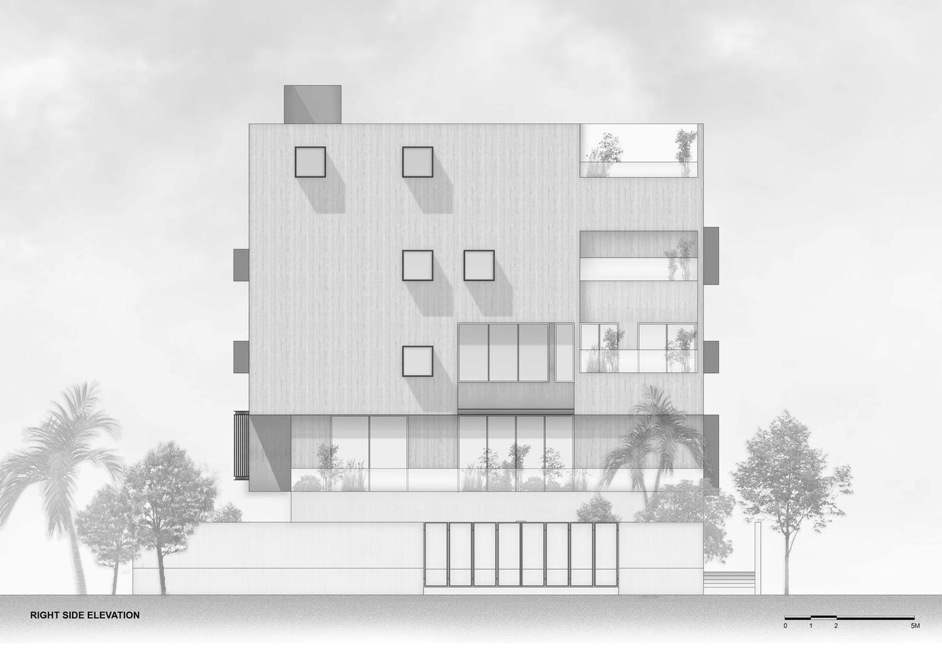
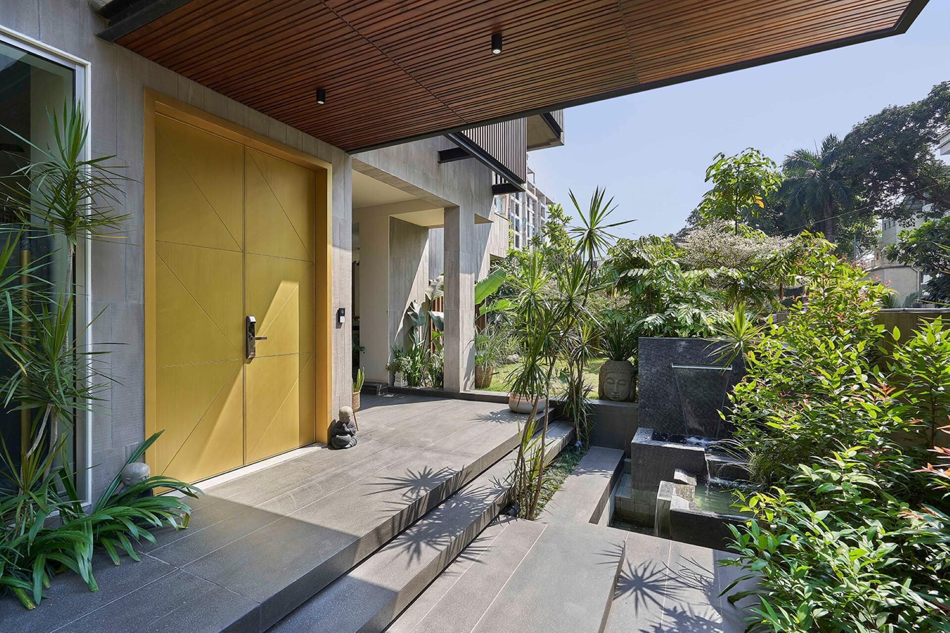
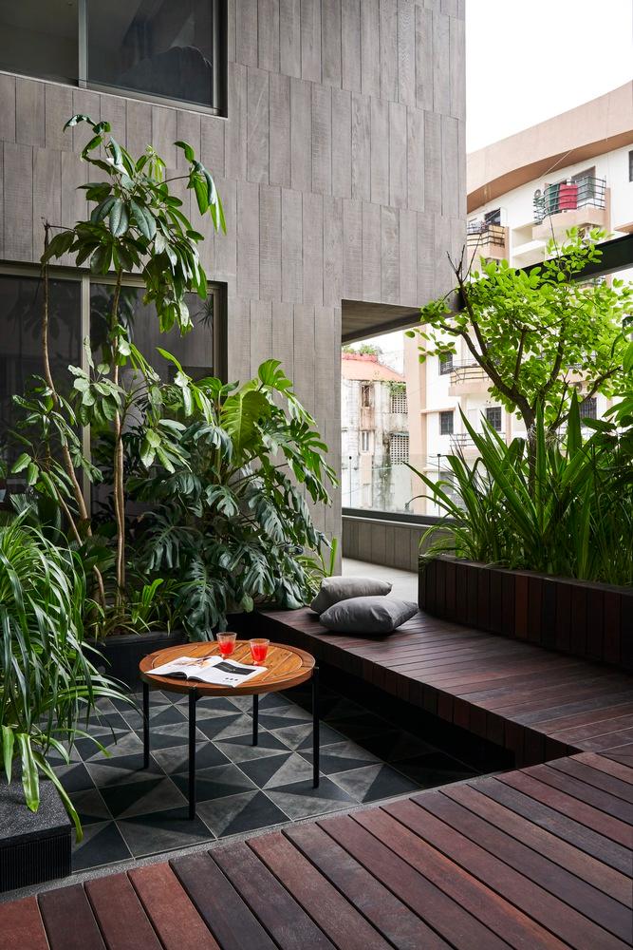
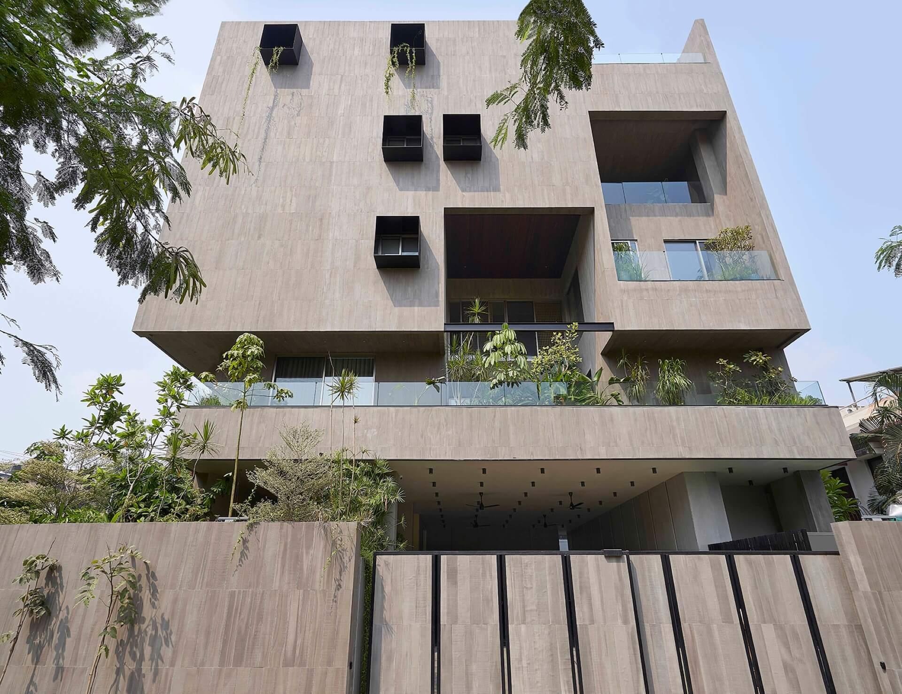
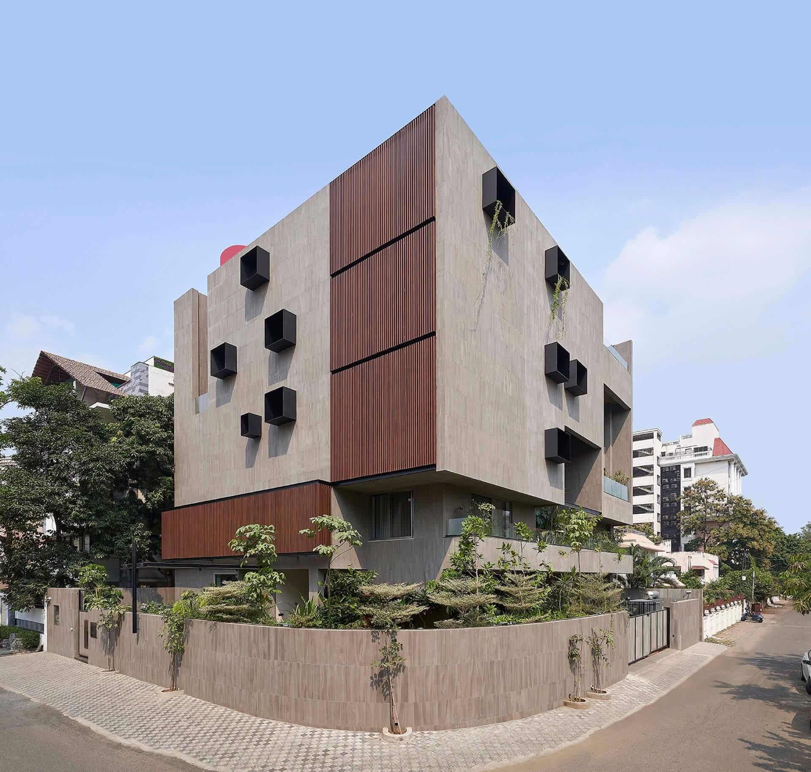
VAYUHouseisadistinctivearchitecturalresidenceonacompact,southwest-facingcornerplot,designedtomeettheneedsofamulti-generationalfamily.EmphasizingVayu,theelementofairinHinduphilosophy,thehouseintegratesinnovativeprinciplestocreateaharmoniouslivingenvironmentthatbalancesarchitectureandfunctionality.Thebox-likeformaddressesplotconstraints,withminimalopeningsonthesouthsidetoreducesunlightandrecessedopeningsonthewesttoallowcontrolledairflowandlight.Woodenscreensonthesouthwestfaçadeenhanceprivacyandnaturallightcontrol,aligningwithabiophilicapproachthatfostersaconnectionwithnature.Thespatialplanningisconsiderate,withthegroundfloorhostingcommonareas,andmultipleentrypointsforseamlessconnectivity.Elevatorsenhanceverticalaccessibility,whileupperlevelshousesemi-privateandprivatezones,includingformalandfamilylivingspaces,bedrooms,andareasforextracurricularactivities.Greenspacesandcourtyardsoneachfloorcontributetovisualappealandindoorairquality,promotingsustainability.Theclimate-responsivedesign,consideringNagpur’shotweather,incorporateslandscapingtoregulatetemperatureandenhanceenergyefficiency.Thelandscapedterraceonthefourthfloorprovidesarelaxingsocialspacewithpanoramicviews.VAYUHousedemonstratesthoughtfuldesign,culturalsensitivity,andenvironmentalresponsiveness,significantlyenhancingthequalityoflifeforitsoccupants.
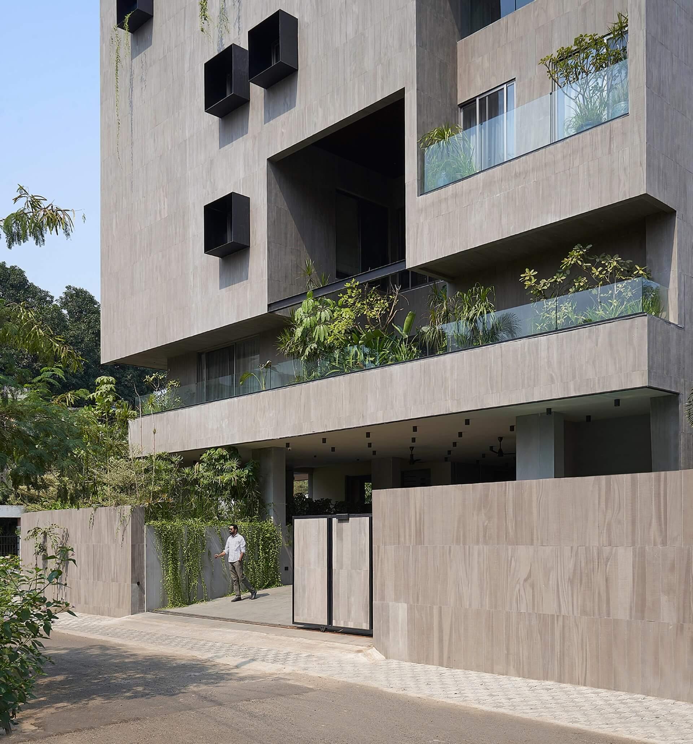
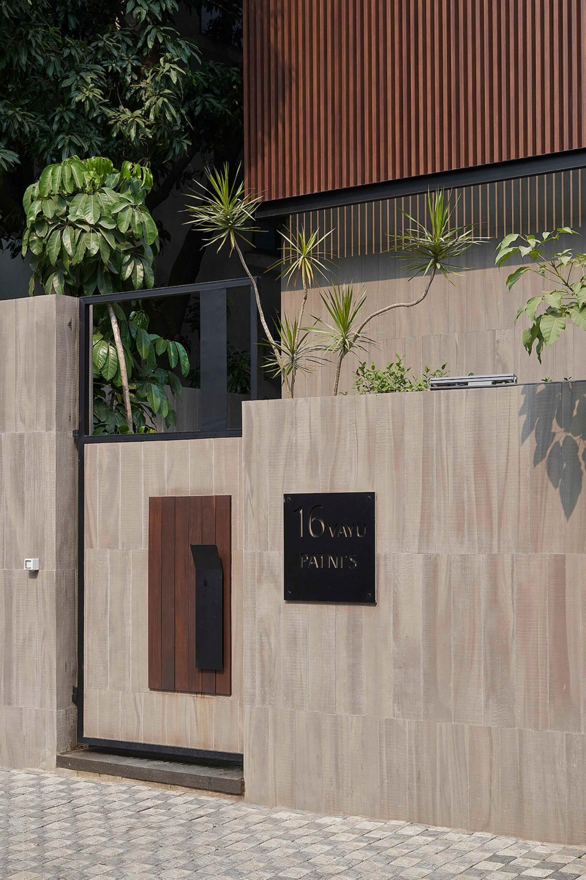
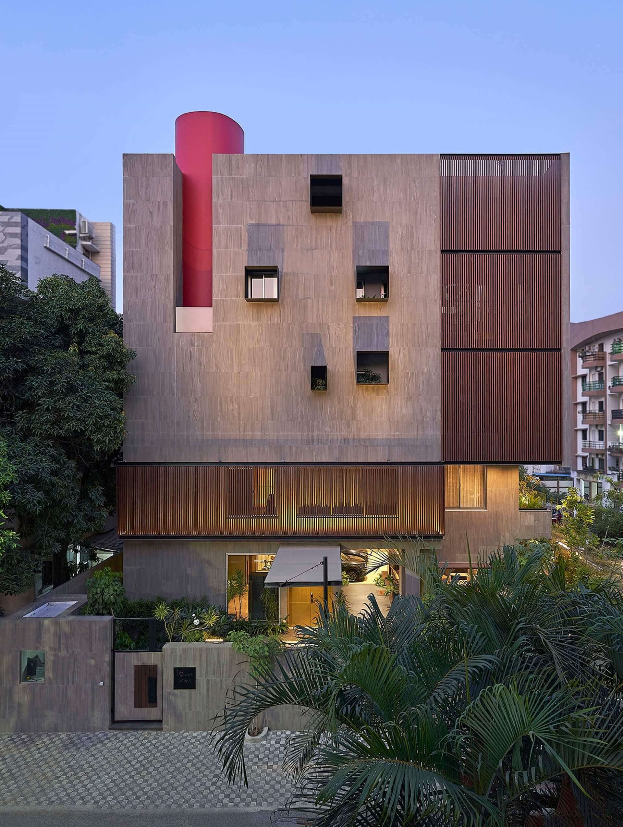
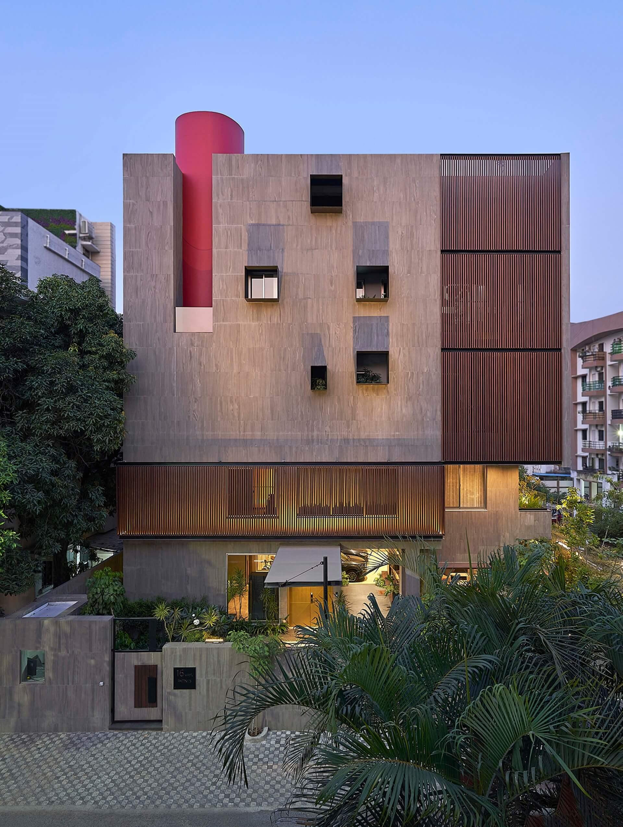
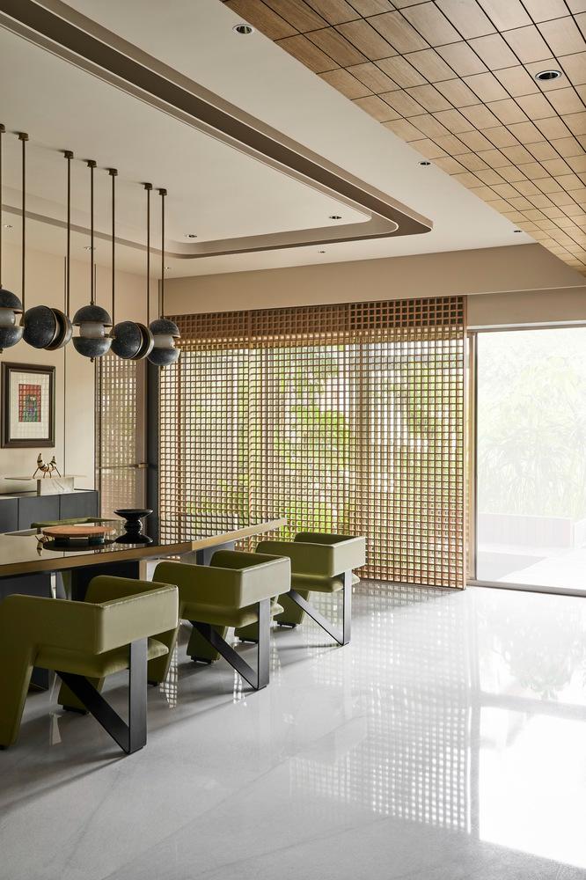
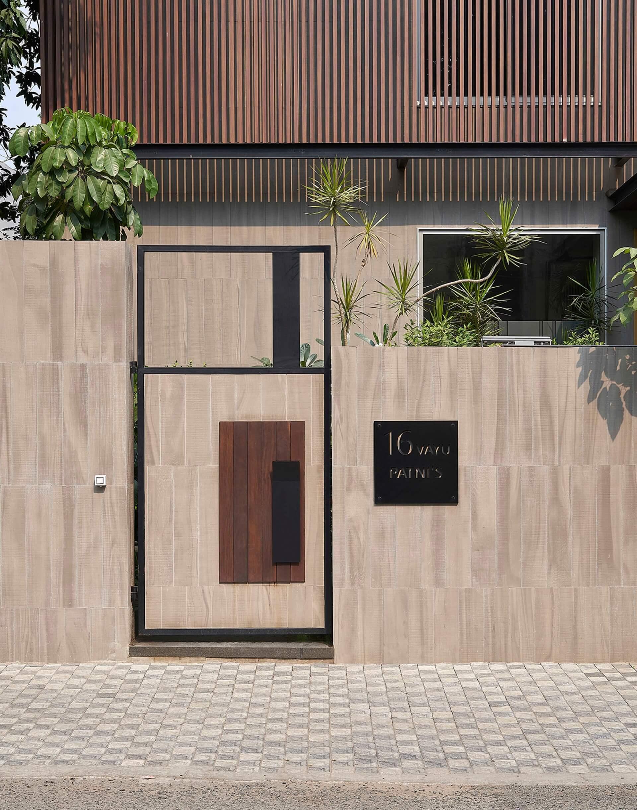
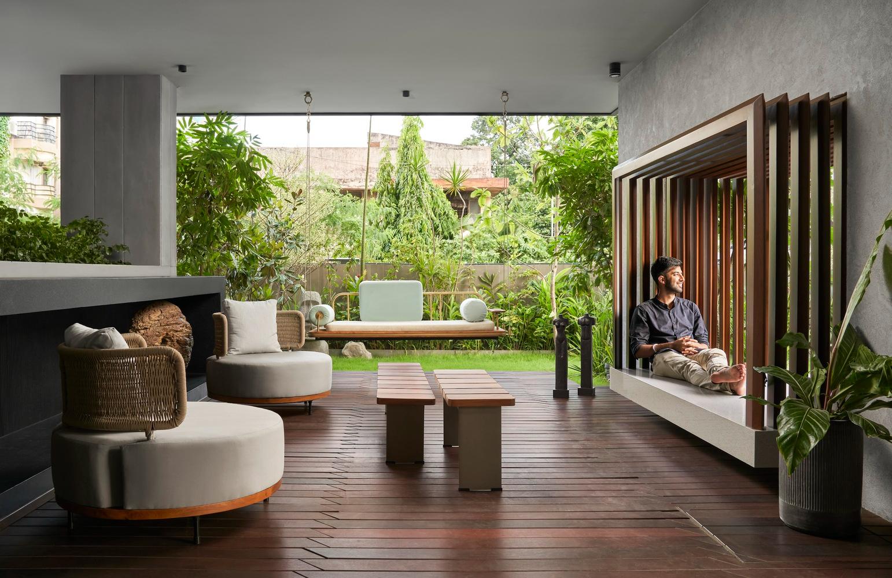
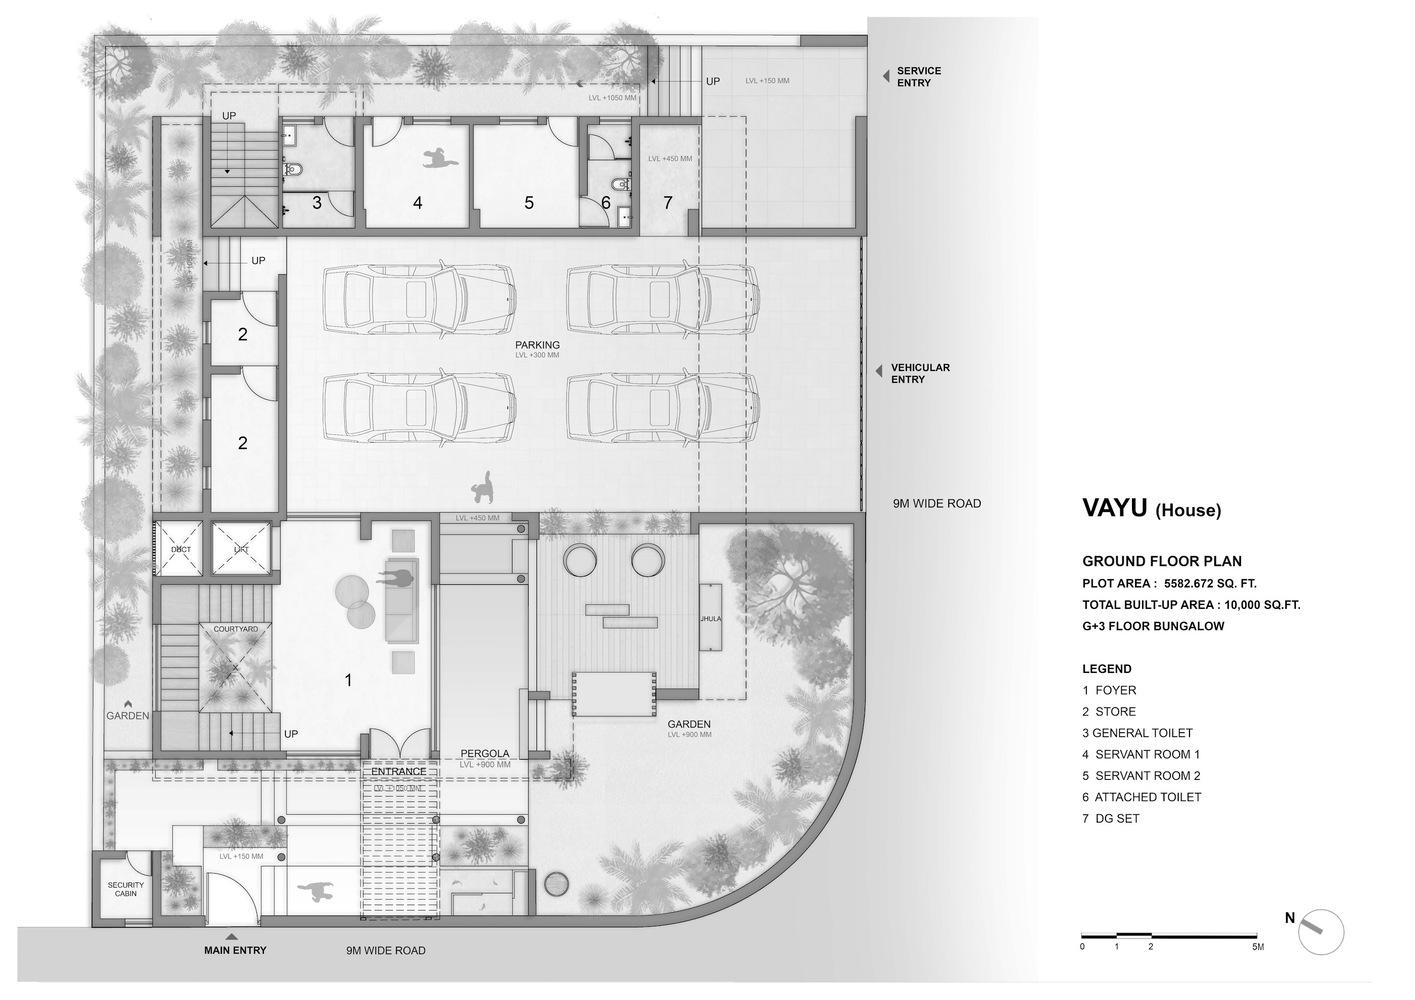
The home is sensitively organized to cater to various needs and preferences. The ground floor hosts common areas, including a visitor's lounge, servant rooms, and general facilities. Multiple entry points, including a regular entry for vehicles, pedestrian access, and a dedicated entrance for visitors, ensure seamless connectivity. The introduction of elevators facilitates vertical movement, enhancing accessibility to different levels of the residence.
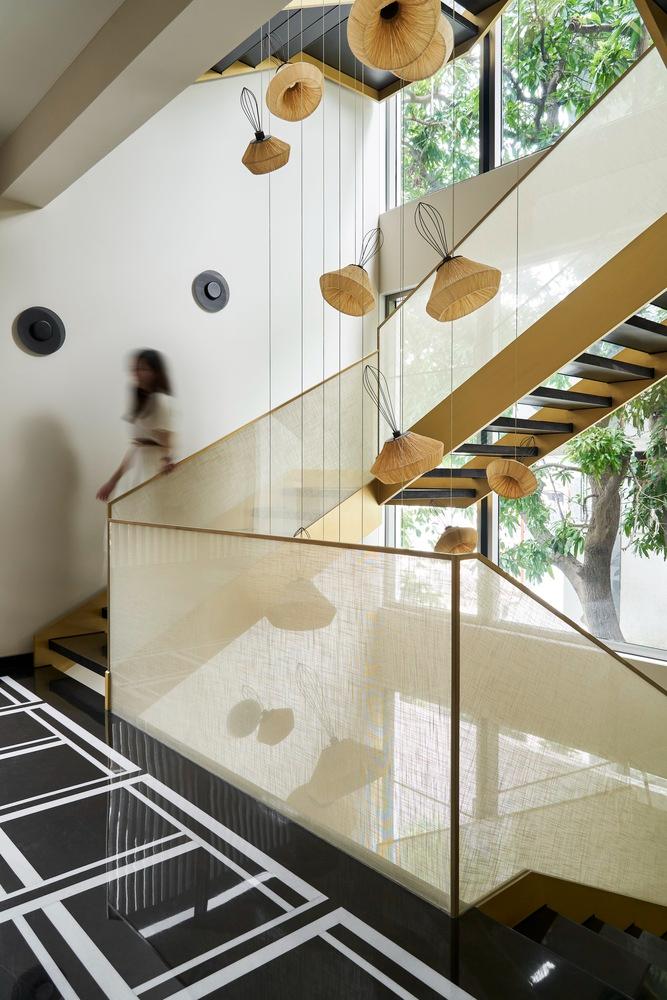
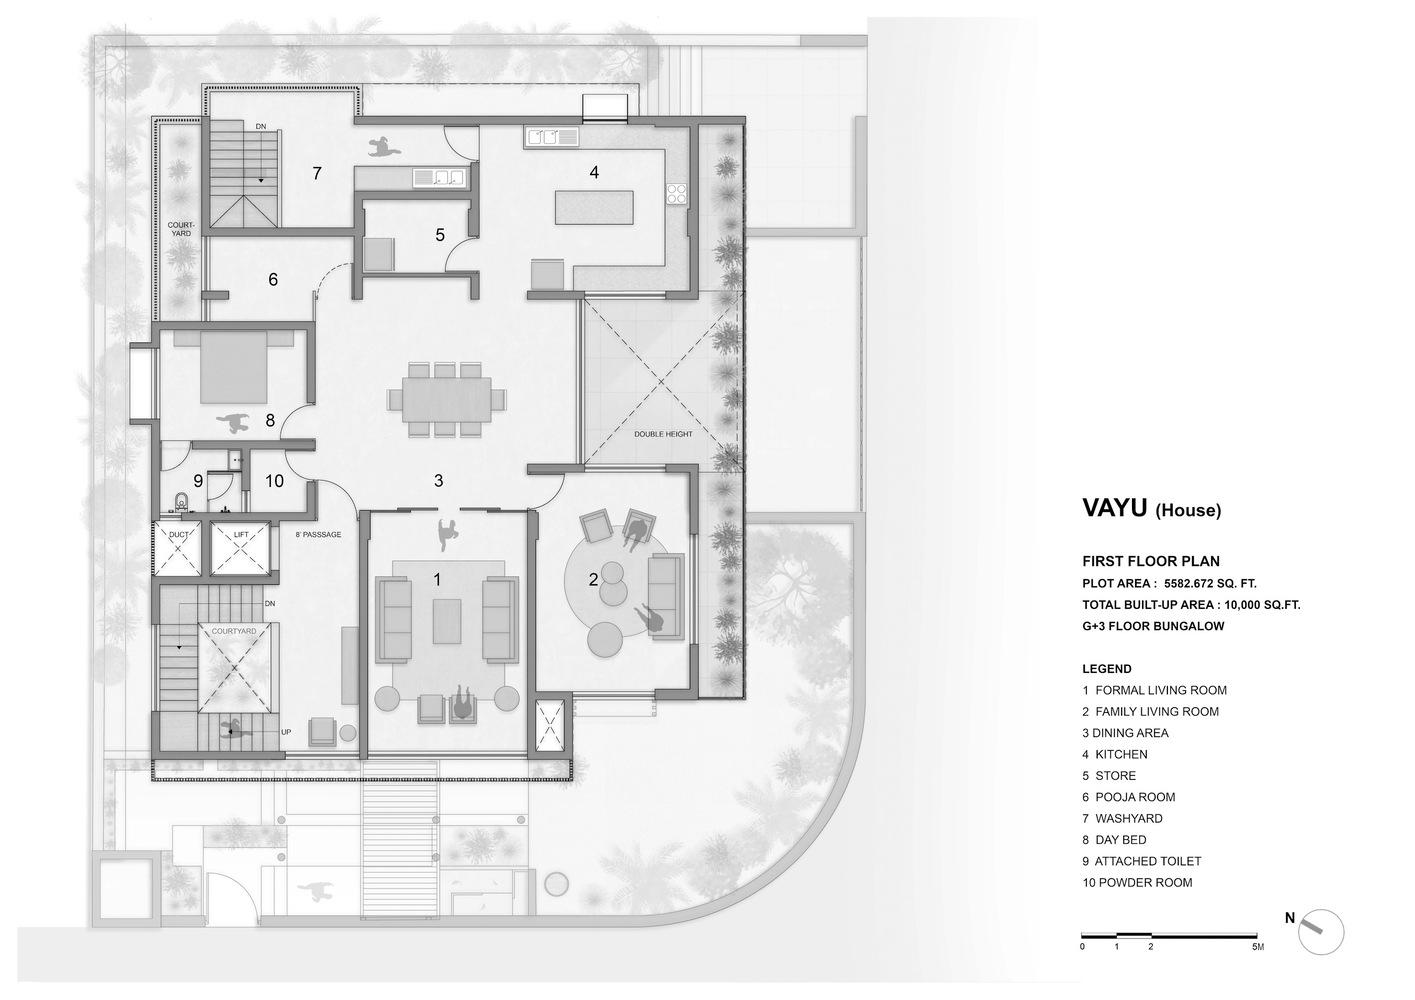
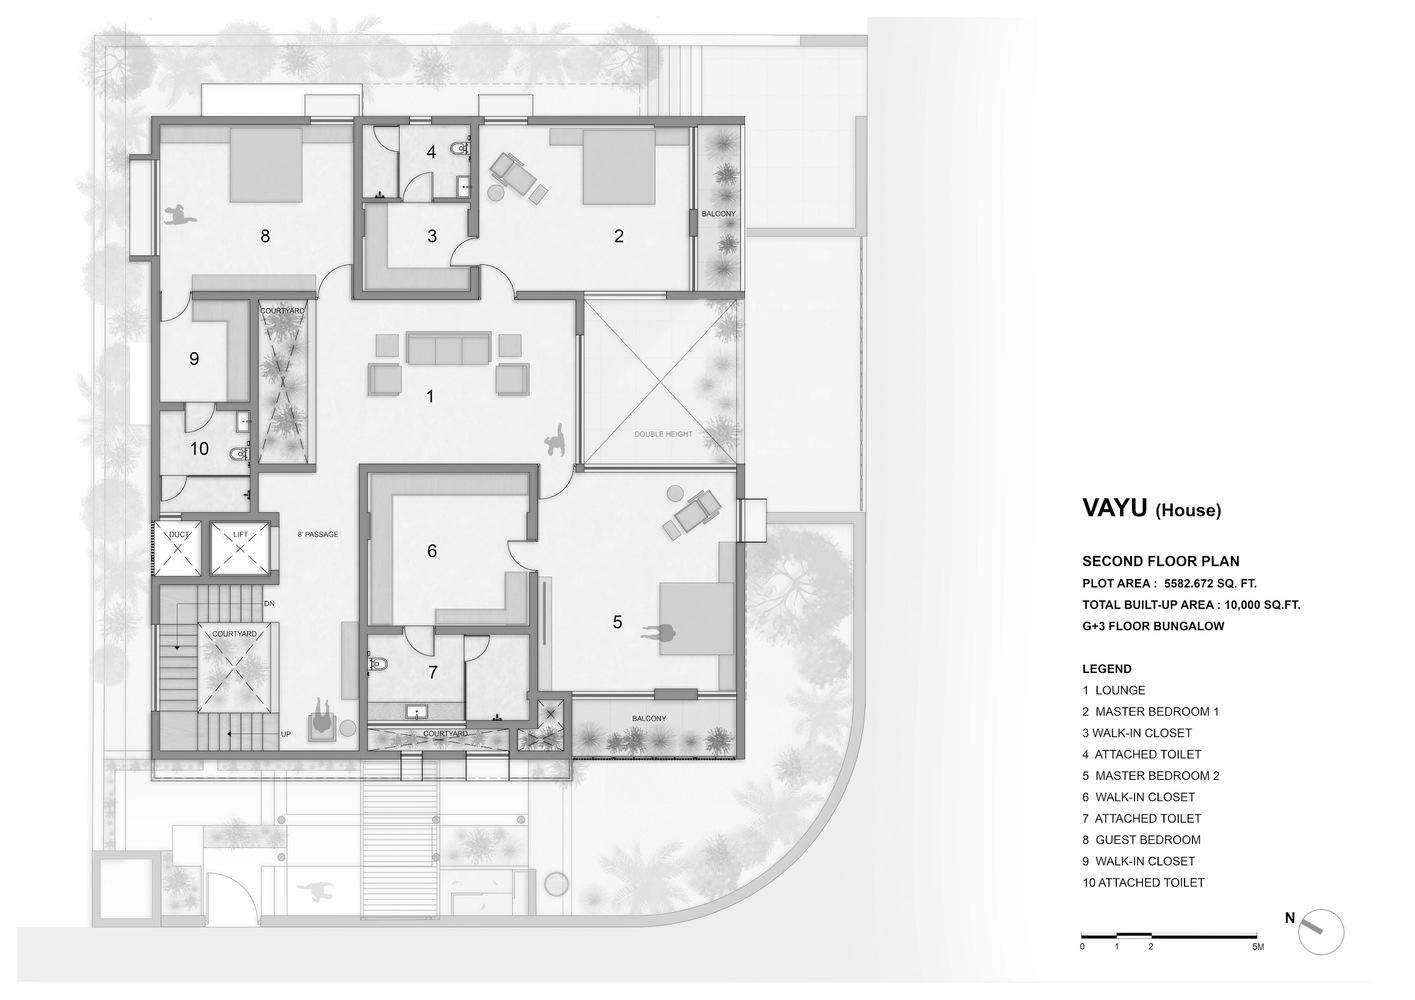
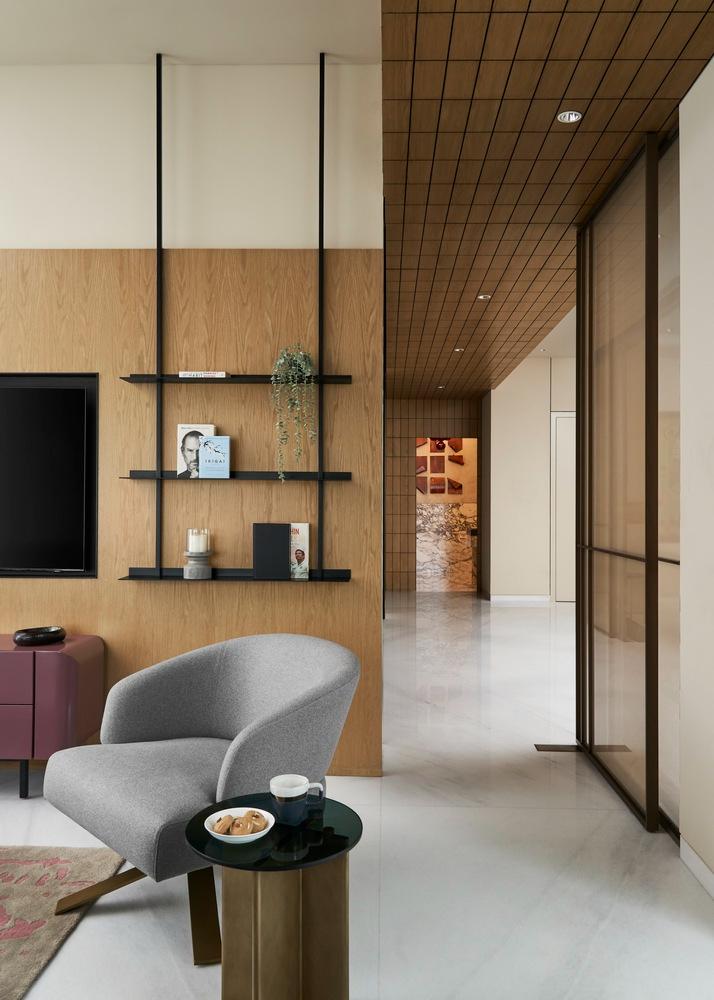
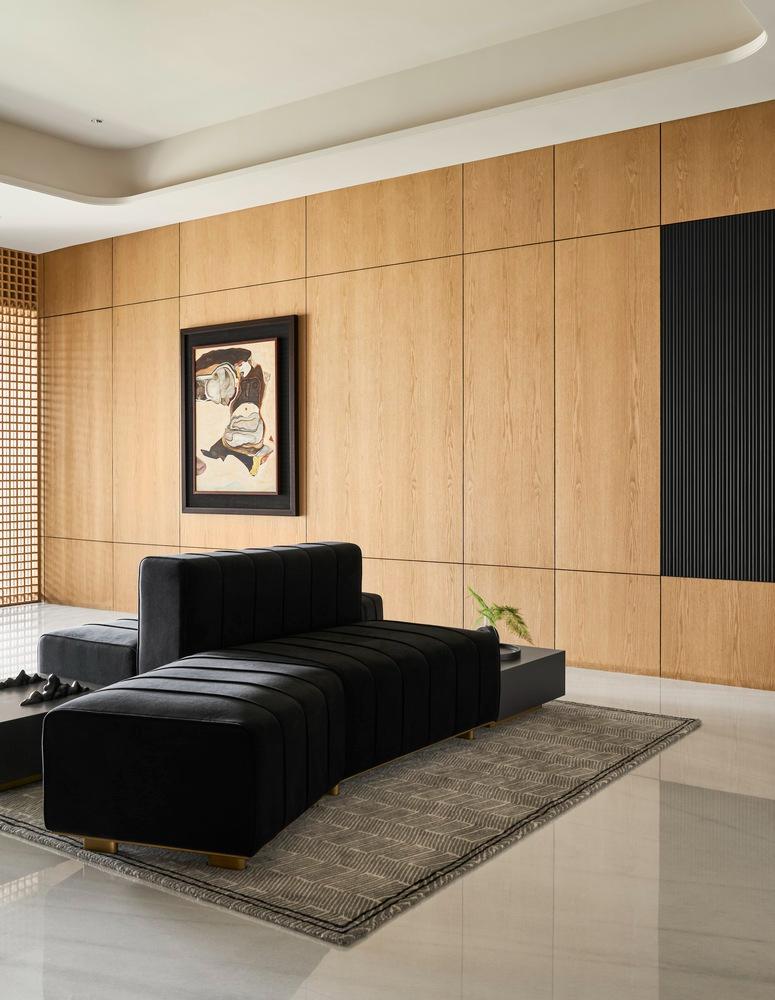
The subsequent levels exhibit considerate spatial organization. The first floor serves as a semi-private zone, housing formal living, family living, daybed, dining, kitchen, and utility. On the second and third levels, private zones unfold, featuring bedrooms designed for both children and adults, thus providing ample space for privacy when desired, with meticulous arrangements to accommodate a diverse range of extra-curricular activities. The result is a dynamic and versatile living environment, seamlessly blending personal retreats with communal ones.