Quick LINKS




TheTwinHomeintegratesnaturalelementsandpromotesasenseofwell-being,whilemaintainingauniqueaestheticidentitythatrespectstheenvironmentandenhanceshumanexperience.
Typology
Architecture, Landscape & Interior
Location
Ahmedabad
Year
2022
Built Up Area
7721 ft²
Lead Architects : Snehal Suthar,Bhadri Suthar
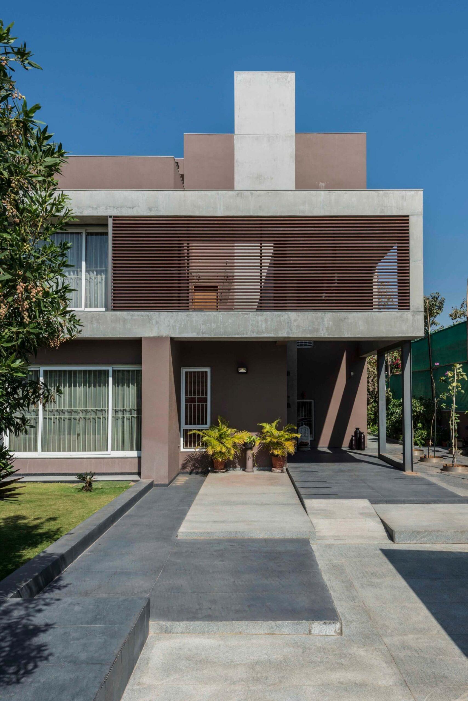
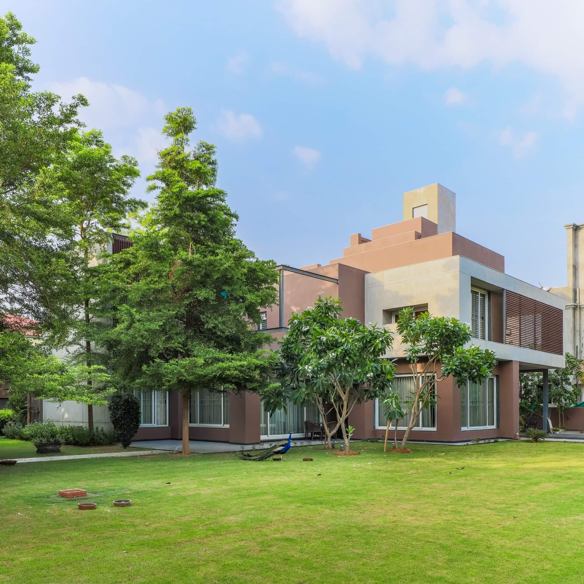
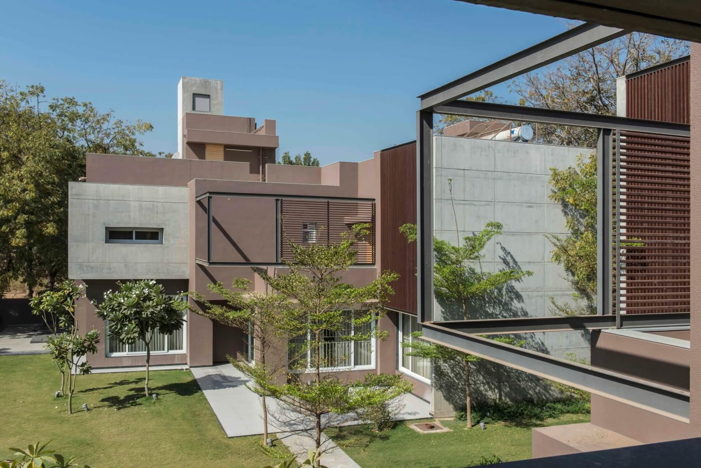
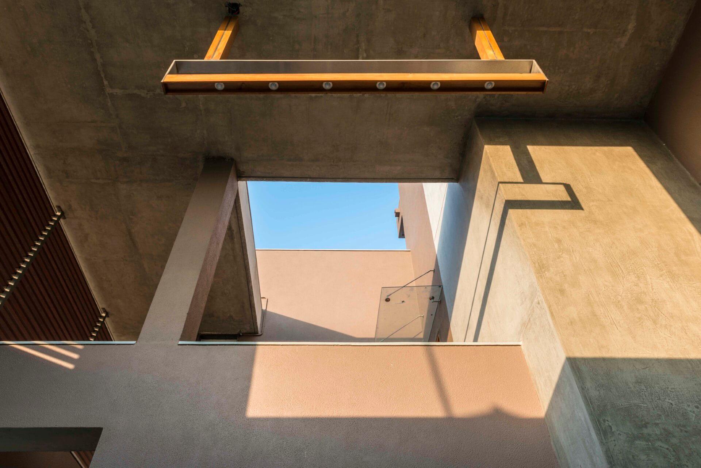
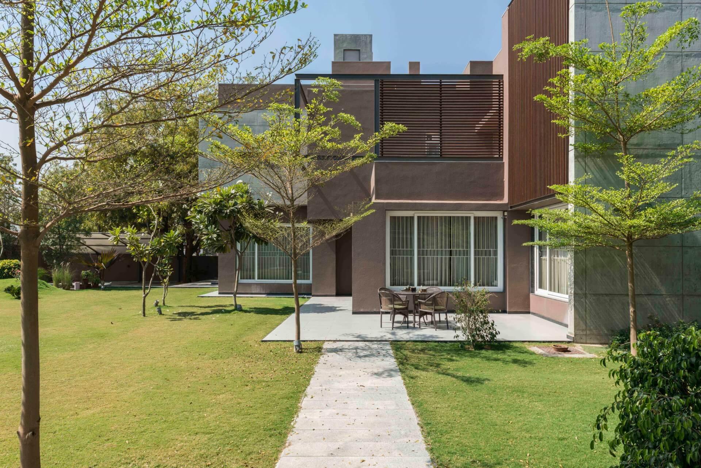
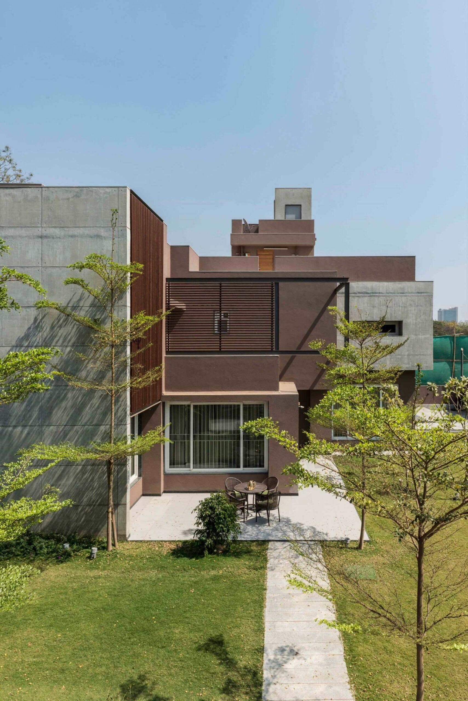
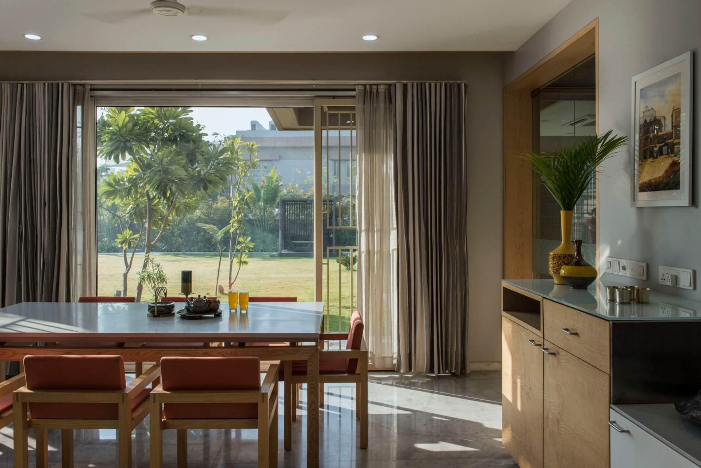
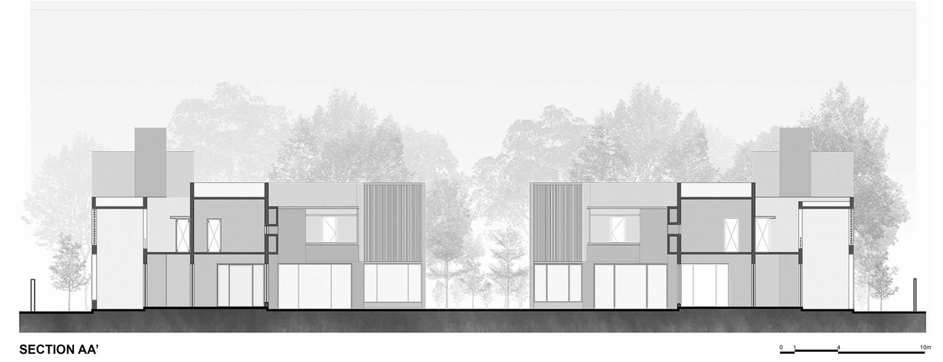
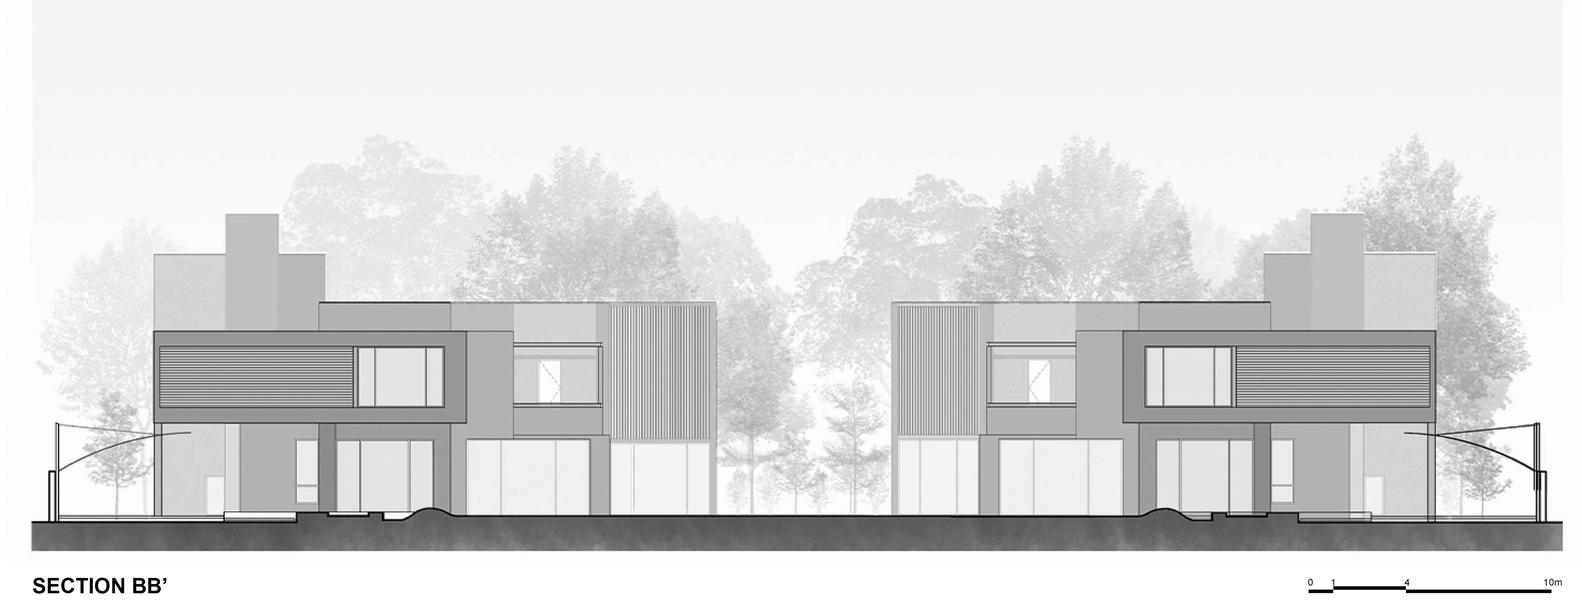
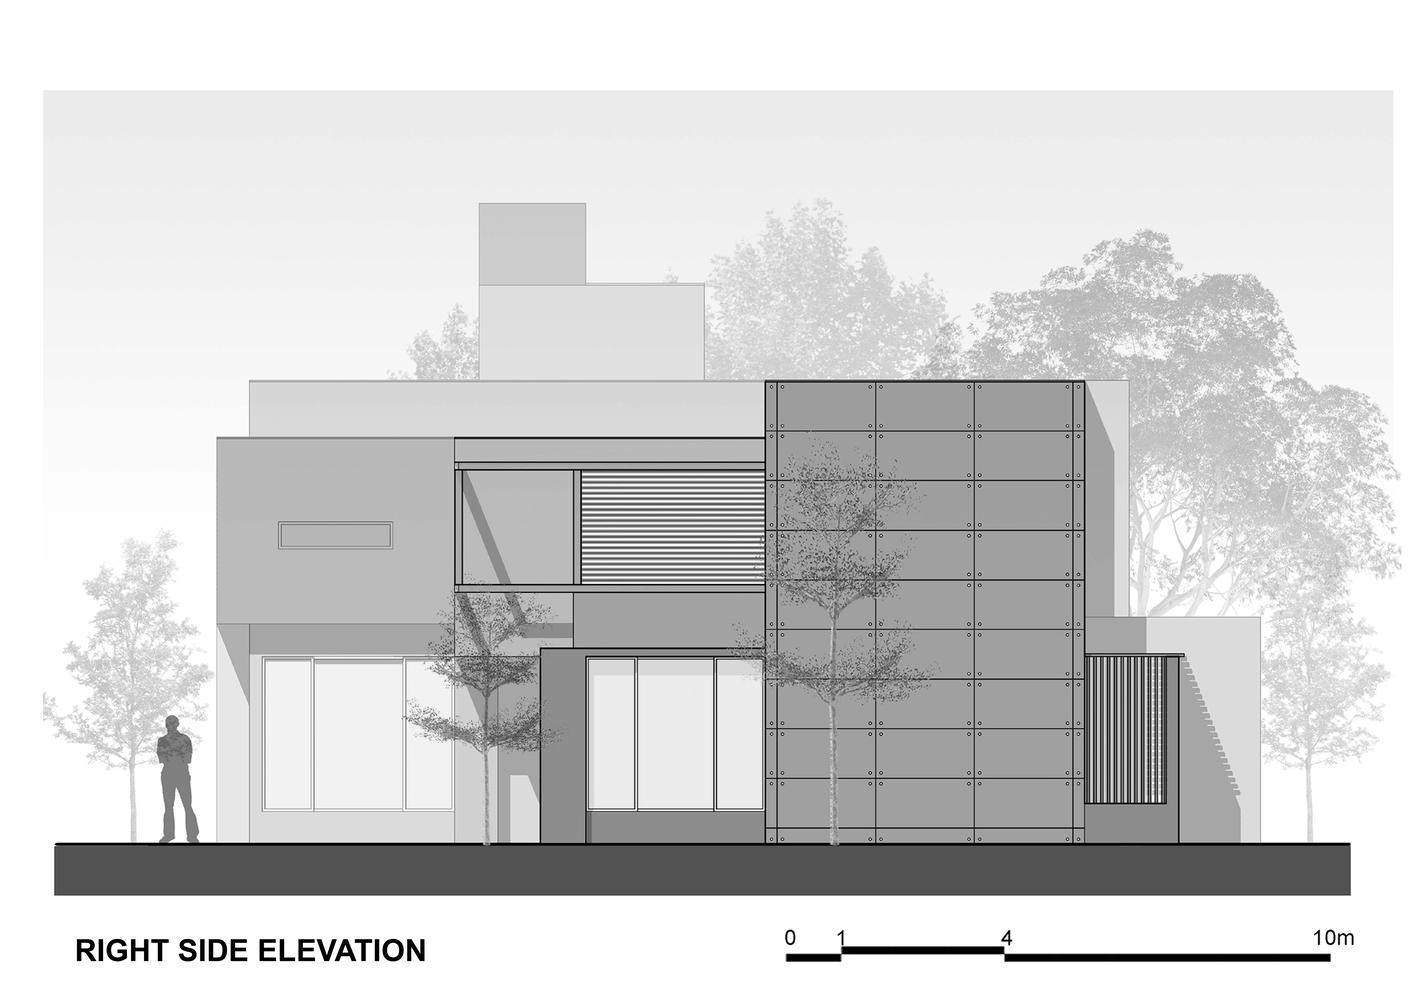
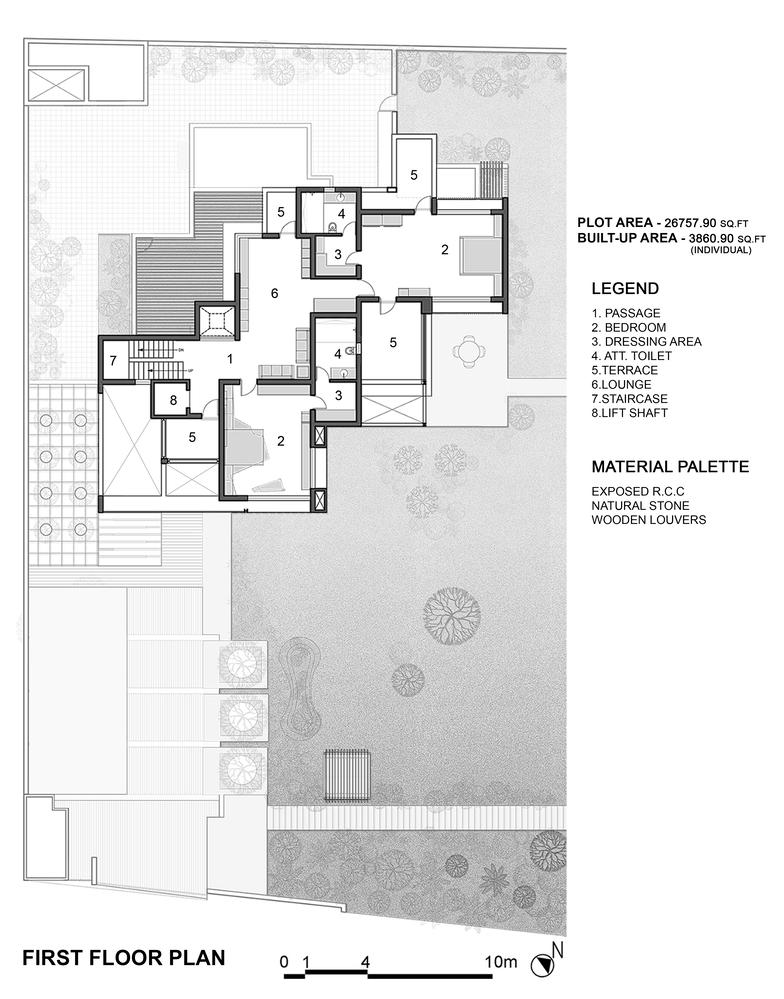
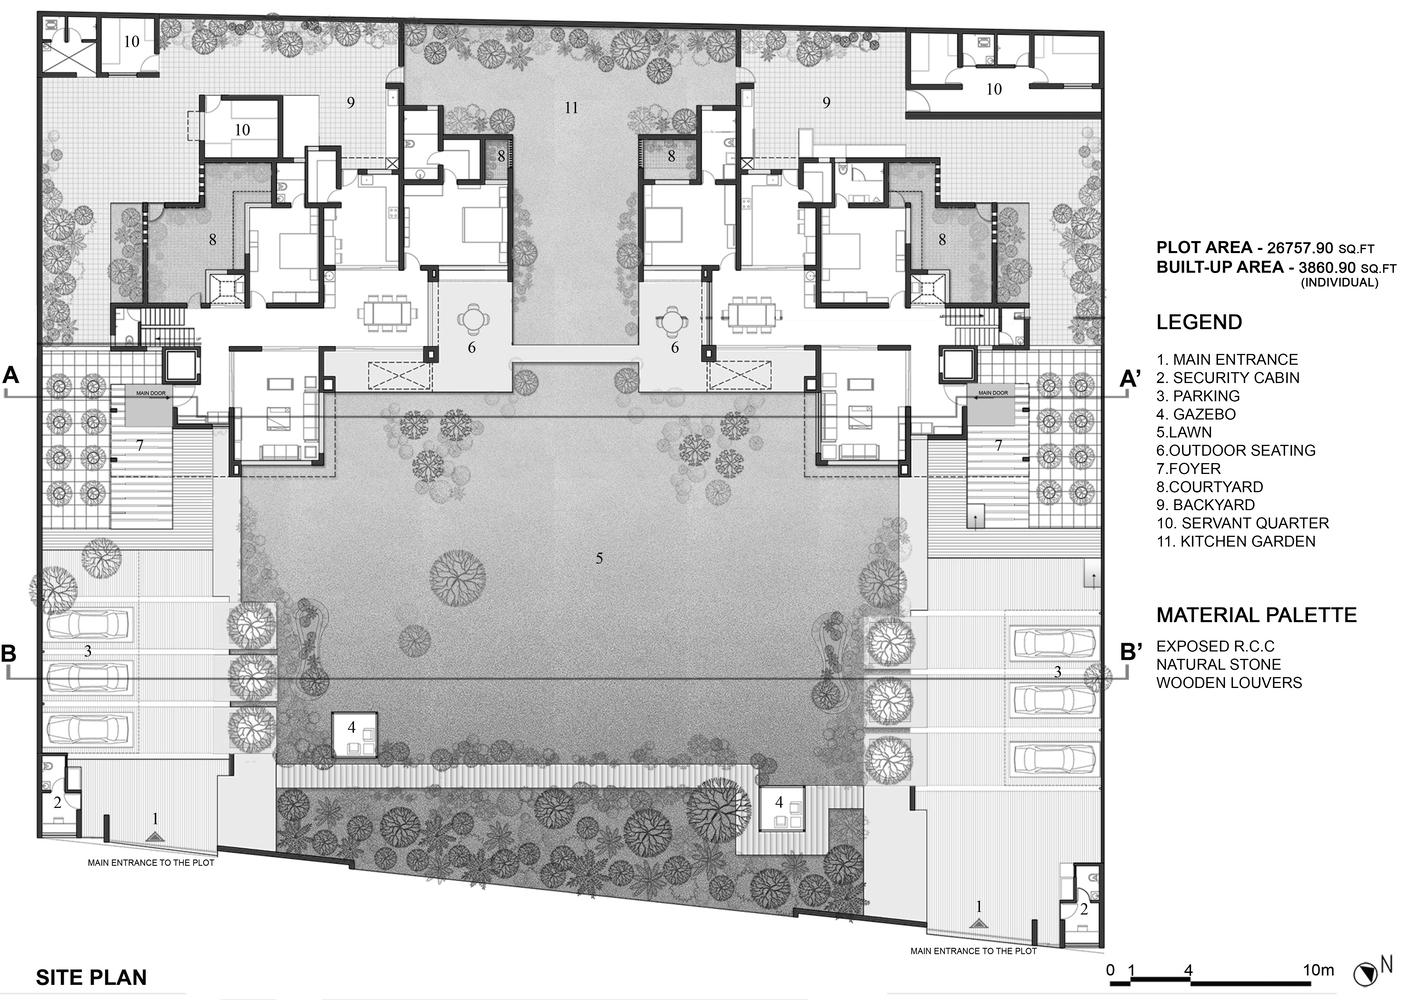
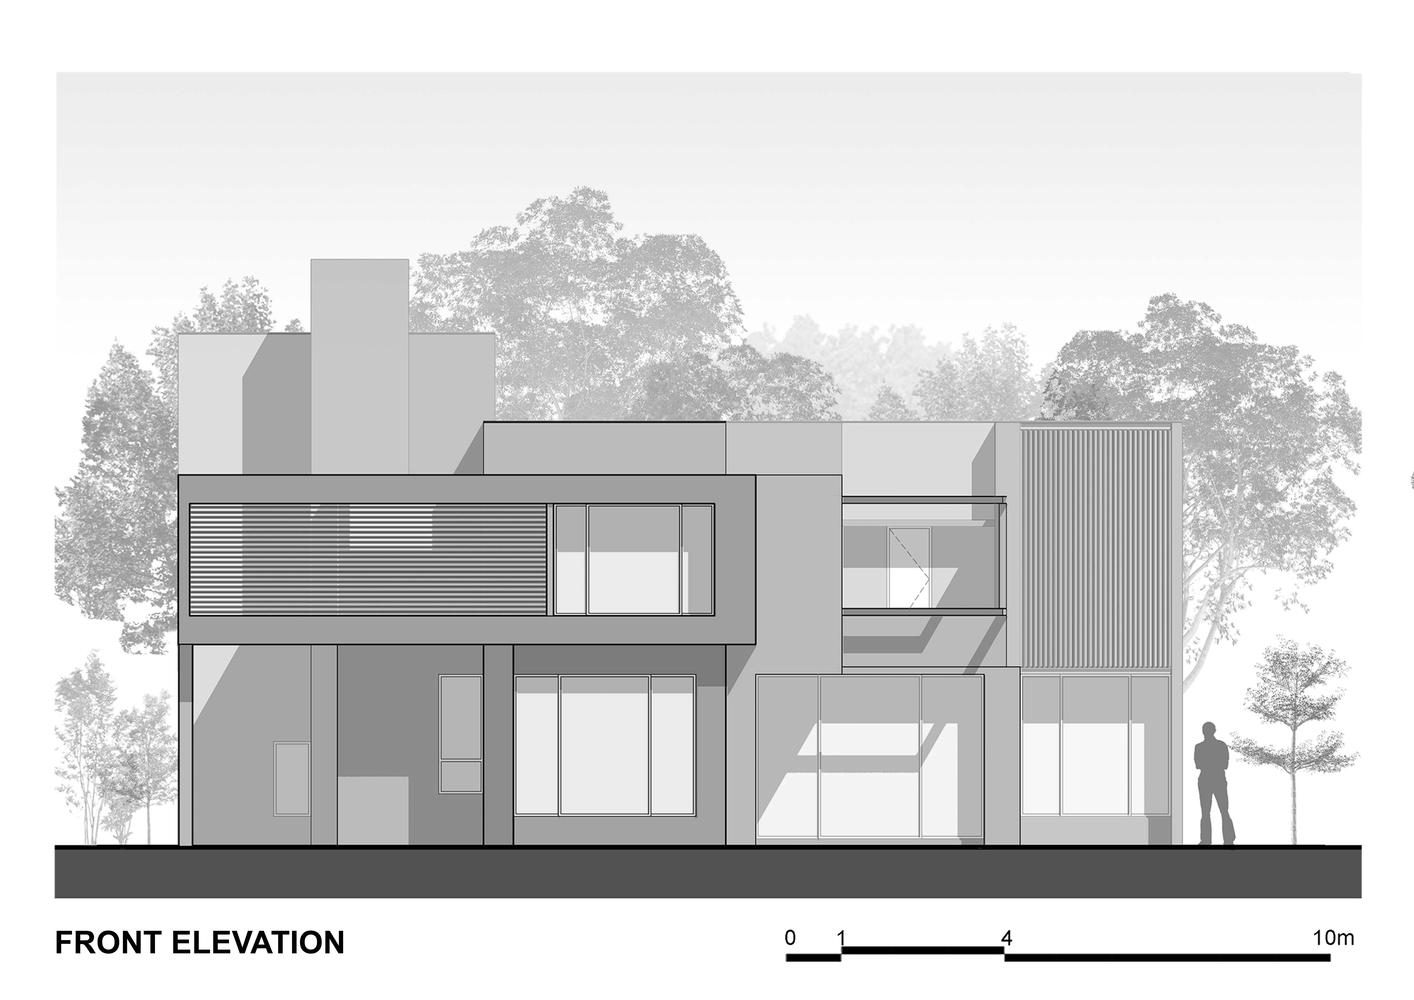
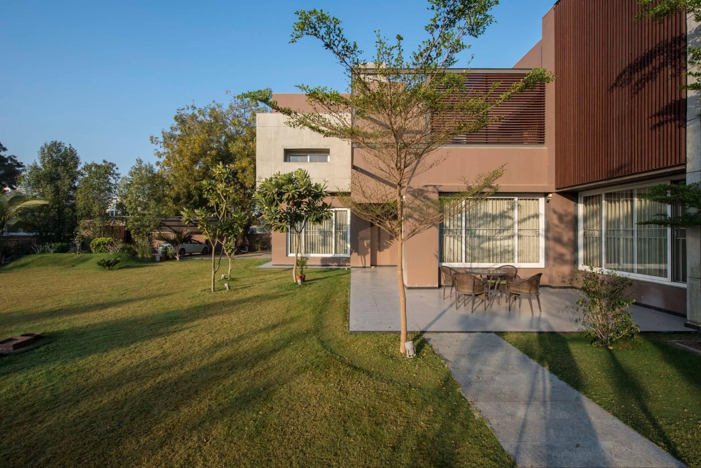
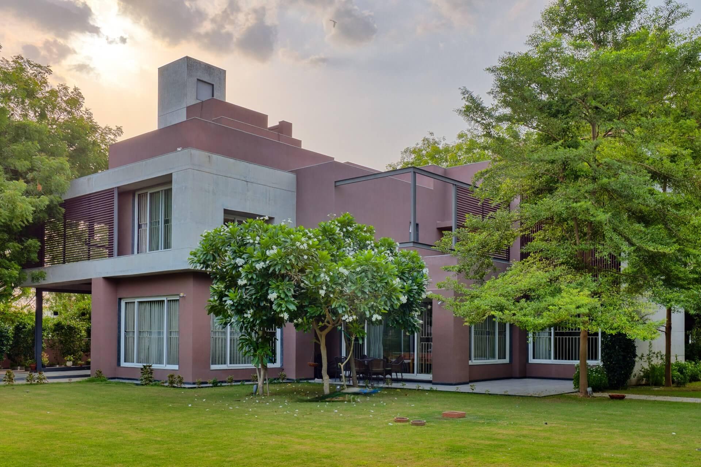
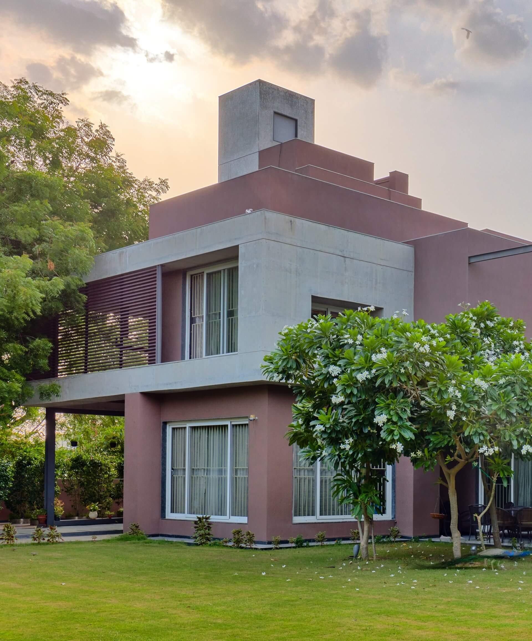
TheTwinHomeprojectfeaturesadesignthatembracesfunctionalityandintimacywithoutbeingrestrictive.Thearchitectureintegratesdiversecuboidstocreateaunifiedlandscapethatrespectsandharnessessunlight.Internalcourtyardsandlargeglazedwindowsmaximizenaturallight,fosteringanourishingandbiophilicenvironment.
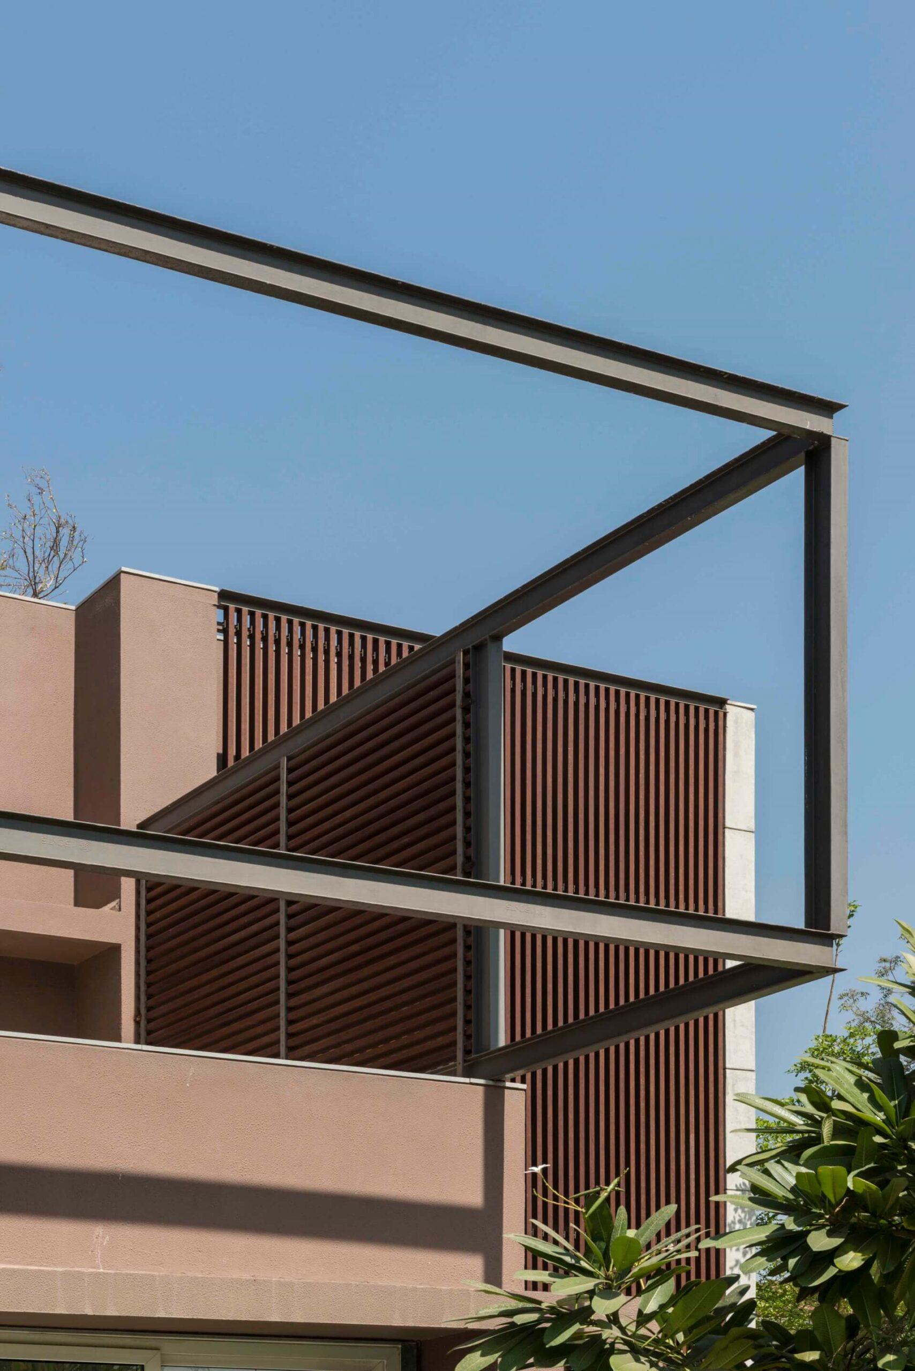
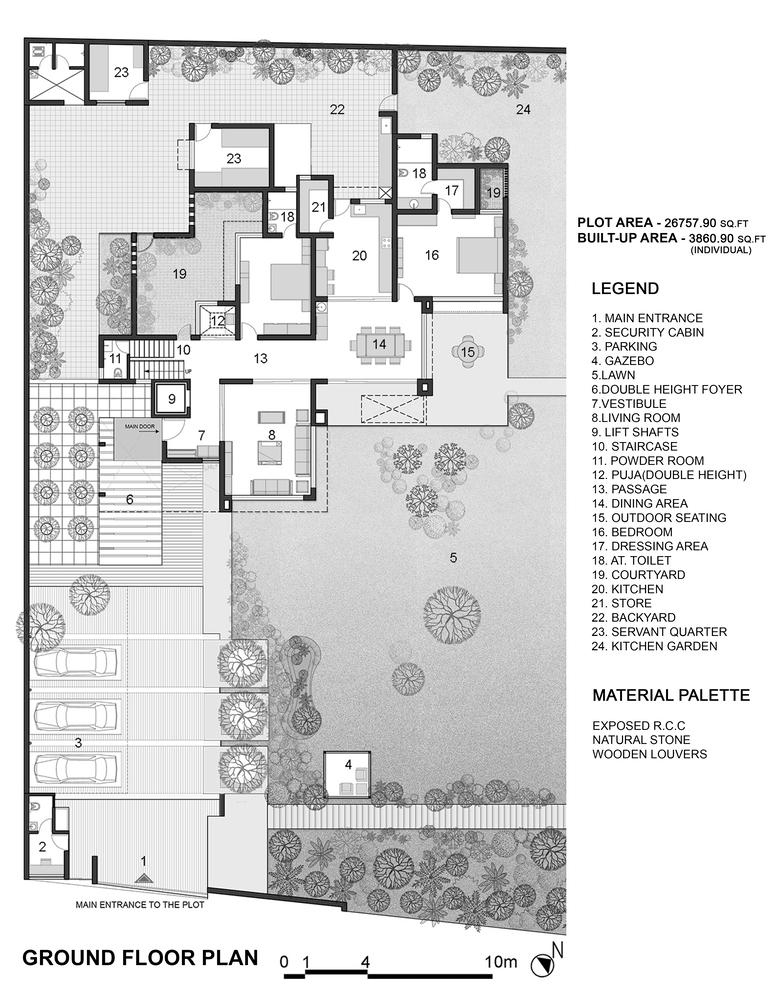
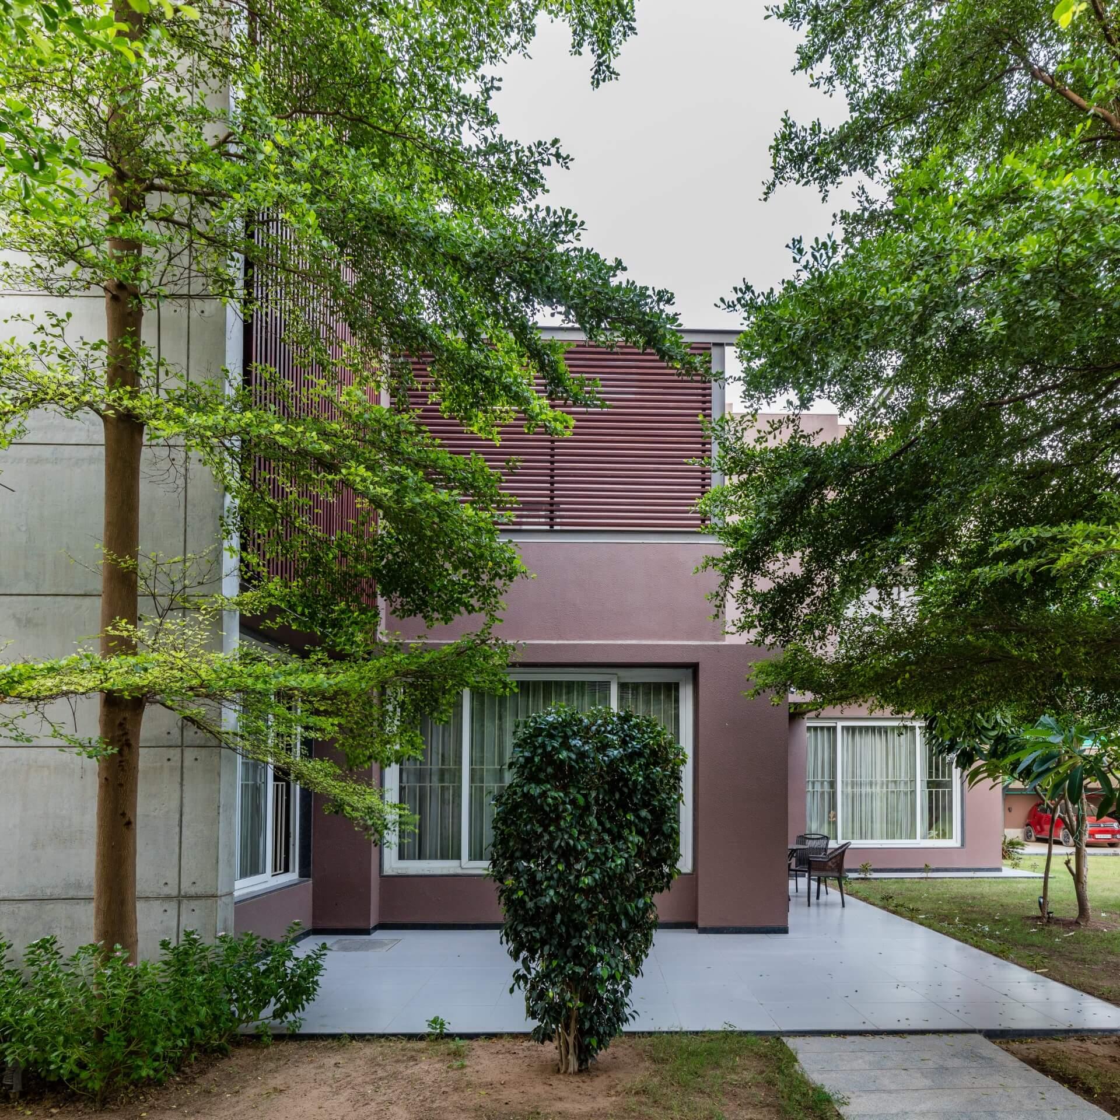
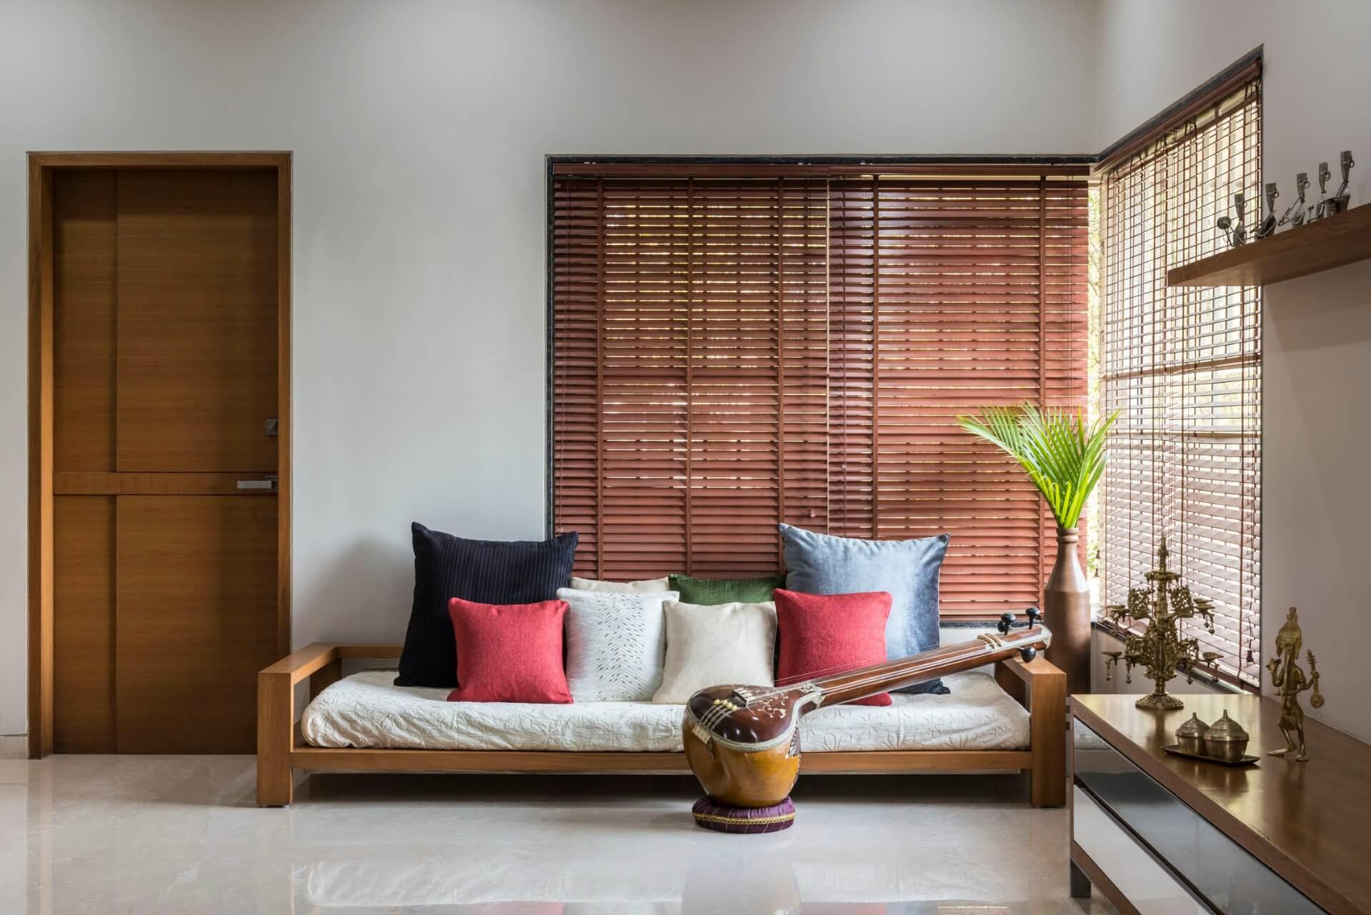
The home’s simple, grid-based plan ensures all living spaces are connected to the garden, facilitating a harmonious flow. Utilities are discreetly positioned in the backyard, and the layout includes a singular passage to accommodate a VISUALLY IMPAIRED FAMILY MEMBER. The thoughtful design extends to the landscape, with walkways and selected plant species enhancing the connection between humans and nature. The masses are assembled in response to the direction of the sun. the main idea – connection. Shadows of the natural plants overlapping the shadows of the space frame louvered structure convey dramatic vibes. Interior spaces are meticulously crafted with natural materials like wood and stone, creating a contemporary appeal. The house’s design emphasizes the balance between functional and aesthetic elements, ensuring a sense of spaciousness and tranquility. The living areas extend into the garden, making them perfect for social gatherings and ensuring a deep connection with the outdoors.