Quick LINKS




ScreenHouseisabeautifullyintegrateddevelopmentthathousesalargefamilyandvariousagegroups.
Typology
Architecture, Landscape & Interior
Location
Ahmedabad
Year
2018
Built Up Area
22008 ft²
Lead Architects : Snehal Suthar,Bhadri Suthar
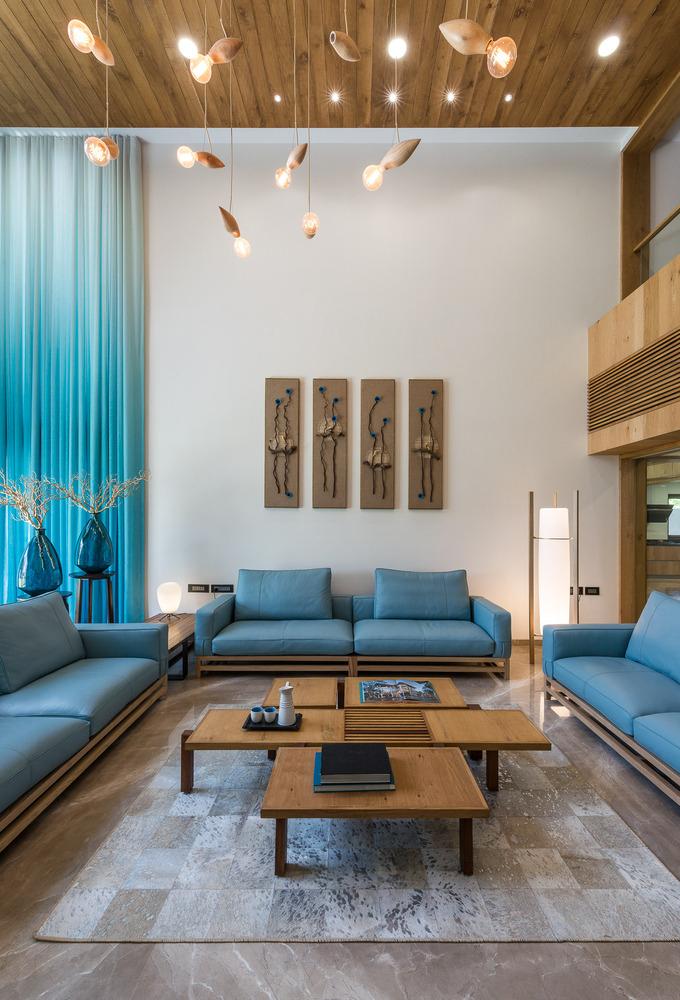
Thedevelopmentalsosharesseveralfacilitiessuchasawell-equippedgymandjacuzziinthebasementofaseparatestructure,anoutdoorbarbequefacilityattachedtoacovered,fully-glazedgazebo,andafirepittocatertoextendingtothegardenandwaterbodies.Theselectionofmaterials,meticulousattentiontodetail,modulationandmovementofspaceplanningandinculcatinglandscapingaspartofthewhole,arethehallmarksofthisdevelopment.
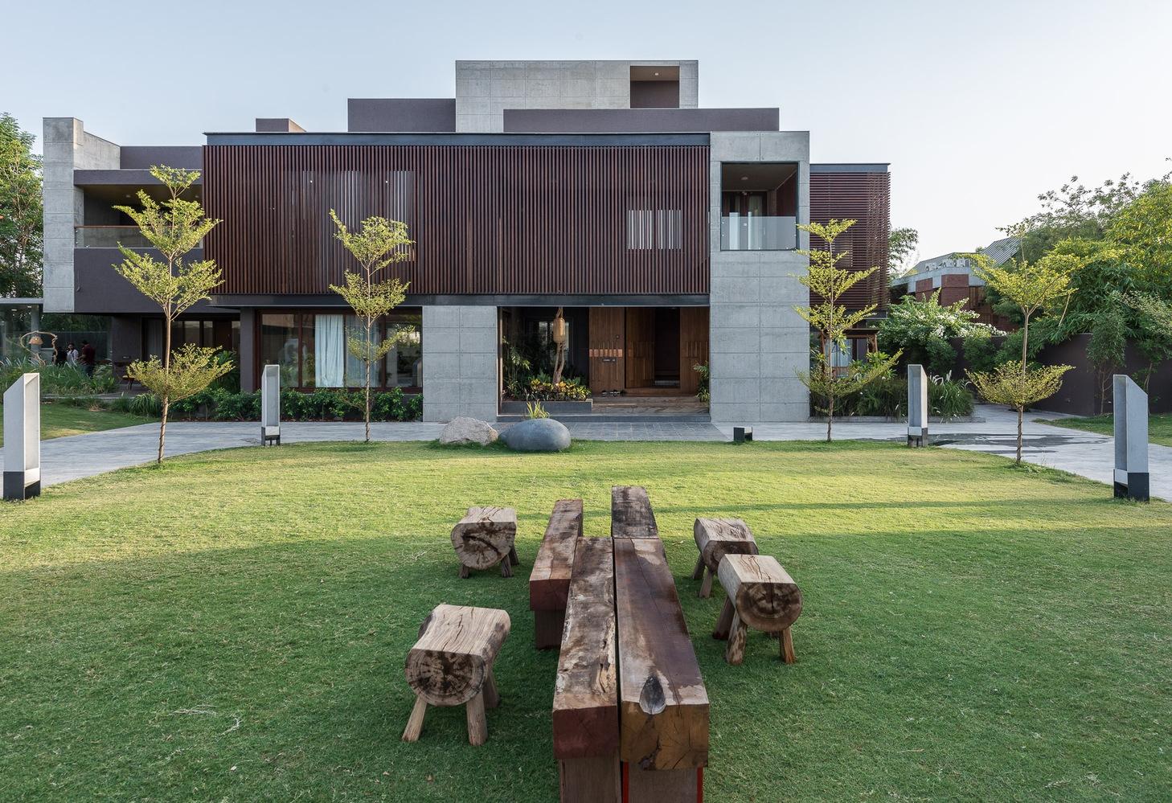
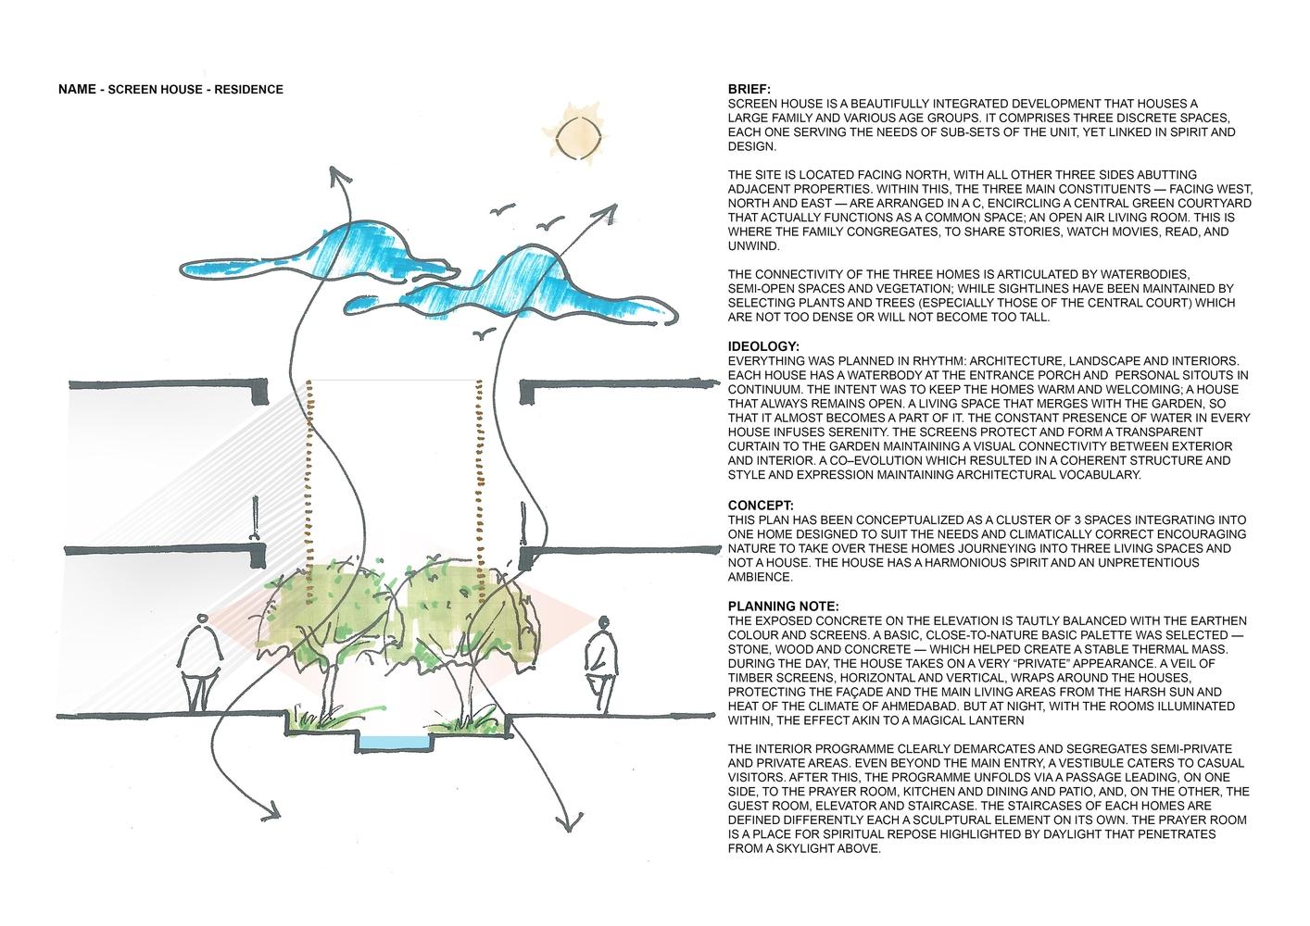
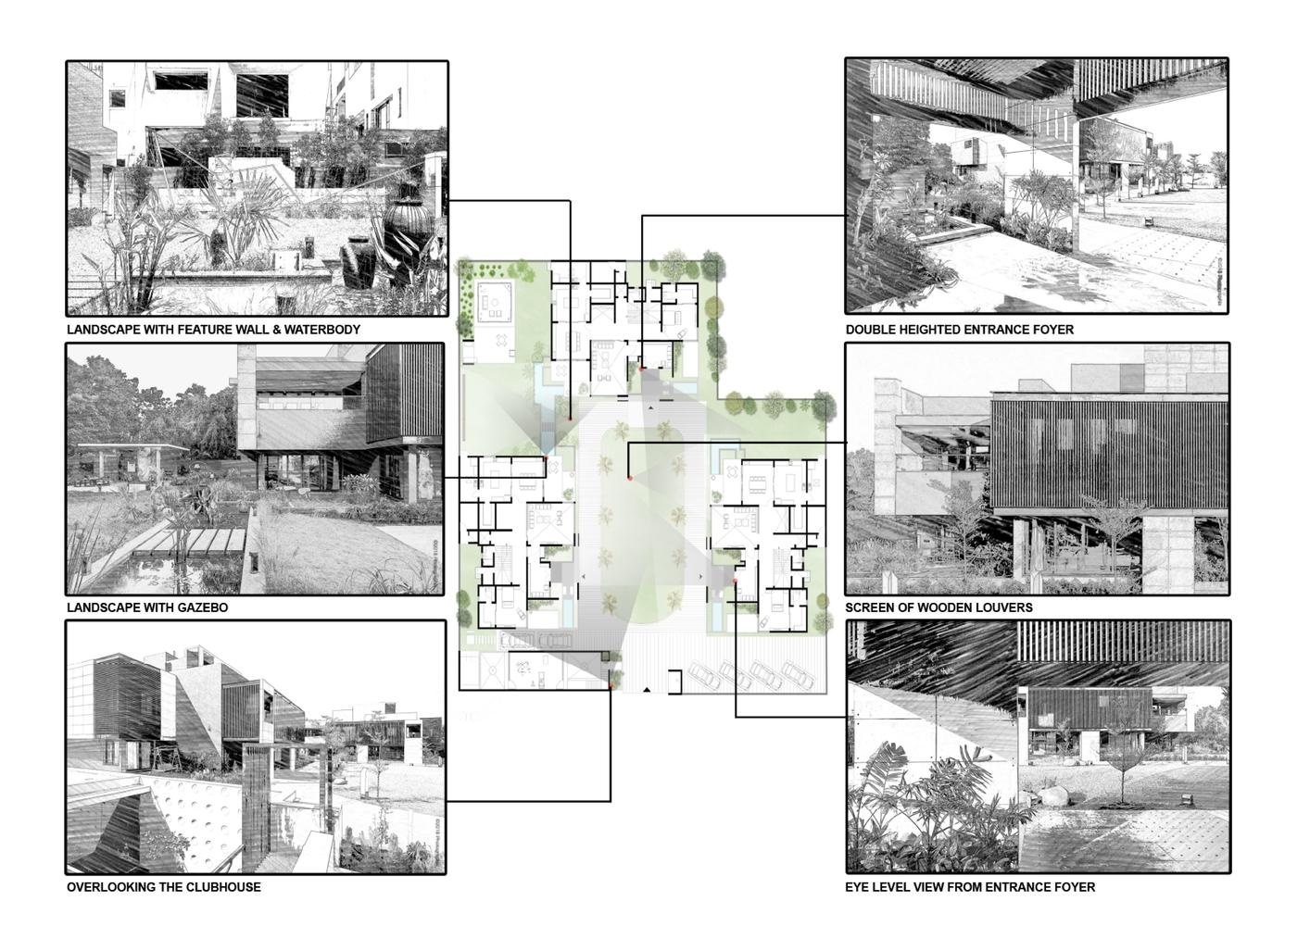
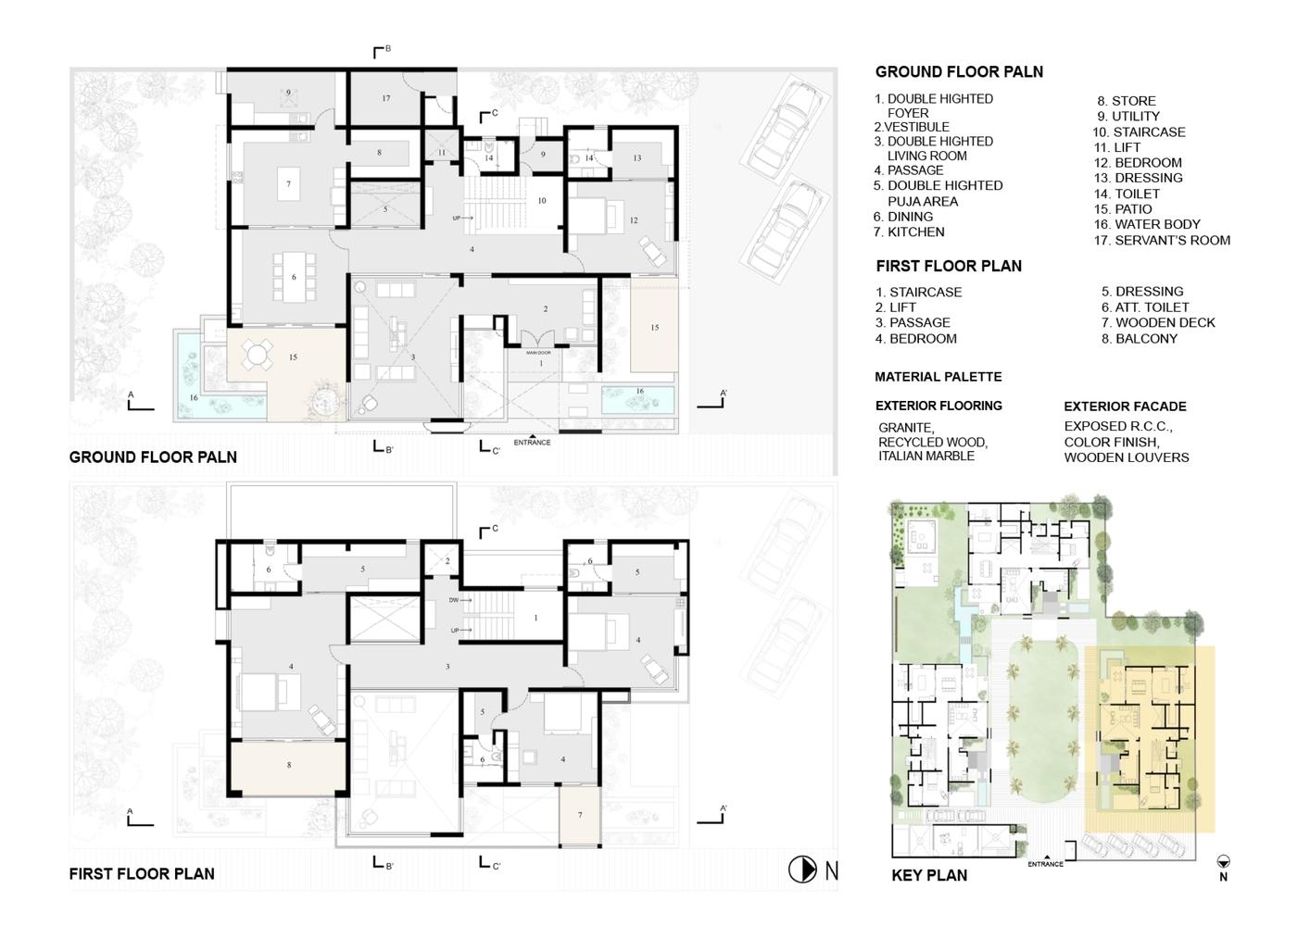
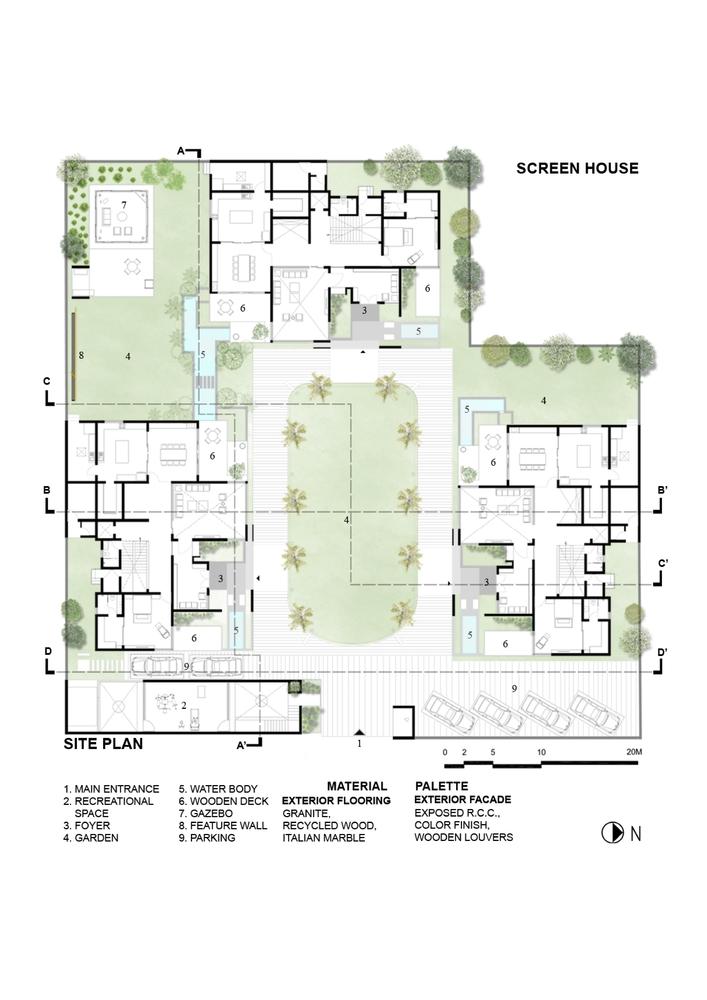
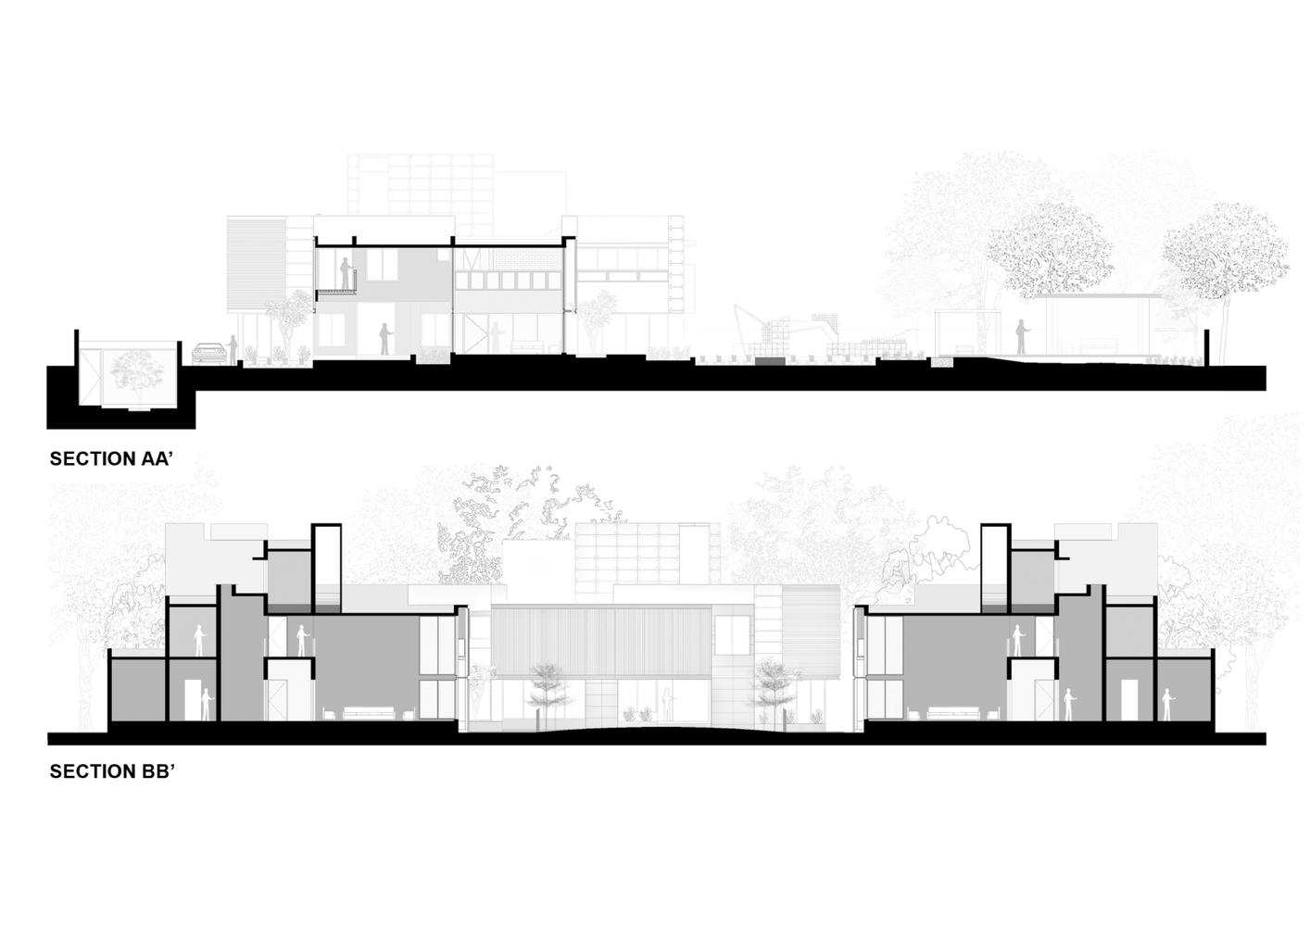
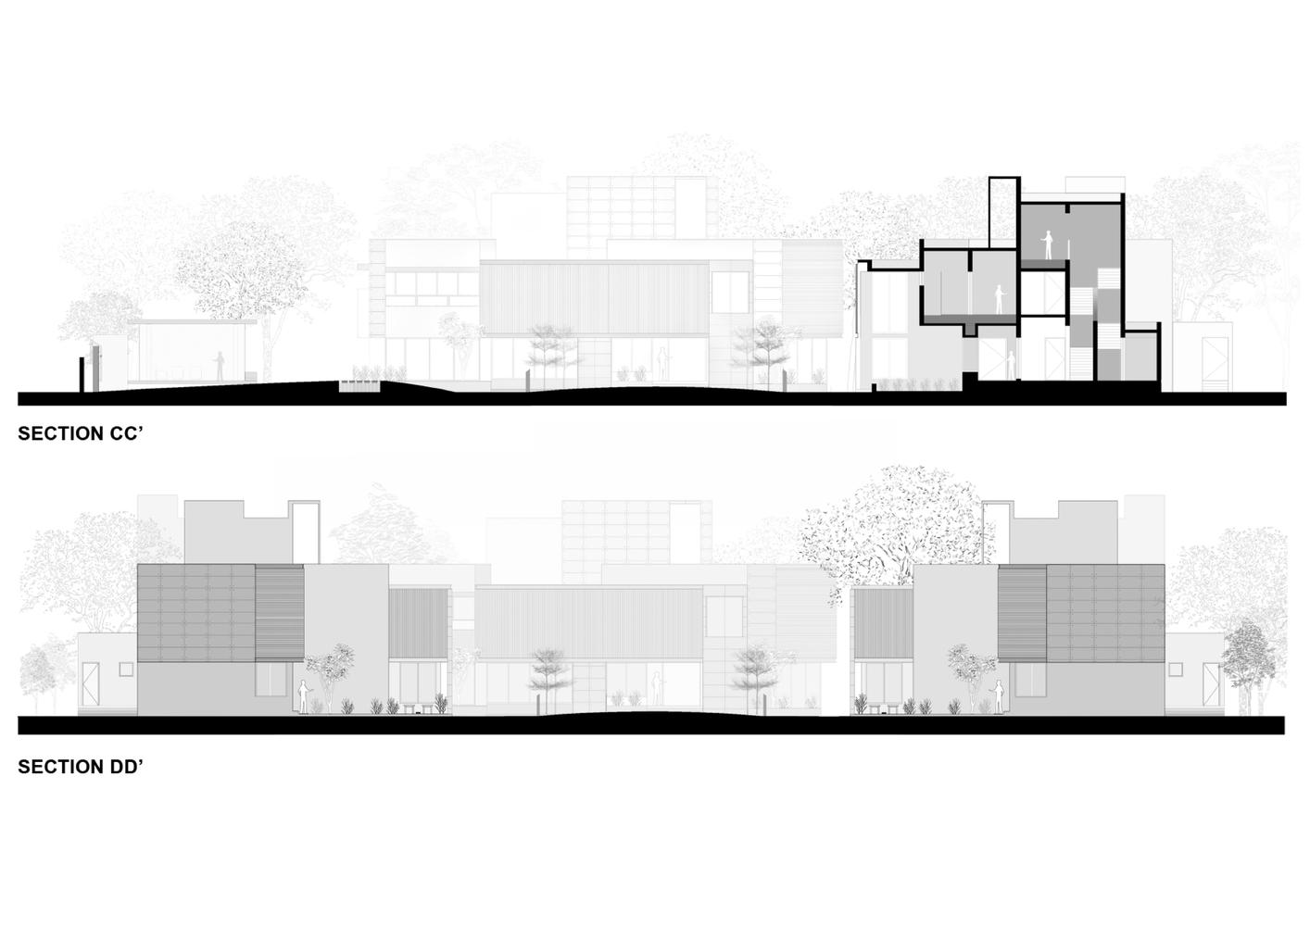
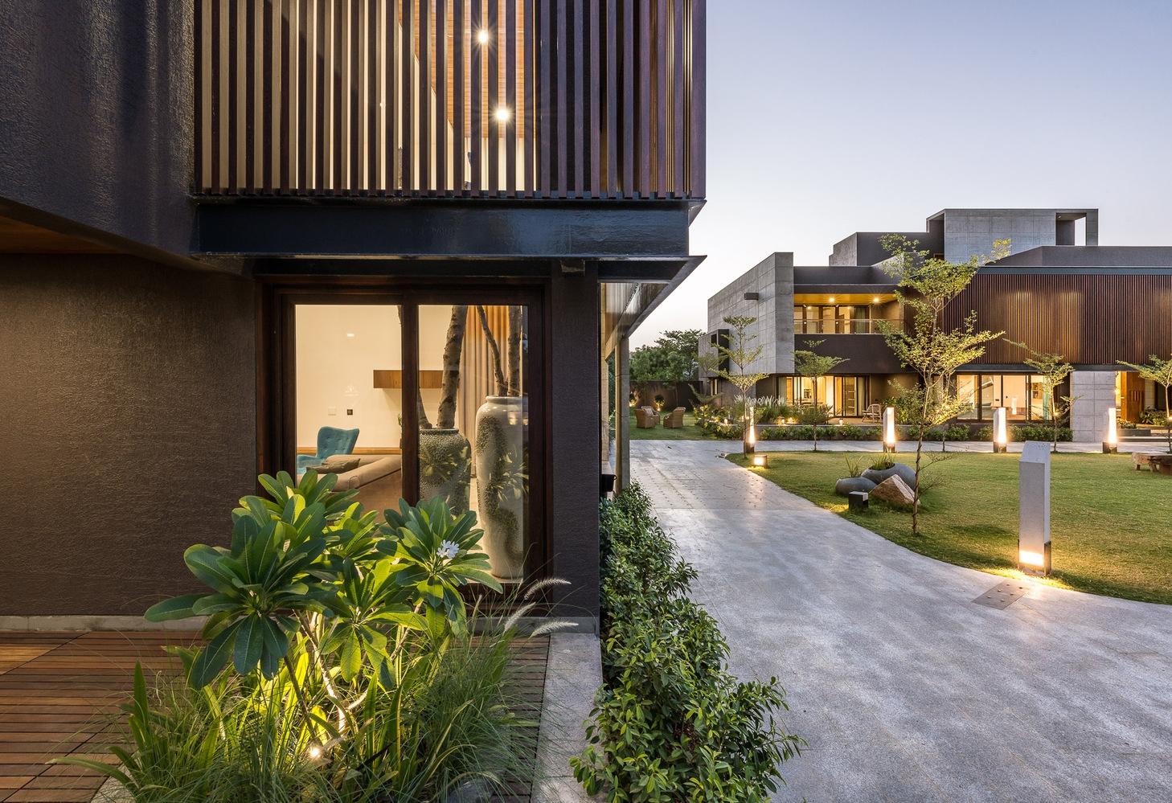
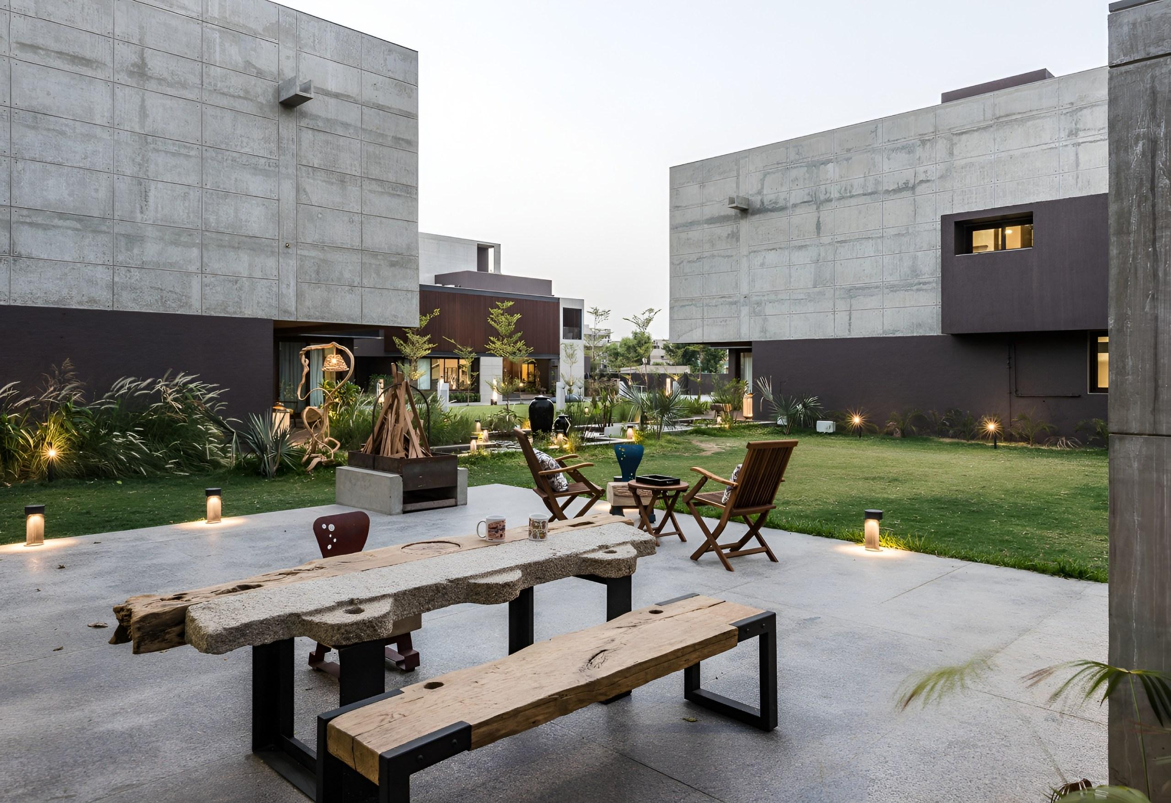
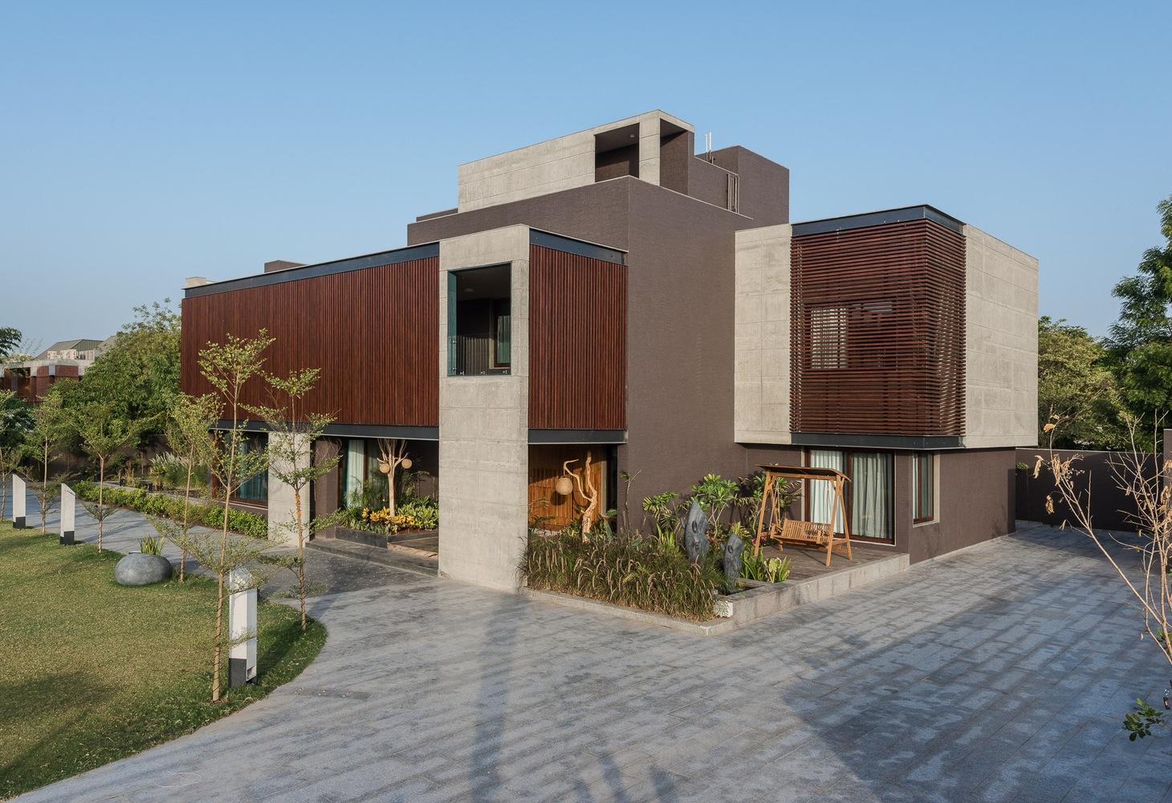
Screen House is a beautifully integrated development that houses a large family and various age groups. It comprises three discrete spaces, each one serving the needs of sub-sets of the unit, yet linked in spirit and design. The site is located facing north, with all other three sides abutting adjacent properties. Within this, the three main constituents — facing west, north, and east — are arranged in a C, encircling a central green courtyard that actually functions as a common space; an open-air living room. This is where the family congregates, to share stories, watch movies, read, and unwind. Save this picture!
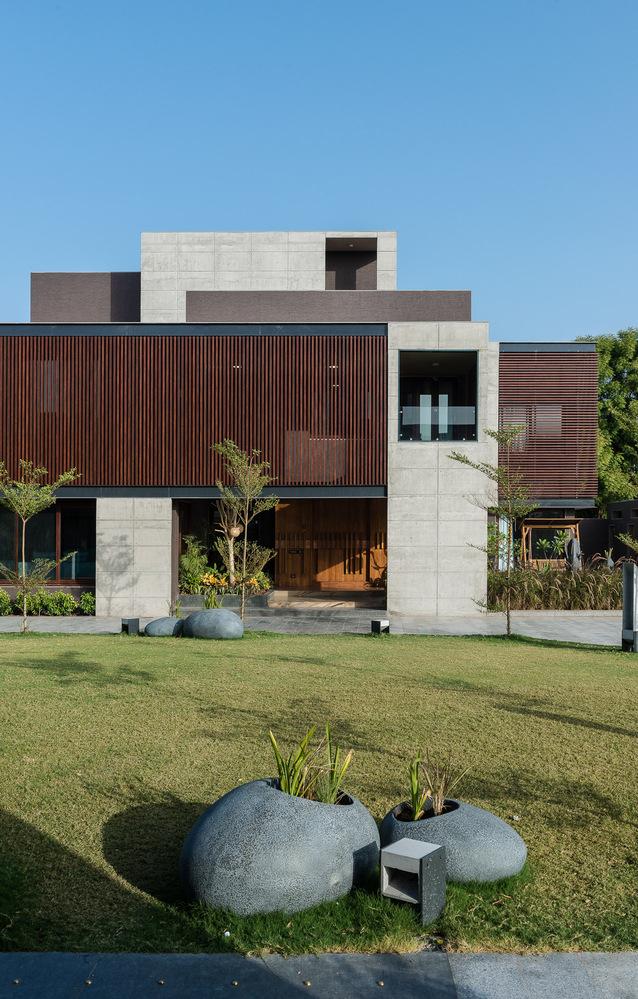
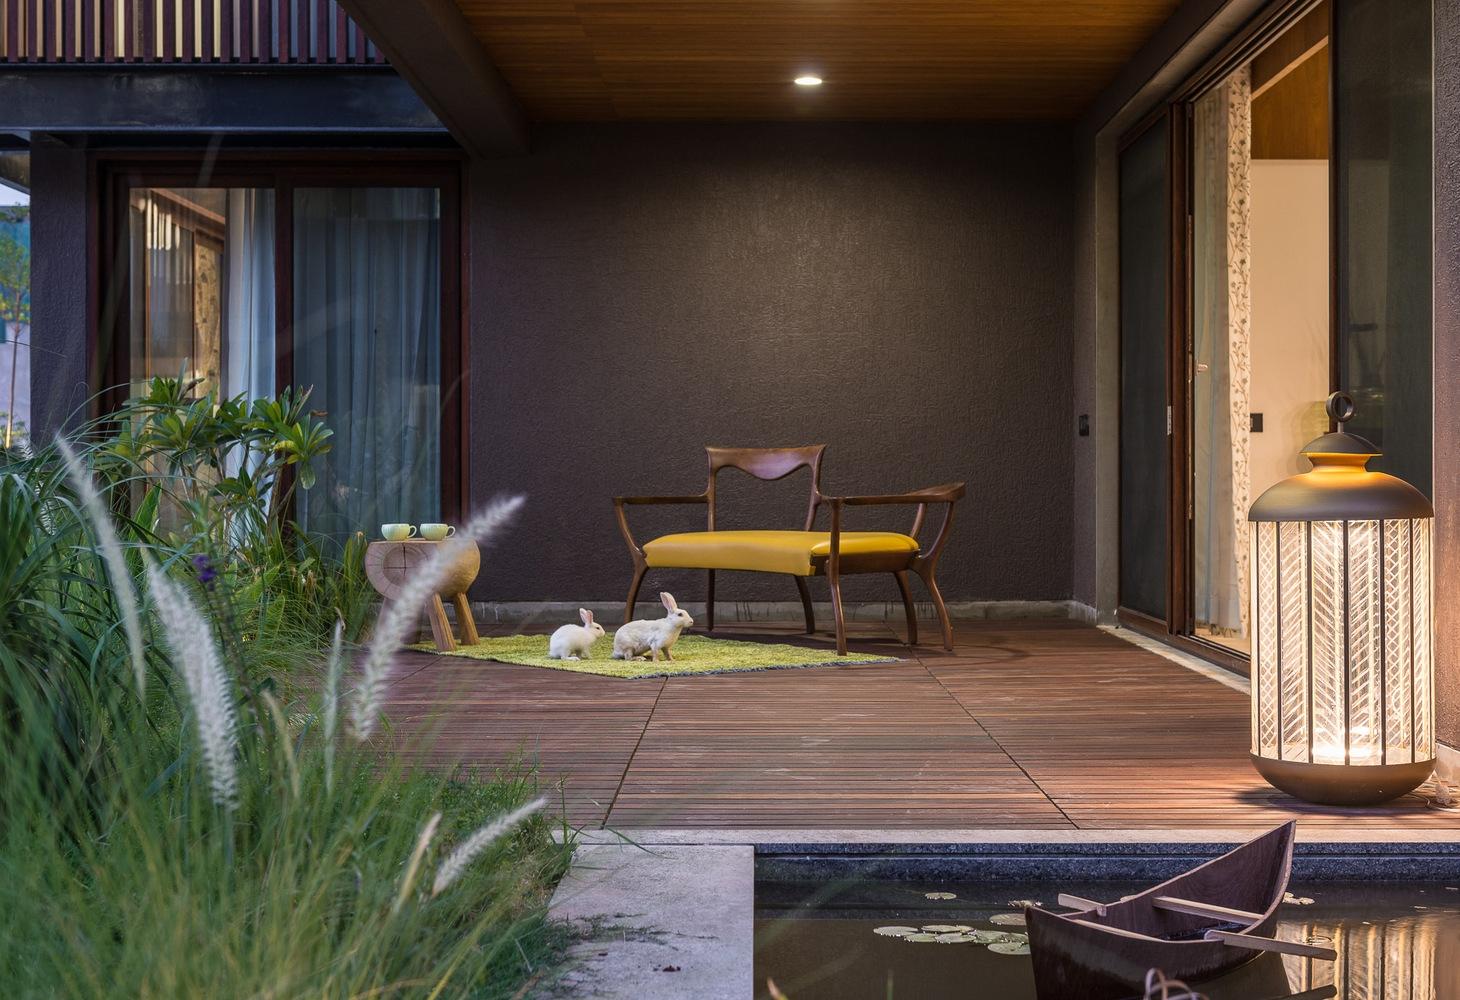
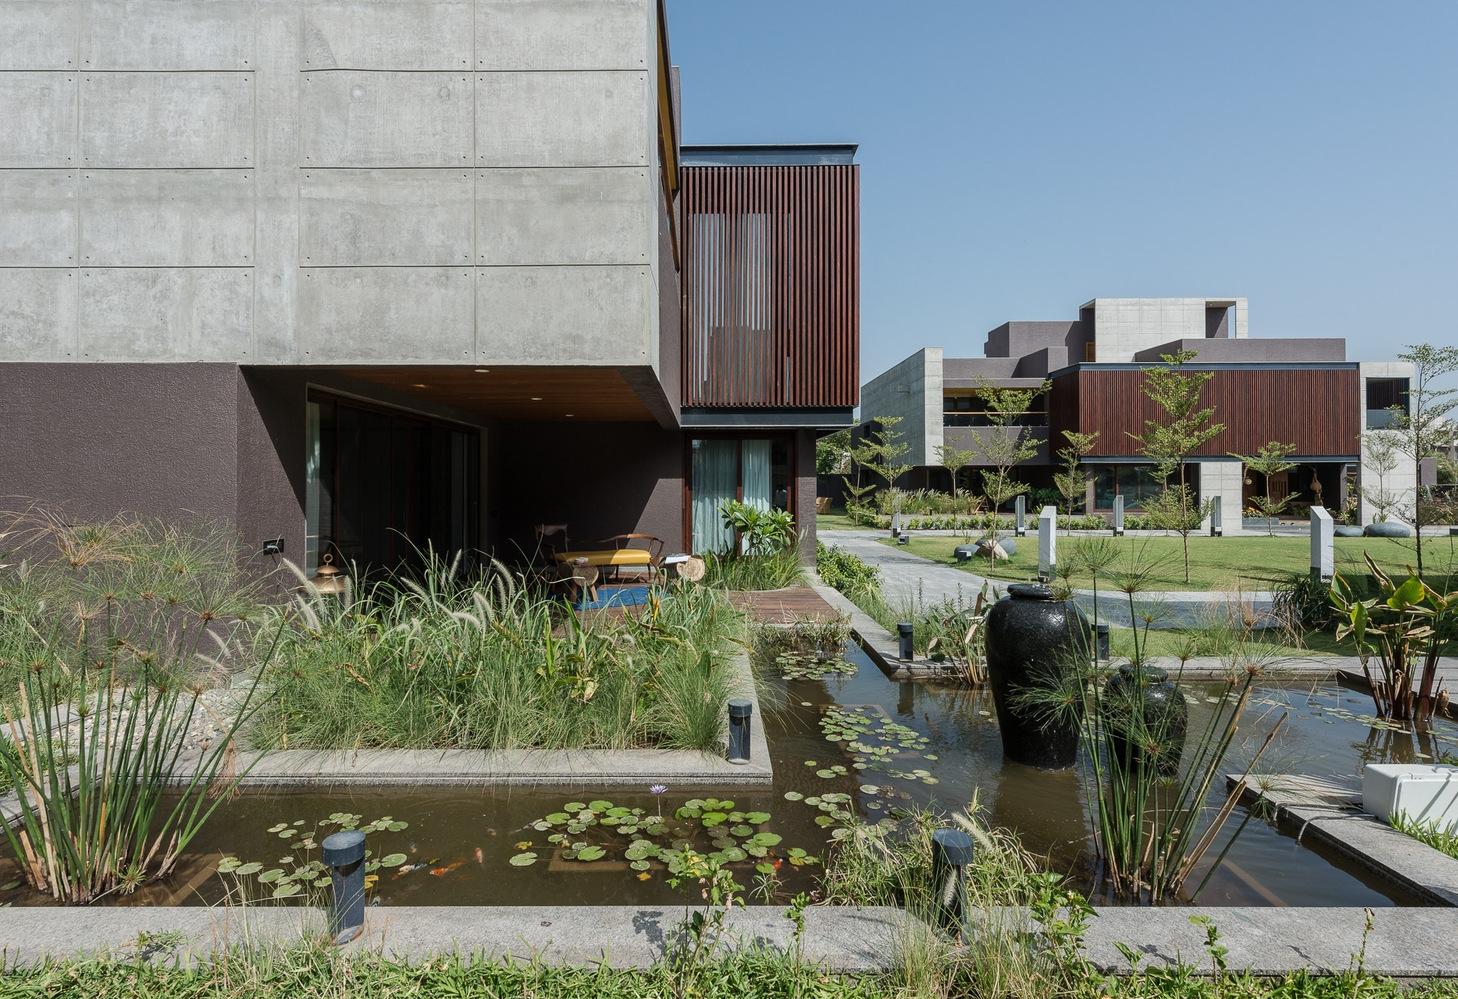
The connectivity of the three homes is articulated by waterbodies, semi-open spaces, and vegetation; while sightlines have been maintained by selecting plants and trees (especially those of the central court) which are not too dense or will not become too tall. The individual homes were planned to keep in mind the size of the plot, sun path, family requirements, climate. The architecture explores the interplay of alliances between plant life, water, sky, built-form, and humans. The building comprises of sections interlocked with the functionality of the spaces to create a balanced whole.
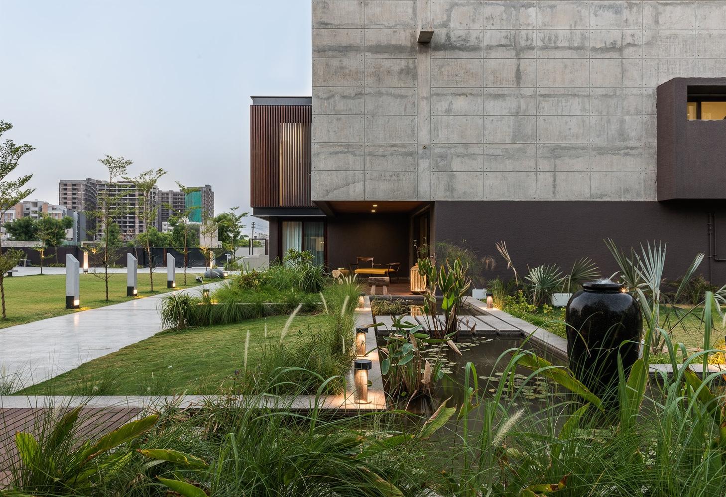
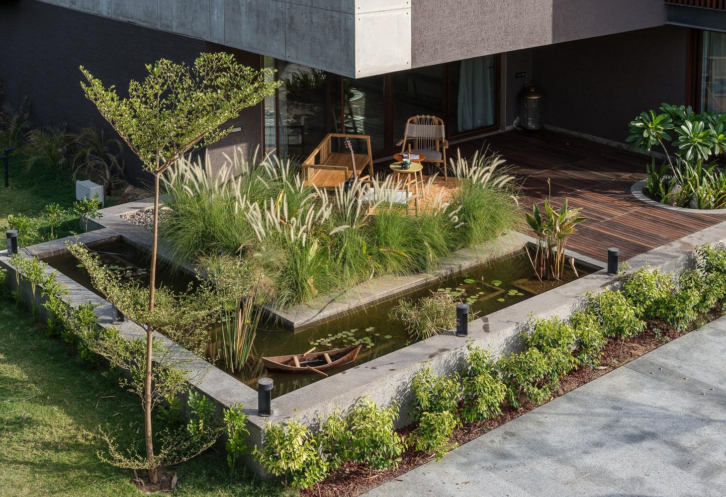
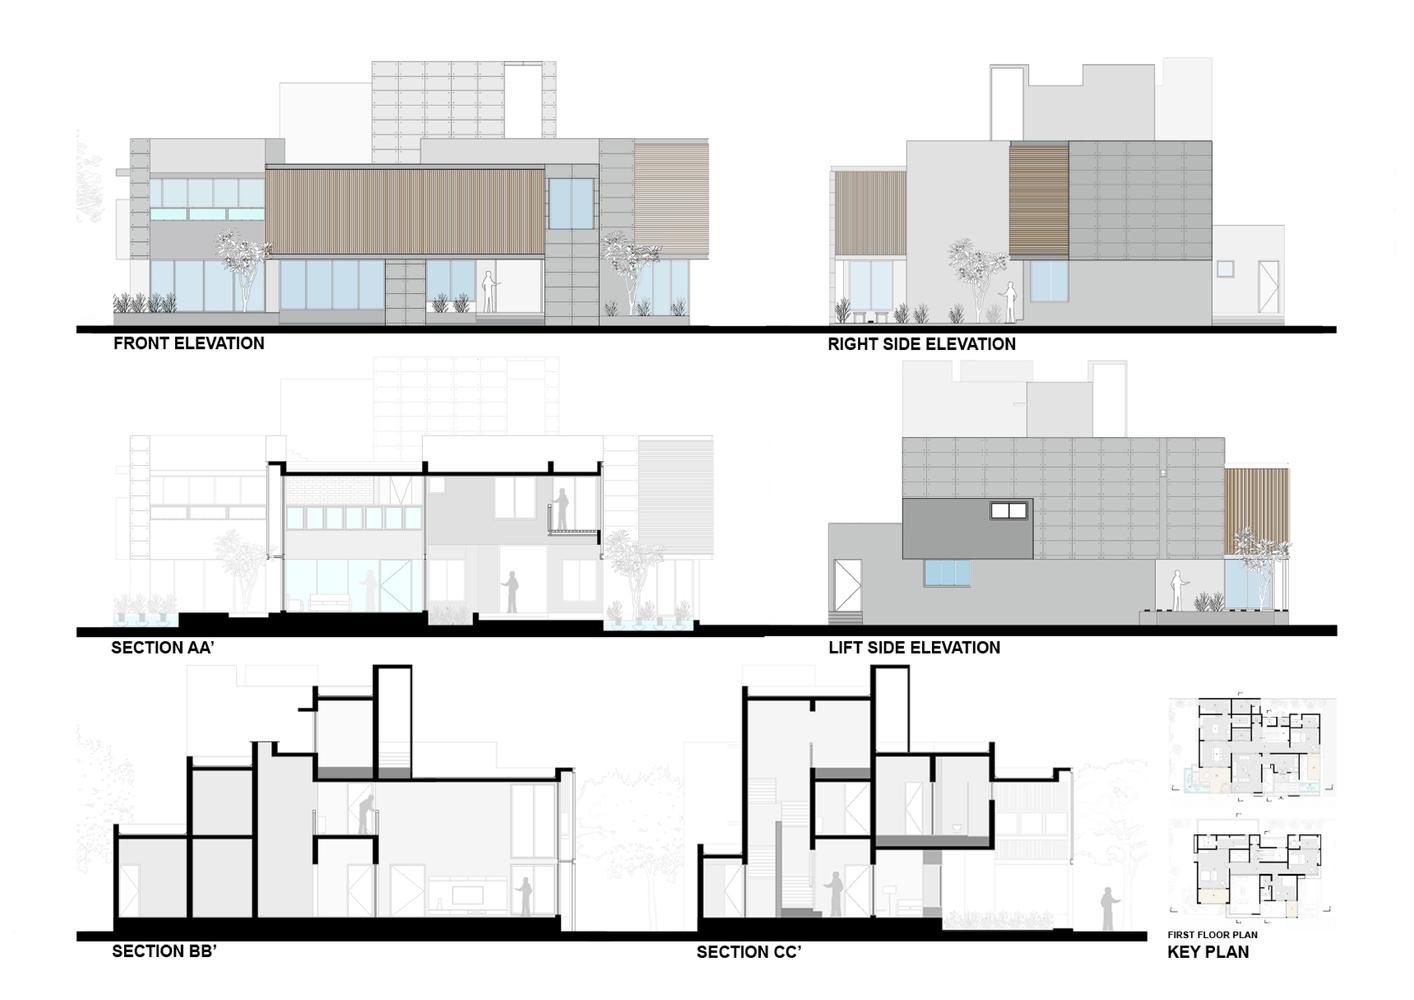
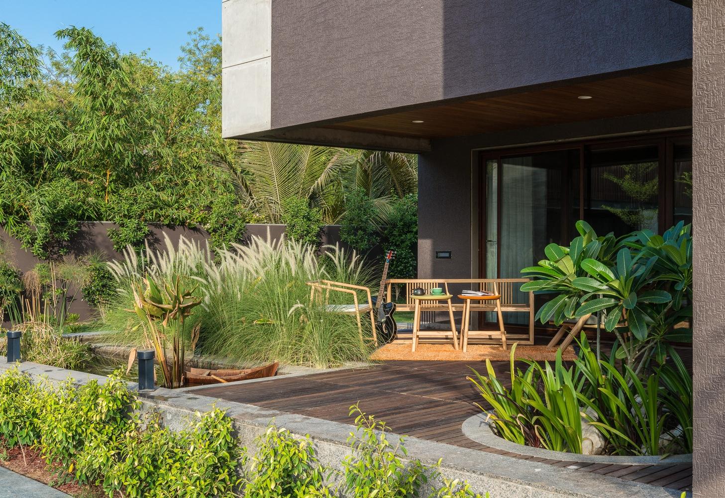
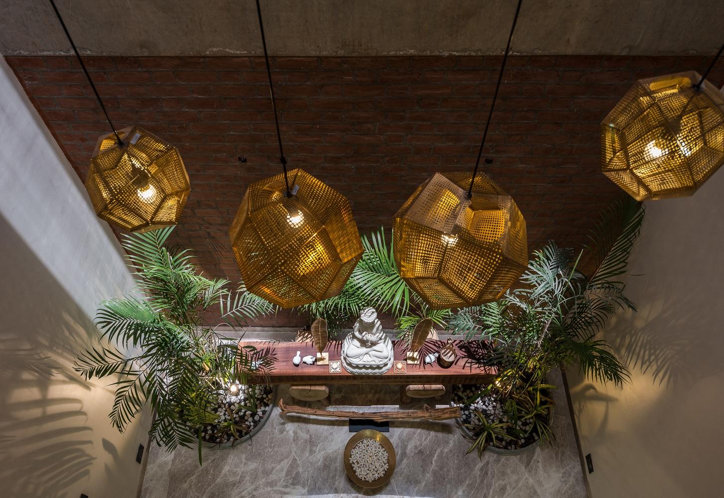
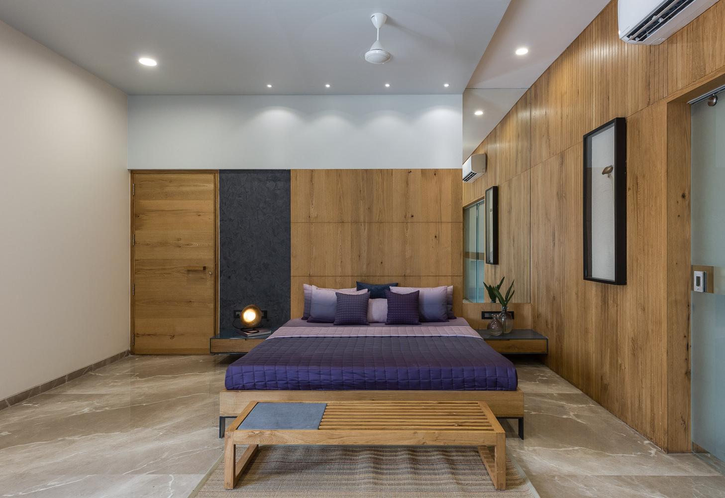
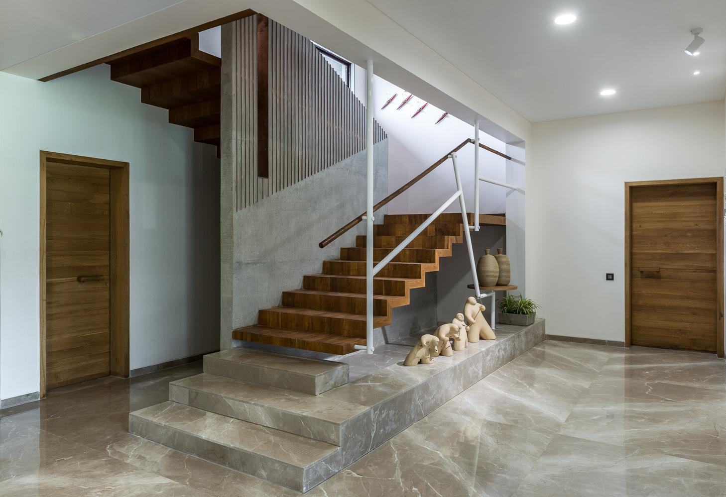
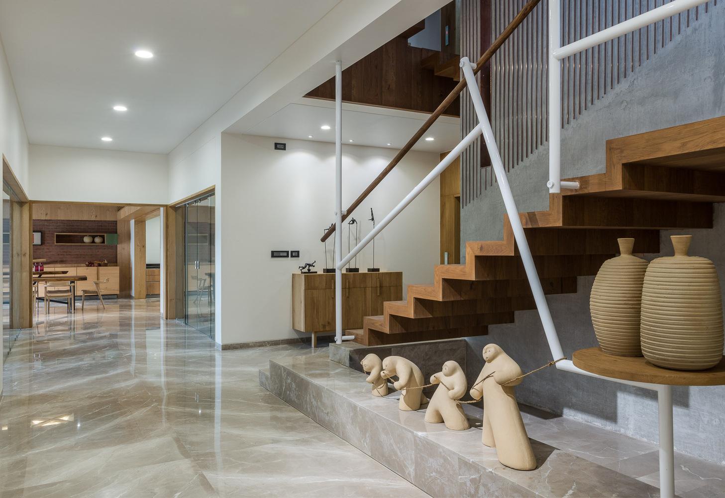
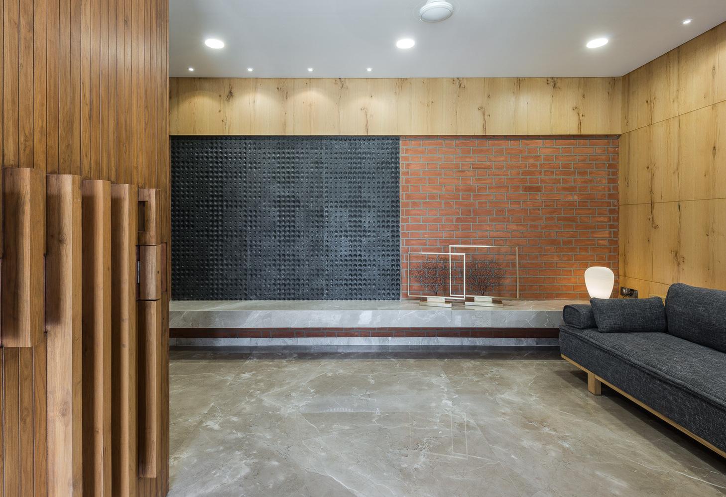
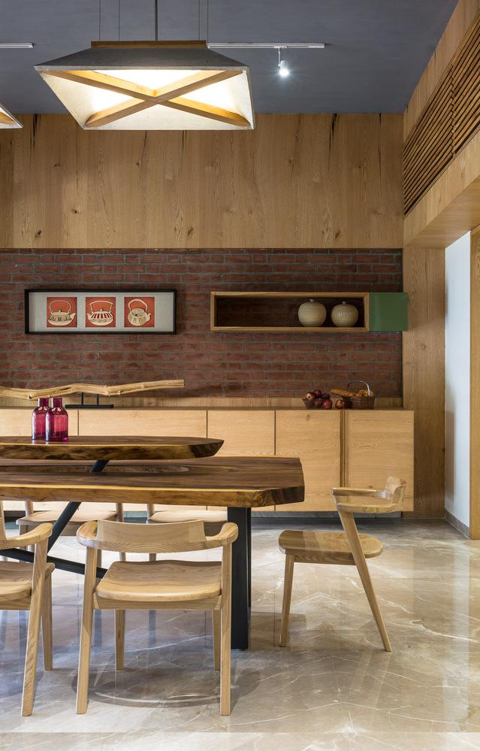
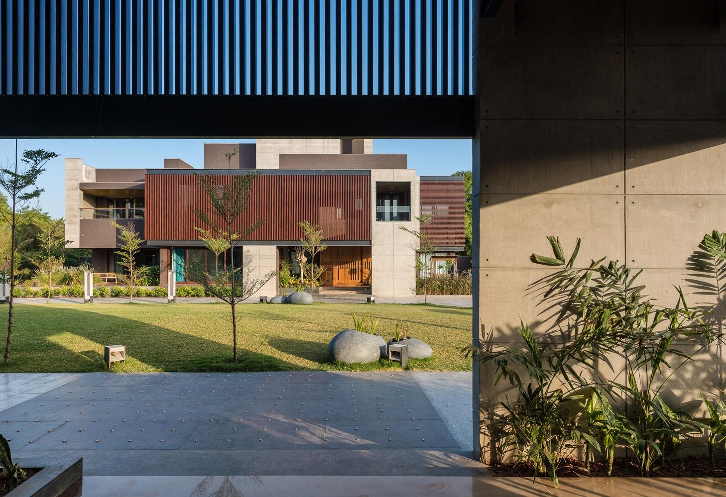
Elevationally, all three structures see a prominent use of brise soleil in the form of screens — hence the name. The landscape was meticulously planned to seem natural, organic, with several waterbodies at intervals. For the architect, water plays a symbolic role. "It changes our relationship to space," he says. "It creates a reflection and adds an element of sensuality. Water symbolizes life.” The exposed concrete on the elevation is tautly balanced with the earthen color and screens. A basic, close-to-nature basic palette was selected — stone, wood, and concrete — which helped create a stable thermal mass.
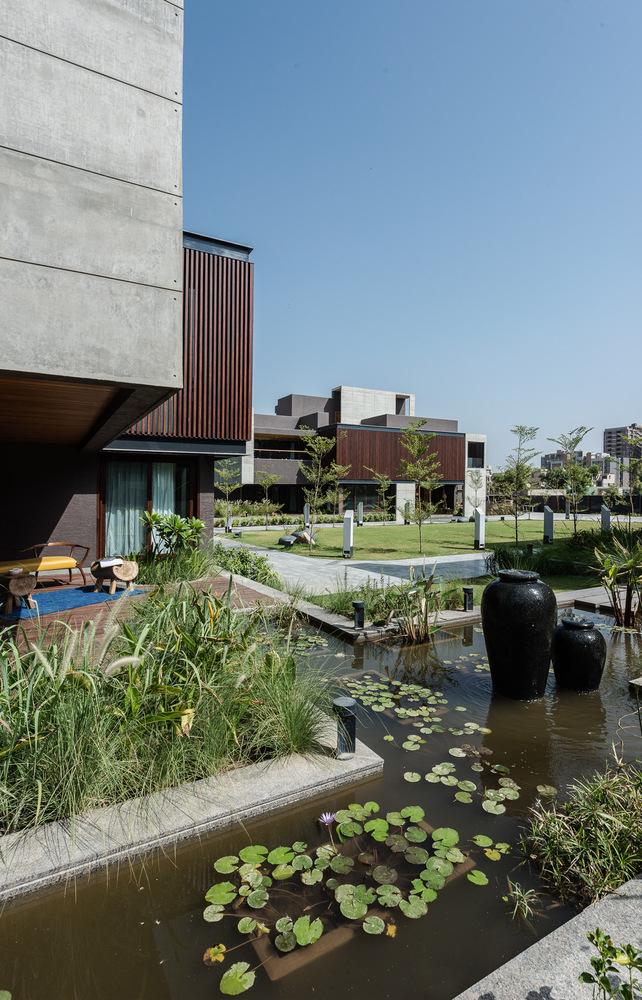
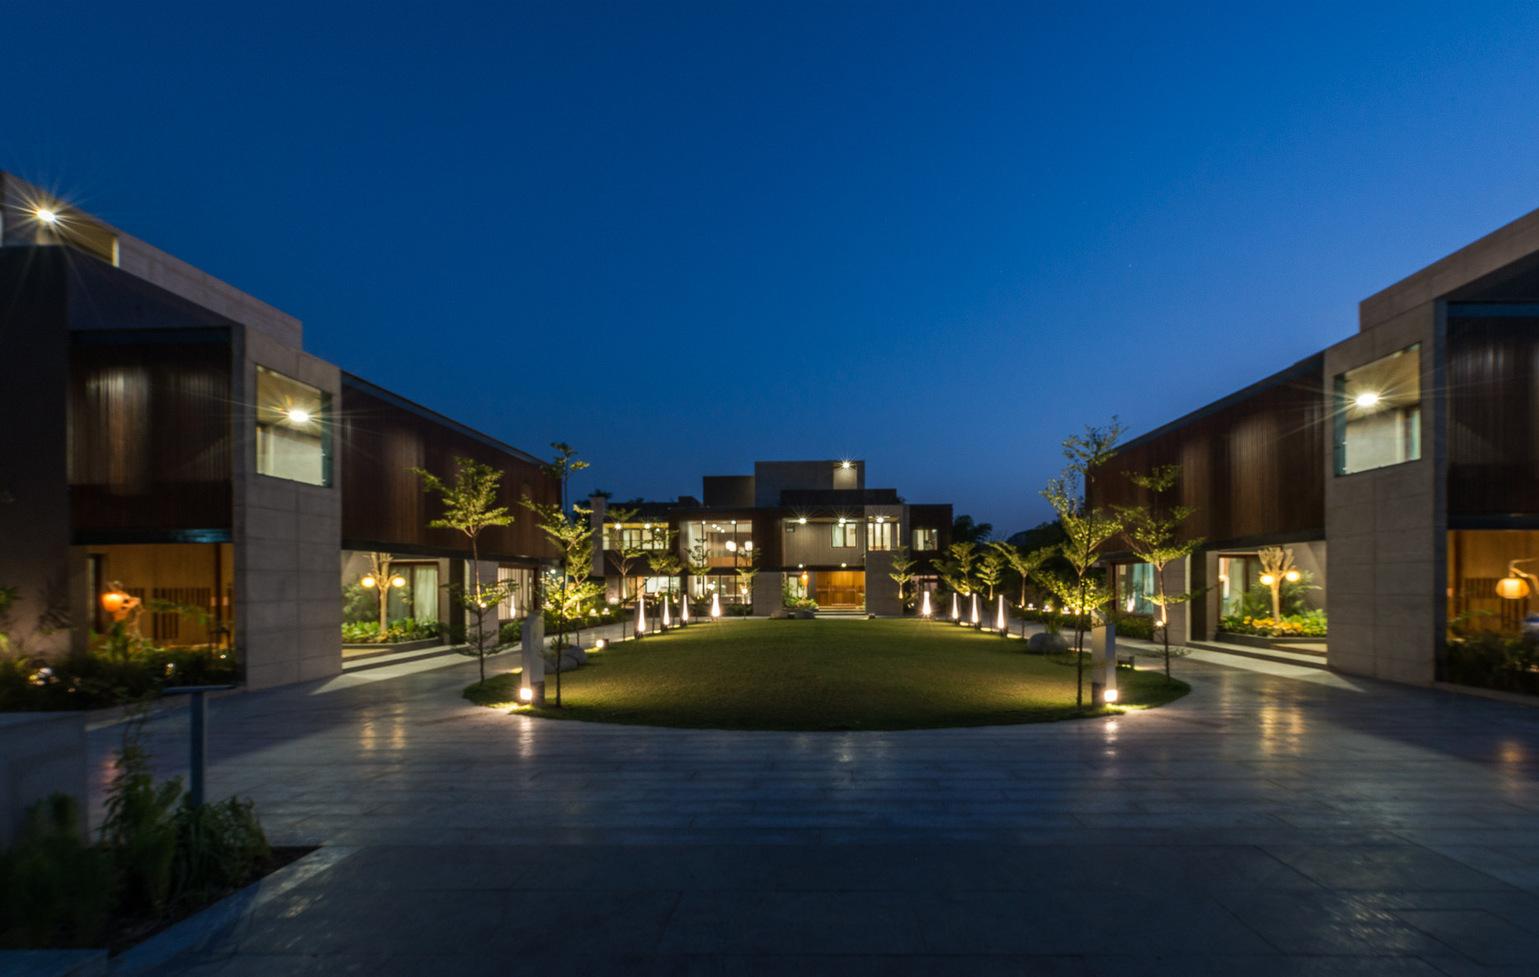
During the day, the house takes on a very “private” appearance. A veil of timber screens, horizontal and vertical, wraps around the houses, protecting the façade and the main living areas from the harsh sun and heat of the climate of Ahmedabad. But at night, with the rooms illuminated within, the effect akin to a magical lantern. Everything was planned in rhythm: architecture, landscape, and interiors. Each house has a waterbody at the entrance porch and a personal sit out in the continuum. The intent was to keep the homes warm and welcoming, a house that always remains open.