Quick LINKS




Typology
Architecture, Landscape & Interior
Location
Ahmedabad
Year
2019
Built Up Area
4260 ft²
Lead Architects : Snehal Suthar,Bhadri Suthar
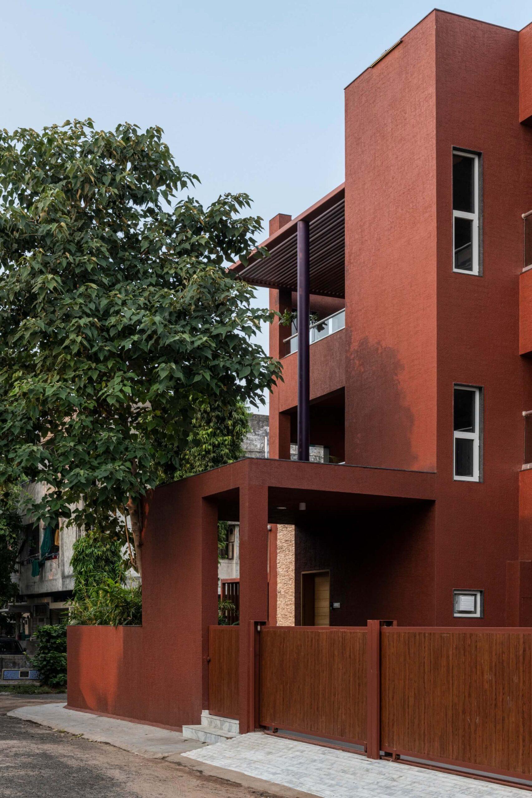
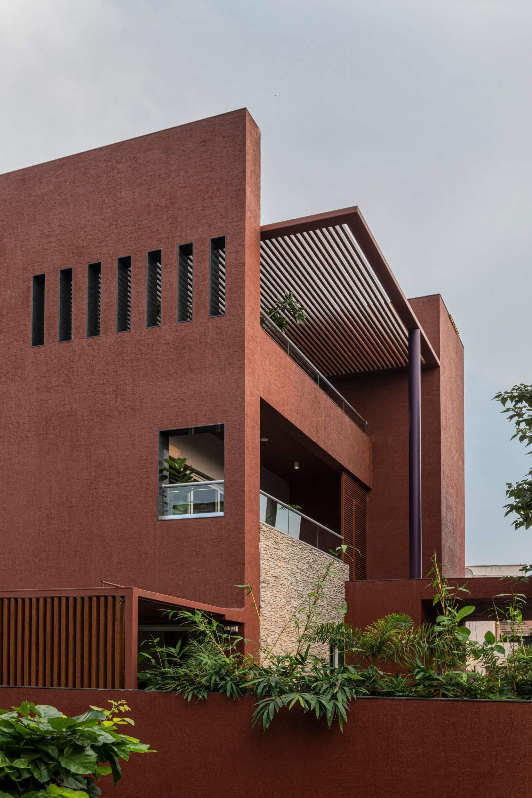
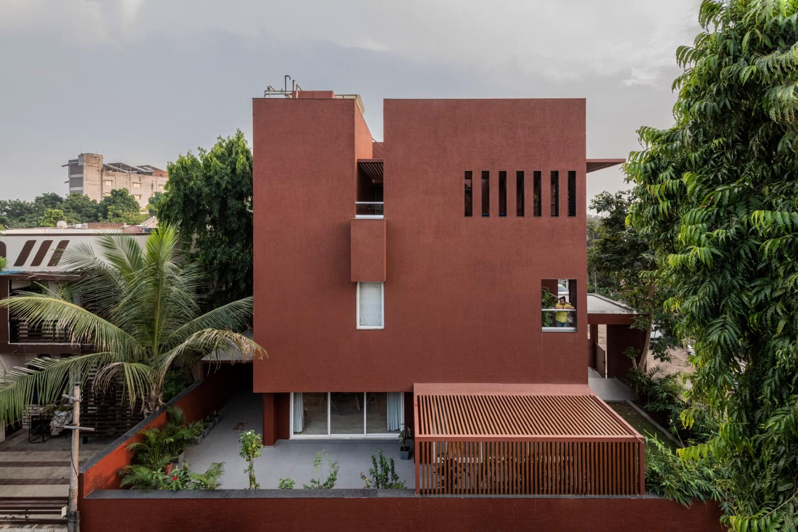
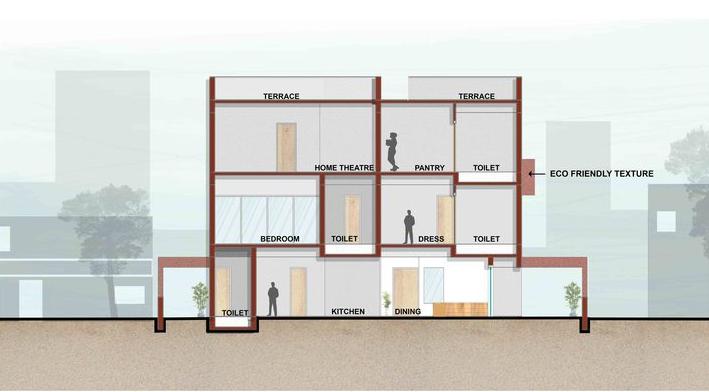
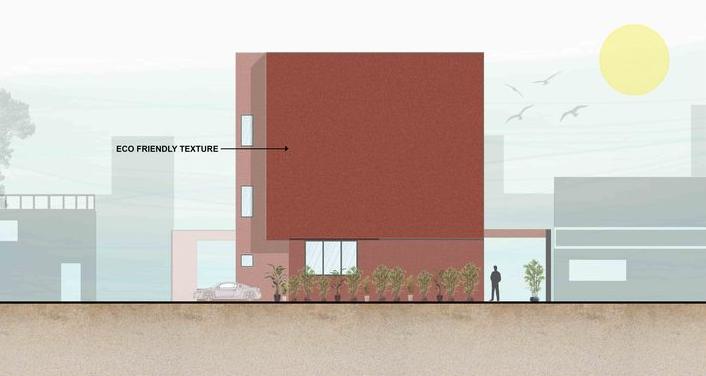
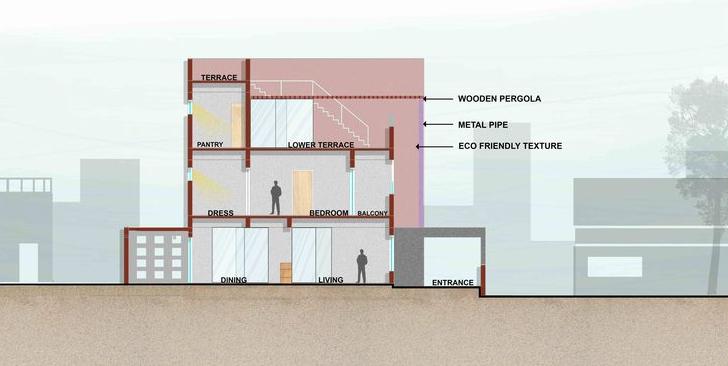
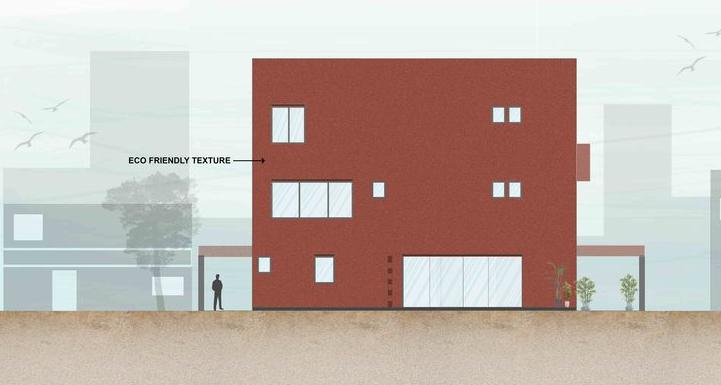
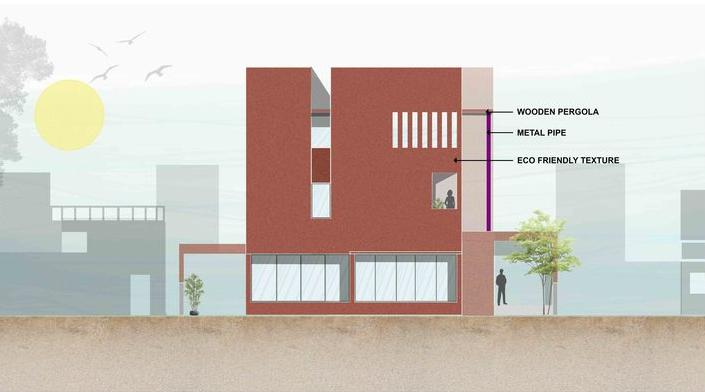
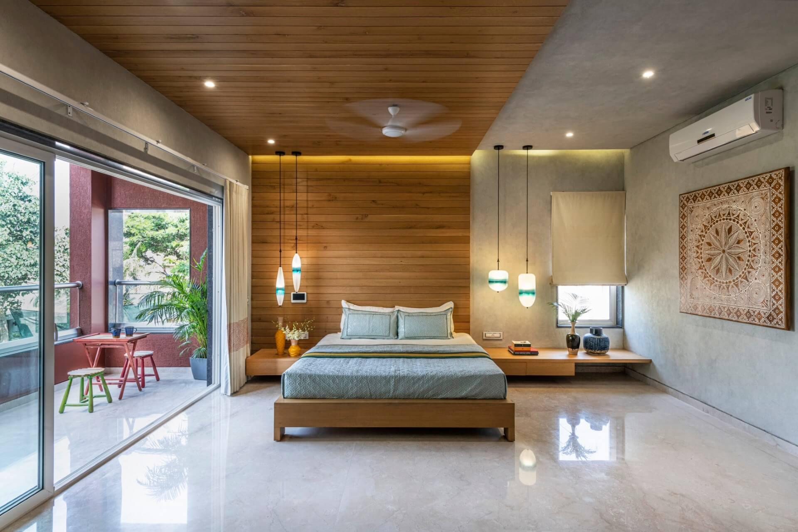
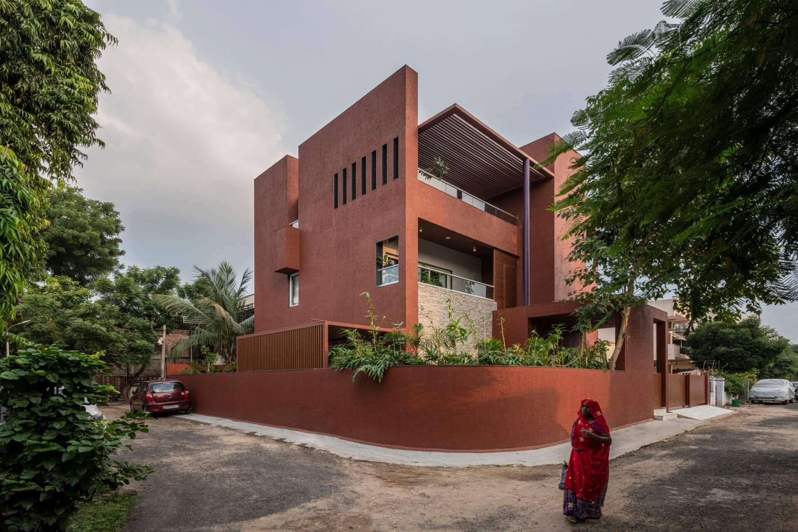
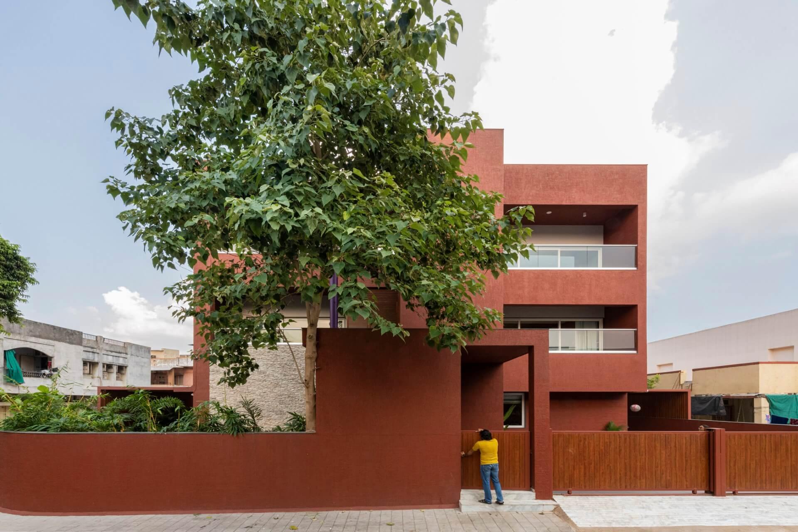
TheRedBoxHouse,astheprojectiscalled,isdesignedtosatisfyanurbanlifestylethatregardsnatureasaprecious,inextricablepartofliving.IttriumphsoverlimitationsofsiteandcontexttodeliverahabitatthatremindsusofthepowerofnewadvancestochangeourbuiltenvironmentfollowingthephilosophyofBiophilicdesign.Thisprojectwasdrivenbycontrastsandcontrarianrequirements,astrivetowardsminimizingtheshortcomings,usingthemtocreatepositives.Aprogrammethatwouldbeintrovertedandinclusiveatonce.SincethevillafacedwestthecolourREDcomplementedthesunlight.
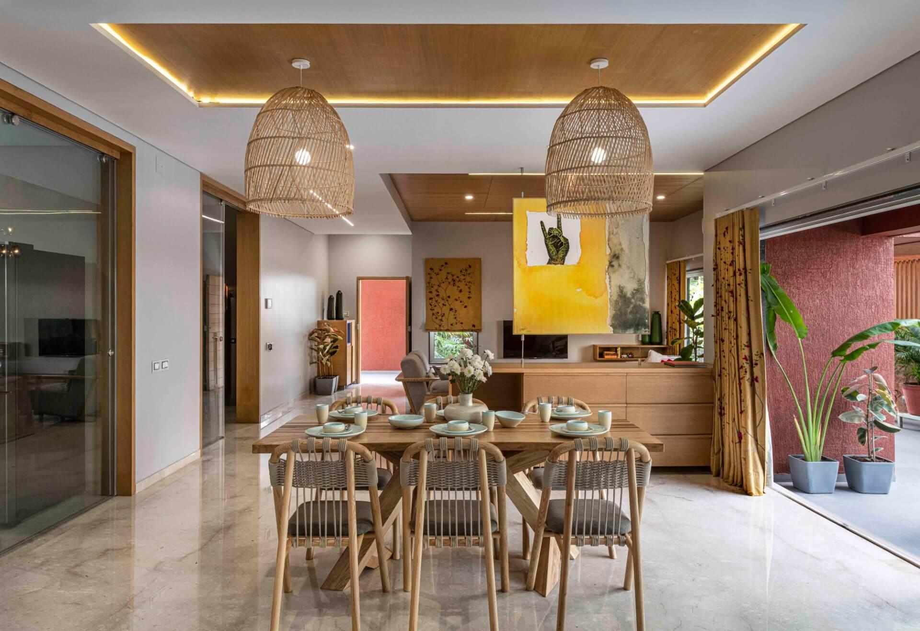
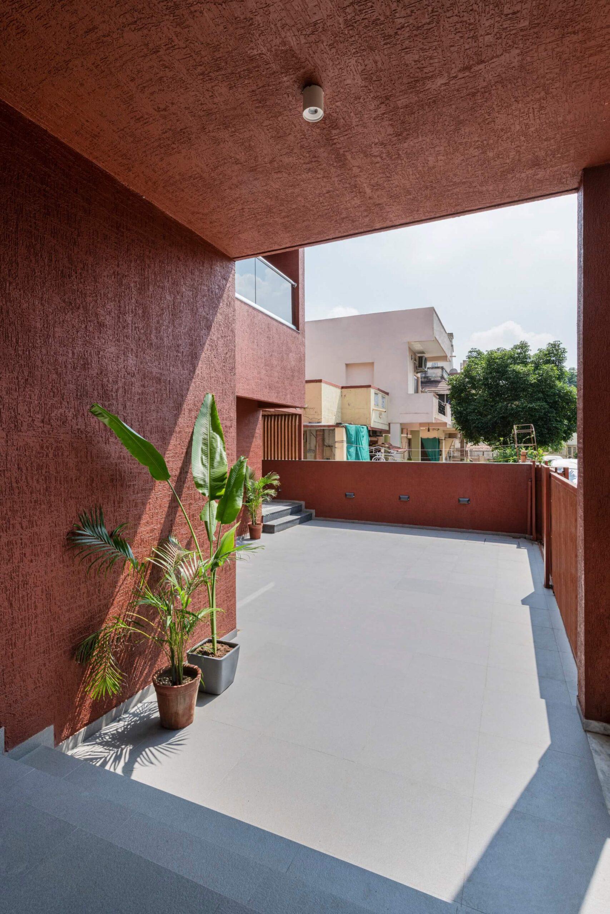
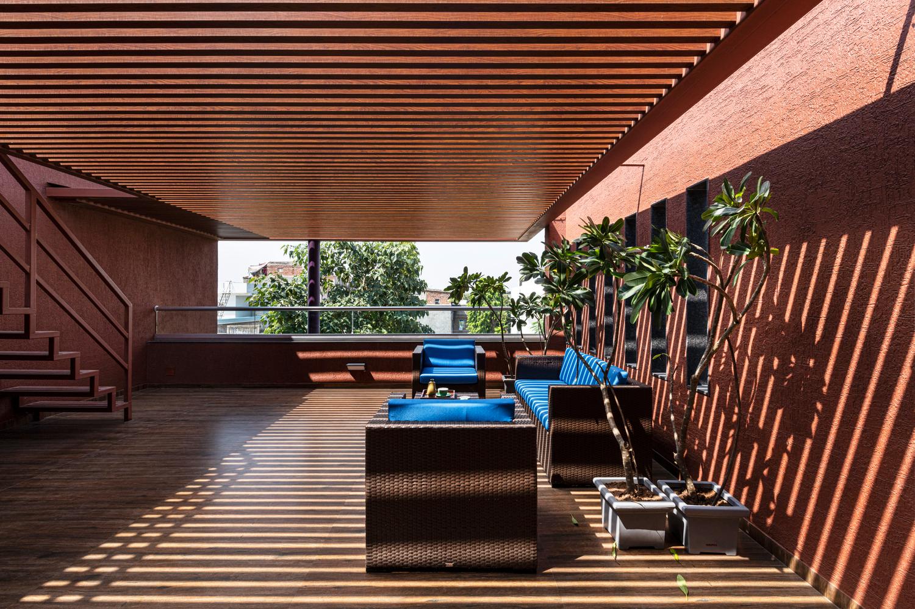
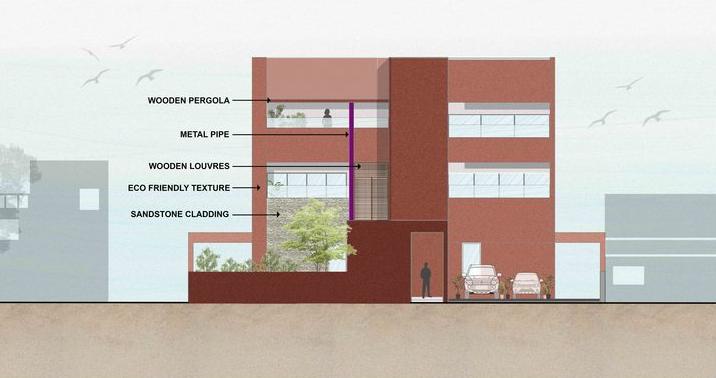
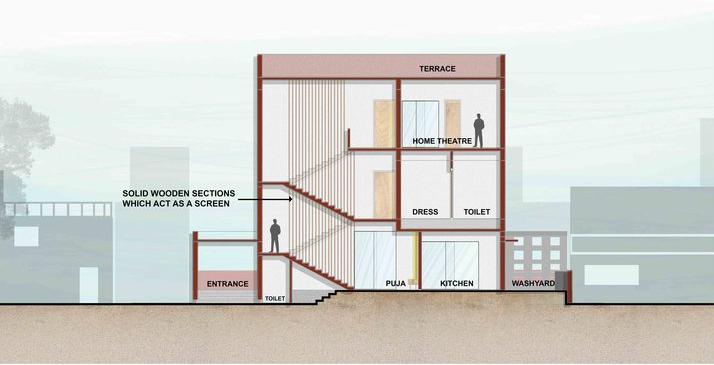
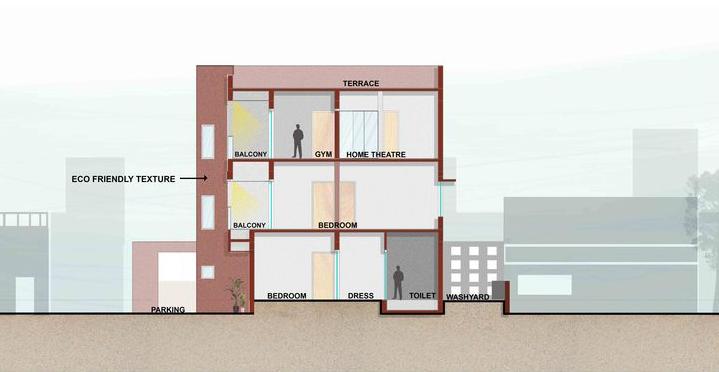
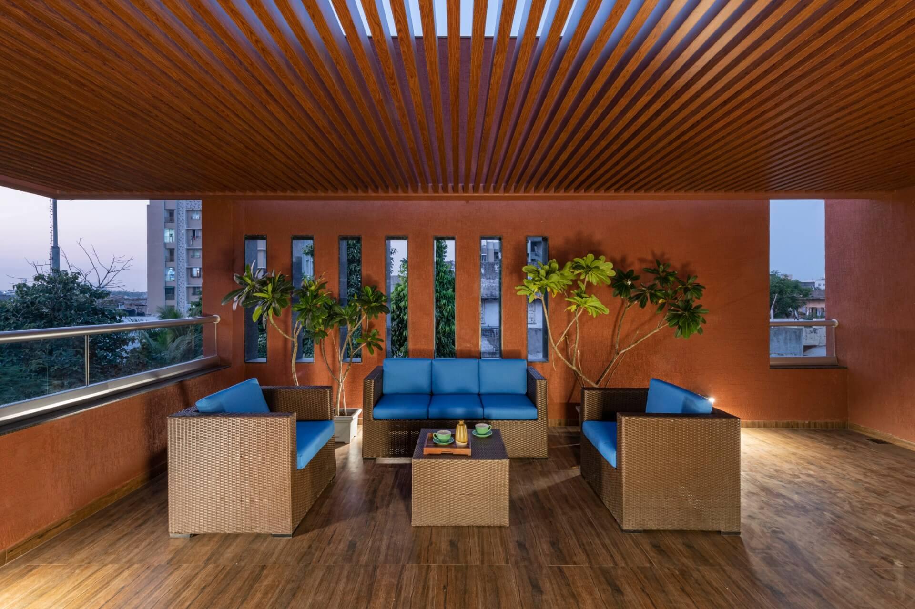
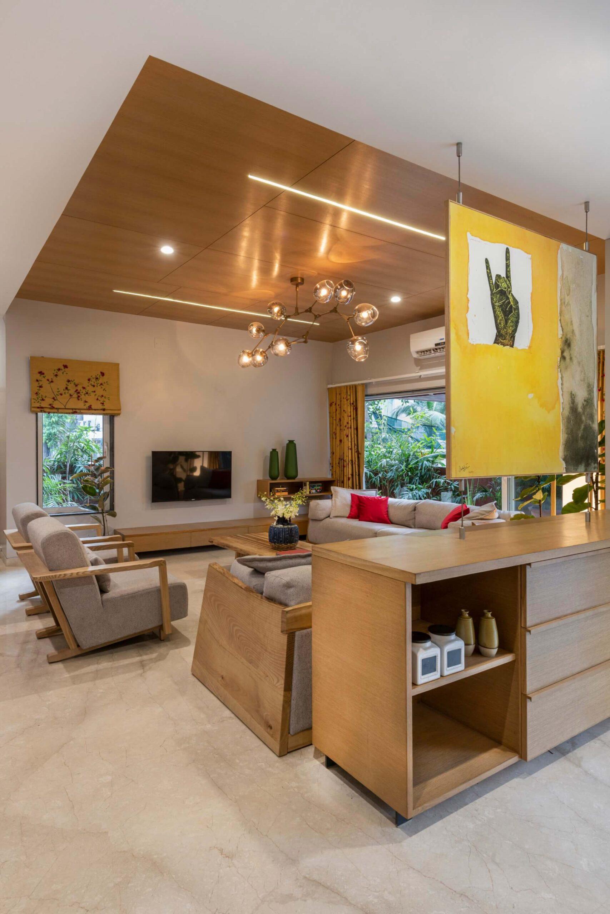
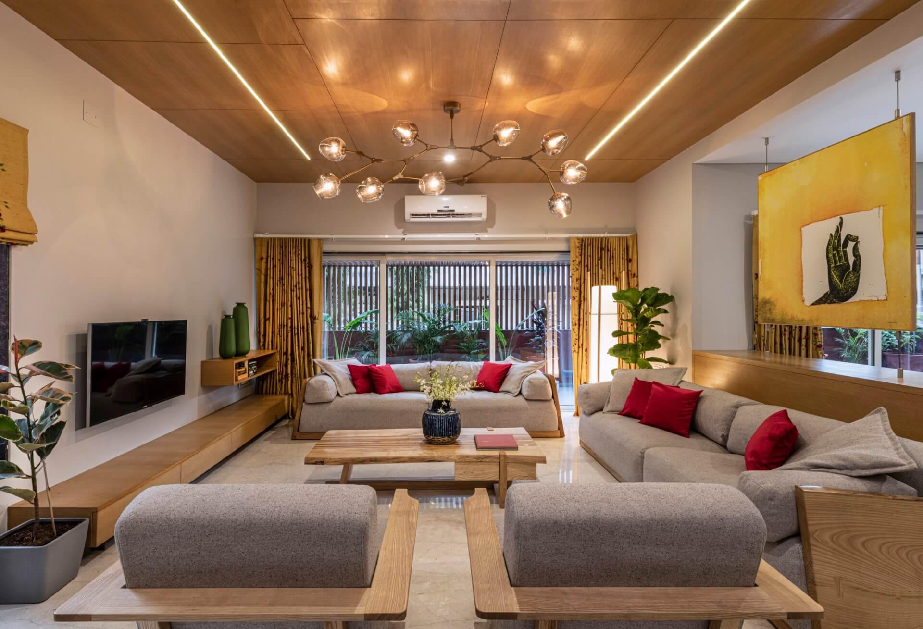
The context was small 3600sq-ft plot in a typical middle-class Indian community. The intent was to create a visual statement that would hold its own ground and transform the plot’s shortcomings into design strengths. Moreover, while the space had to enjoy appreciable connections to the outside, privacy could not be sacrificed. The responses to these contrarian requirements were formalised as a simple, clean-lined structure, with a solid red textured facade, tempered with expanses of sandstone. The mandatory setbacks were tastefully greened and within this belt, the architects also positioned three sit-outs, sheltering under horizontal brise-soleil. The internal programme reduced passages and favoured a more open-plan typology. Elements such as walls, window frames, pergolas, balconies and openings at corners of dense concrete walls and large tree pots were choreographed into a layered sequence of diverse yet hierarchal spaces that offer varying levels of privacy.