Quick LINKS




Typology
Architecture, Landscape & Interior
Location
Ahmedabad
Year
2021
Built Up Area
1100 ft²
Lead Architects : Snehal Suthar,Bhadri Suthar
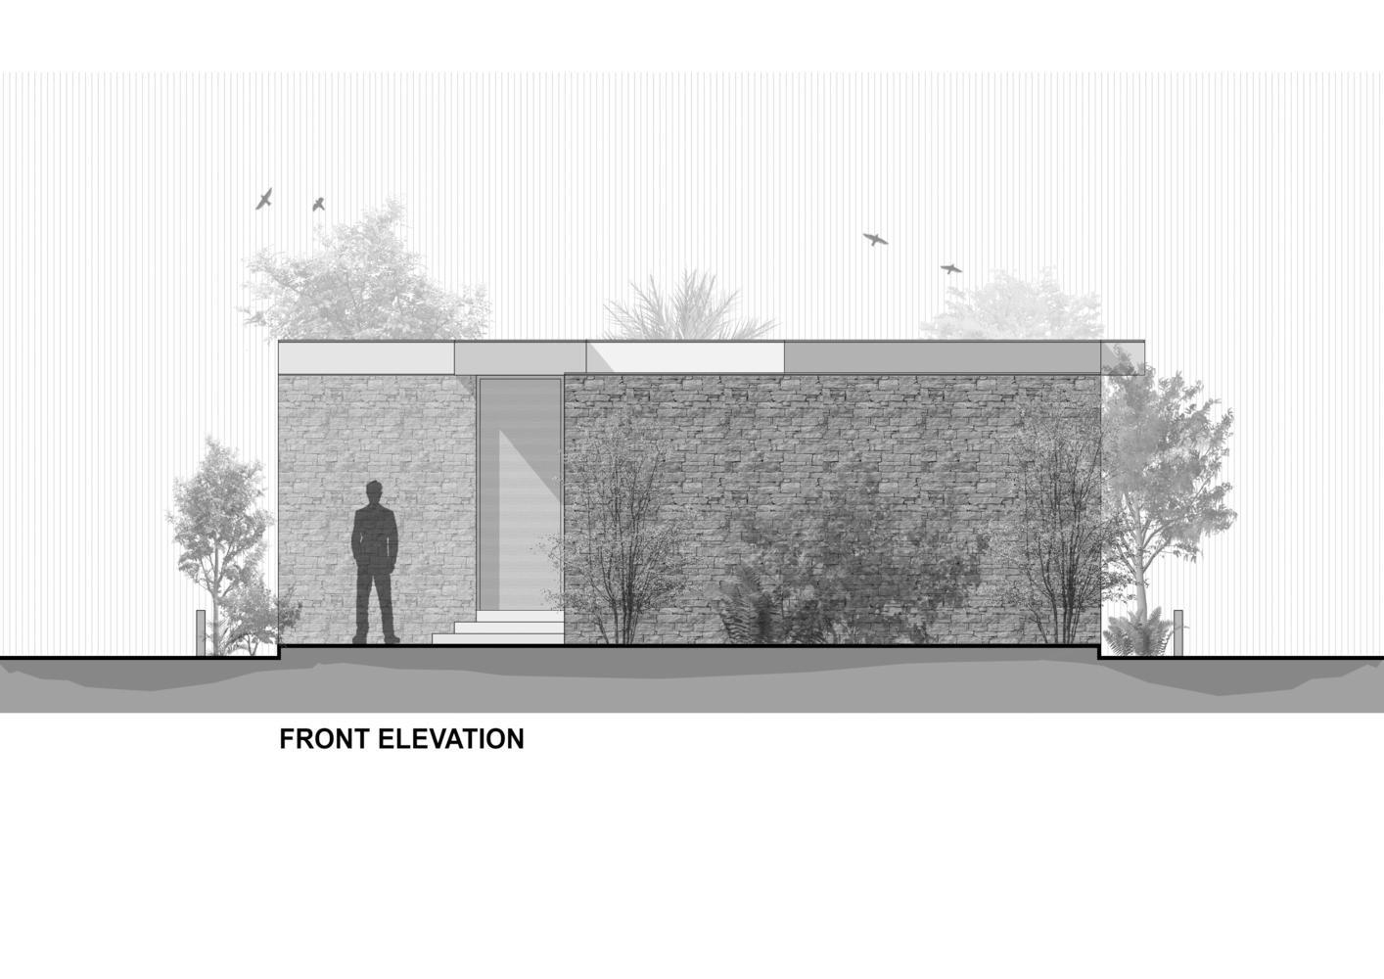
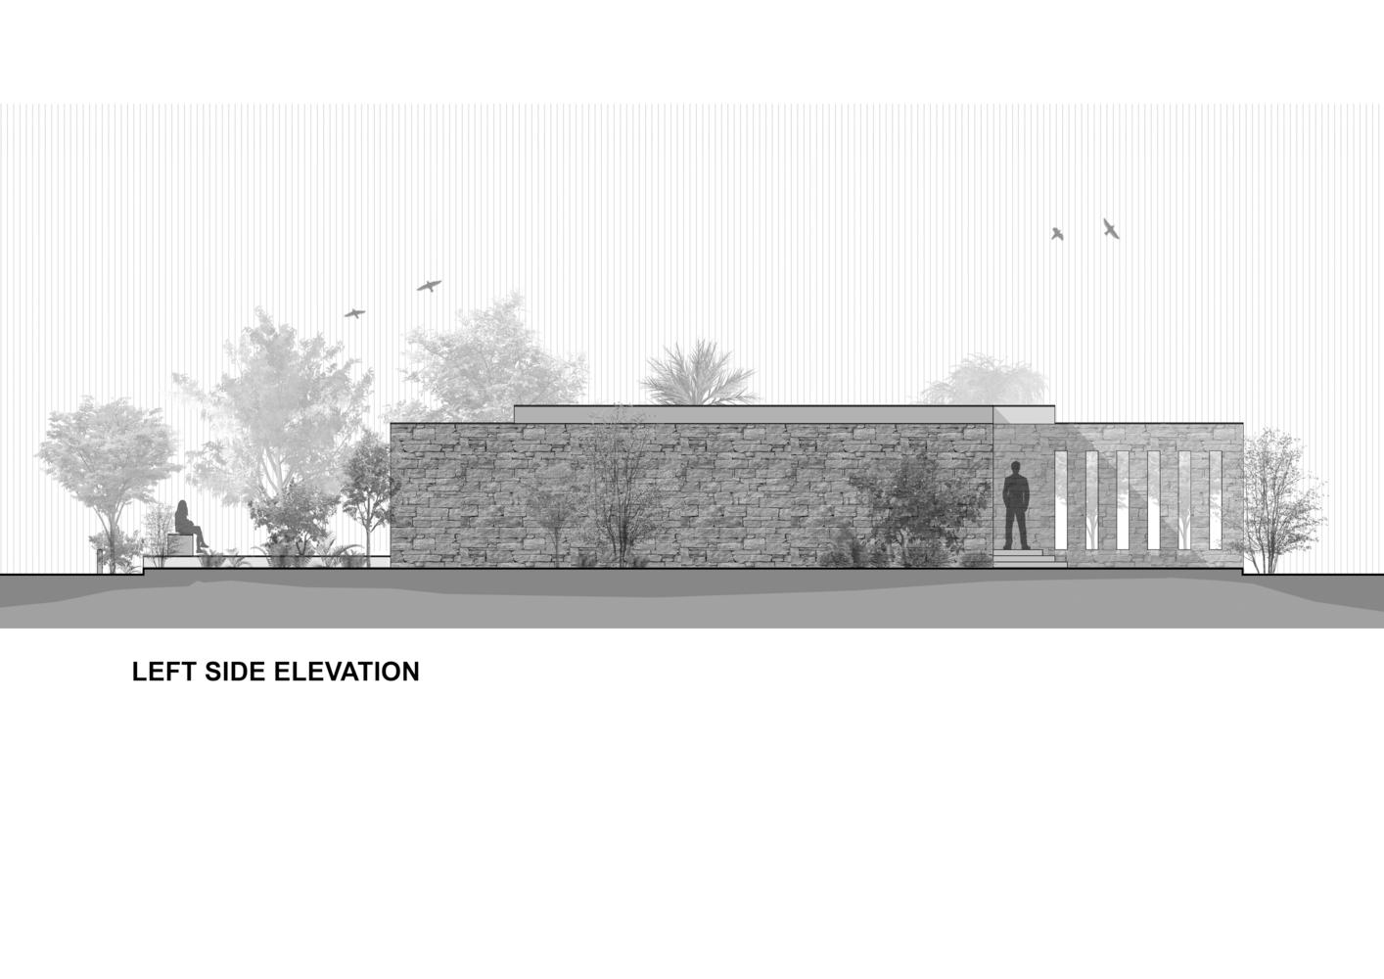
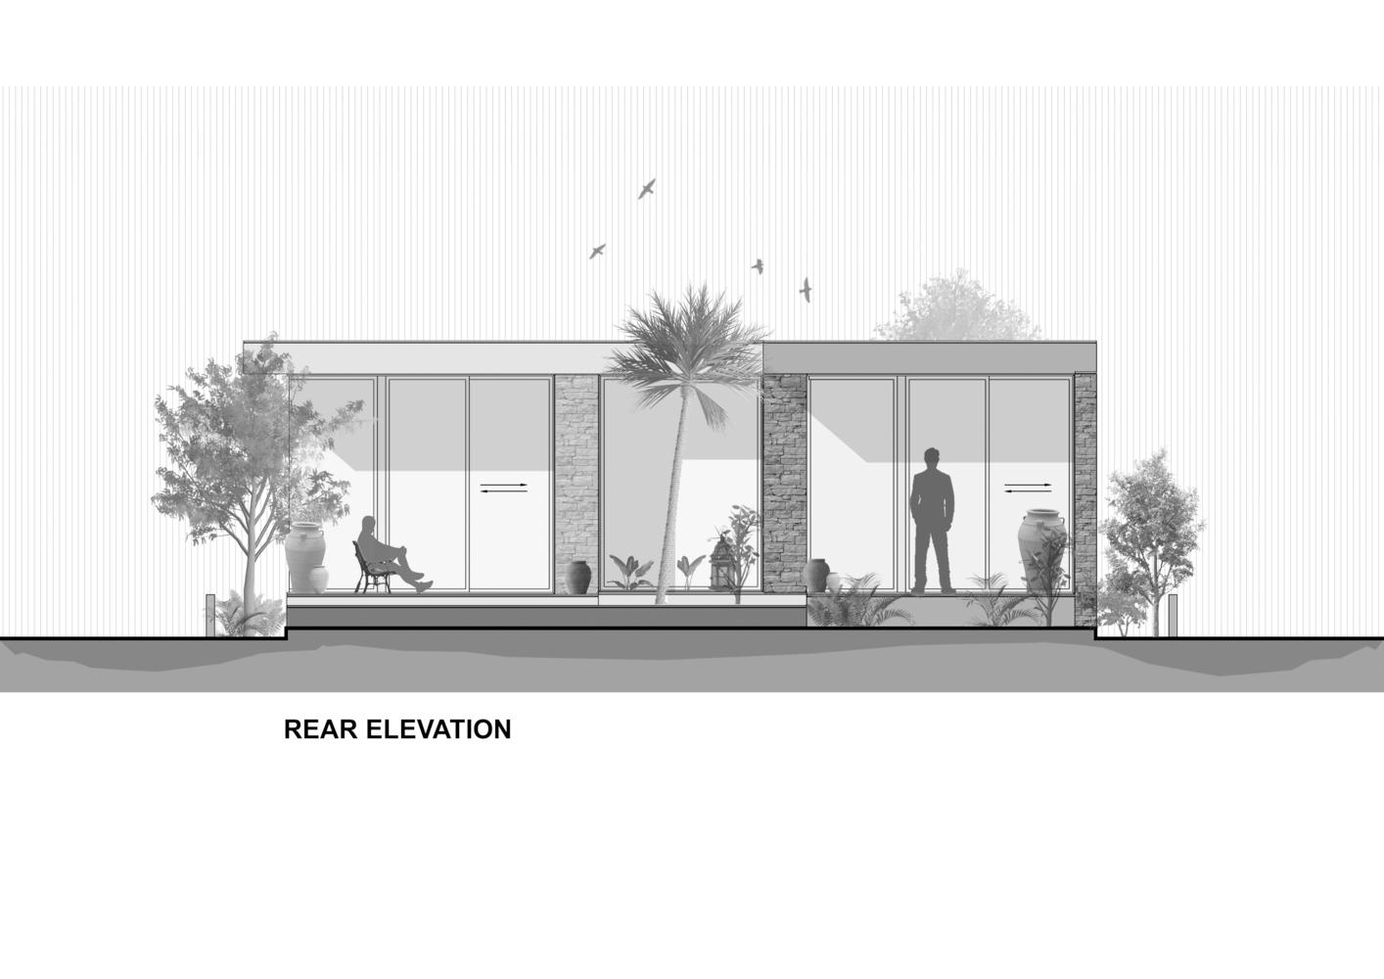
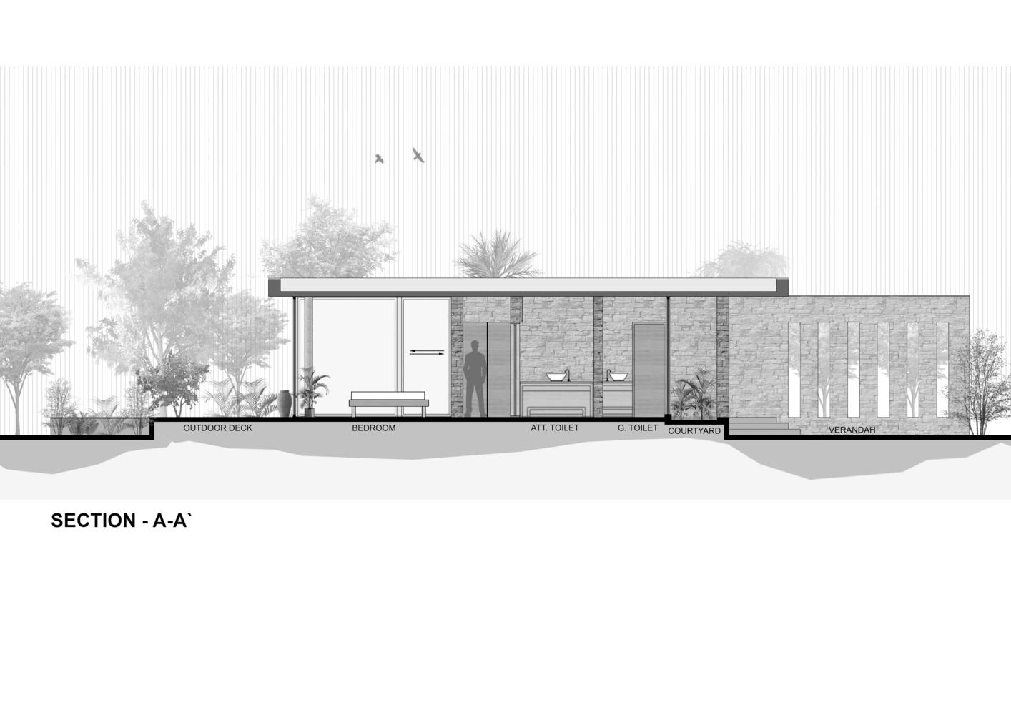
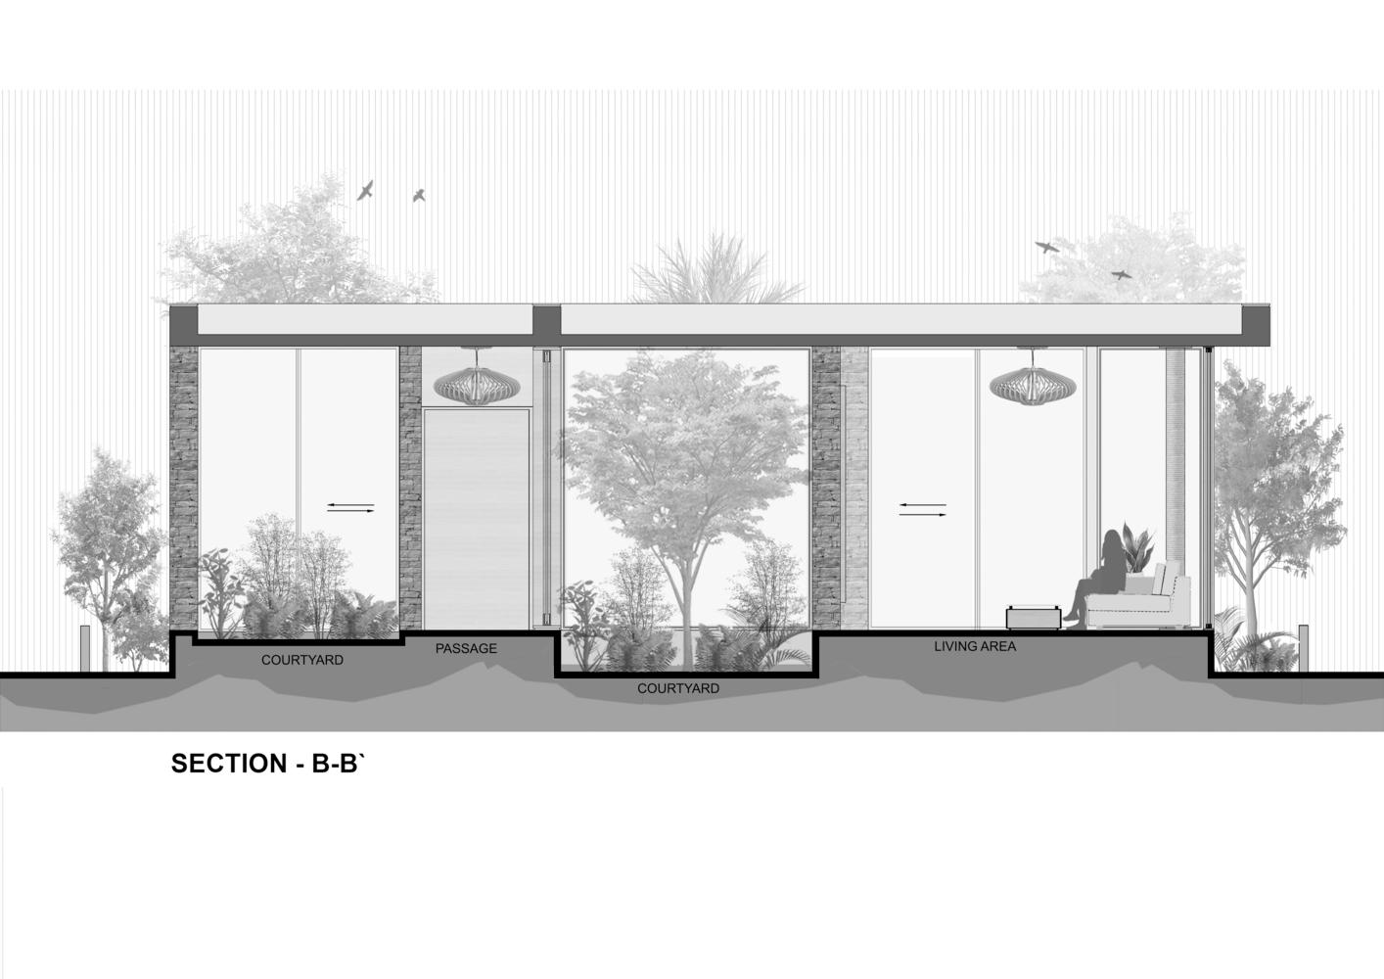
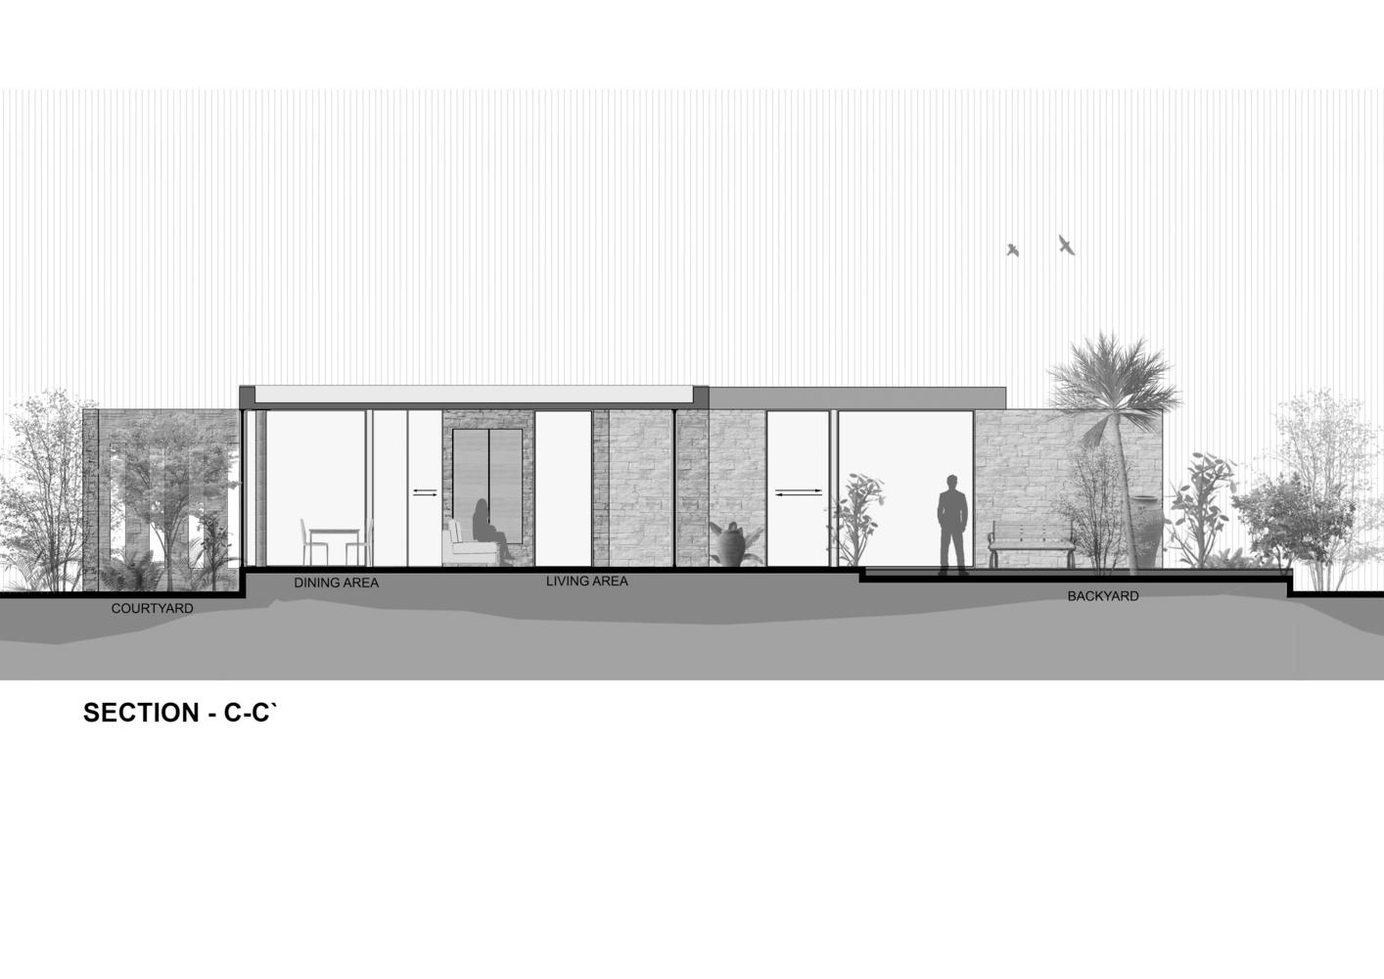
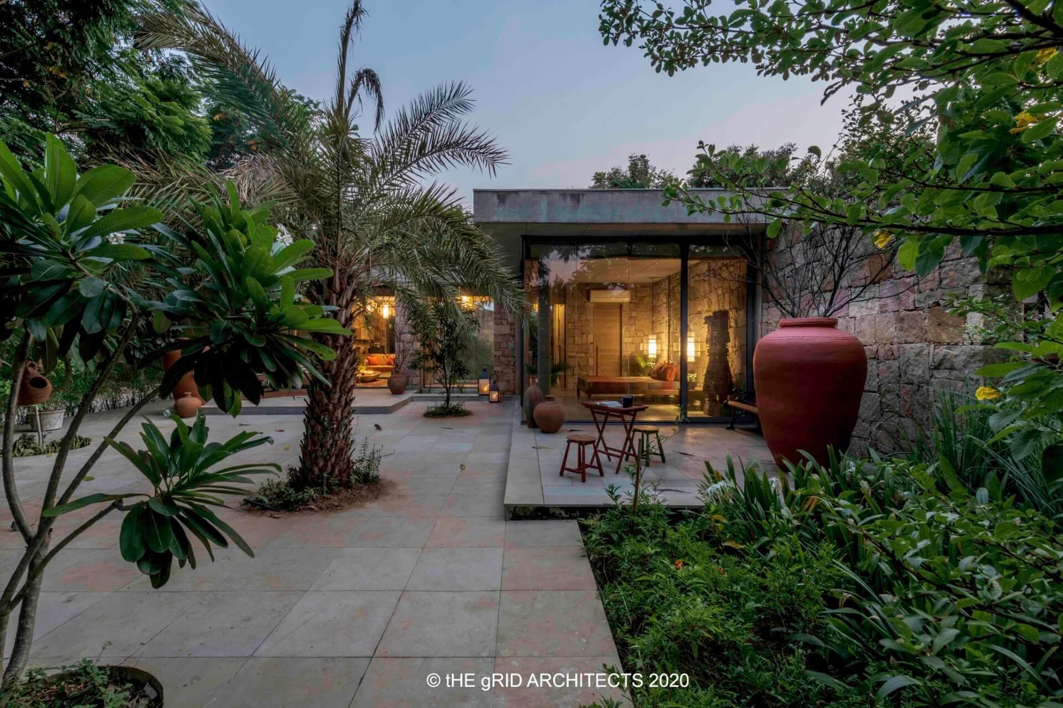
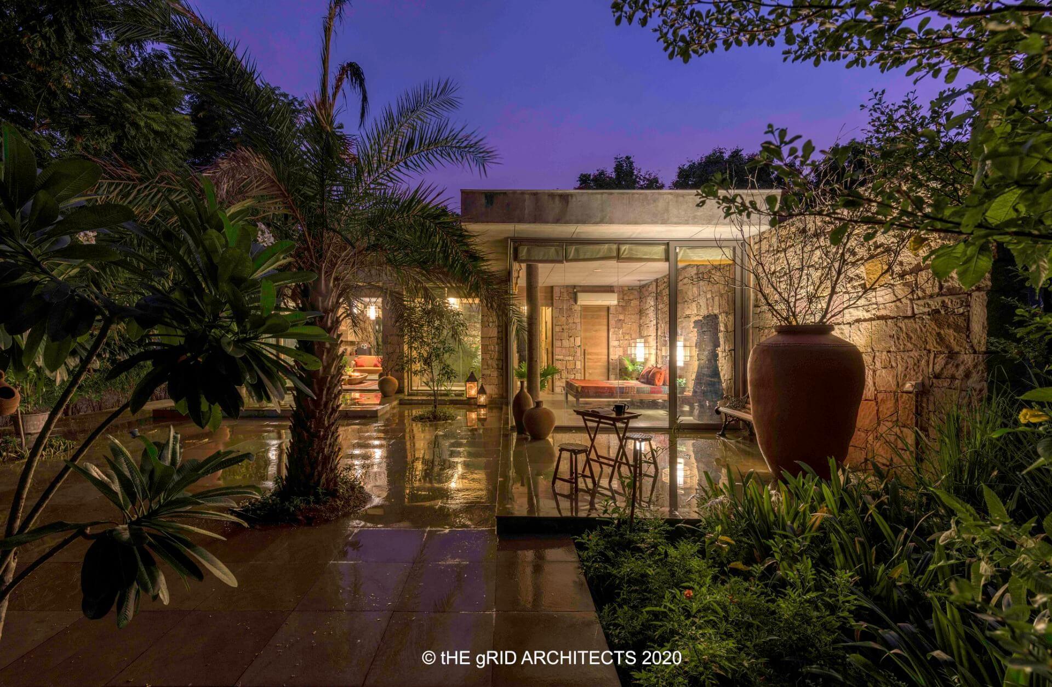
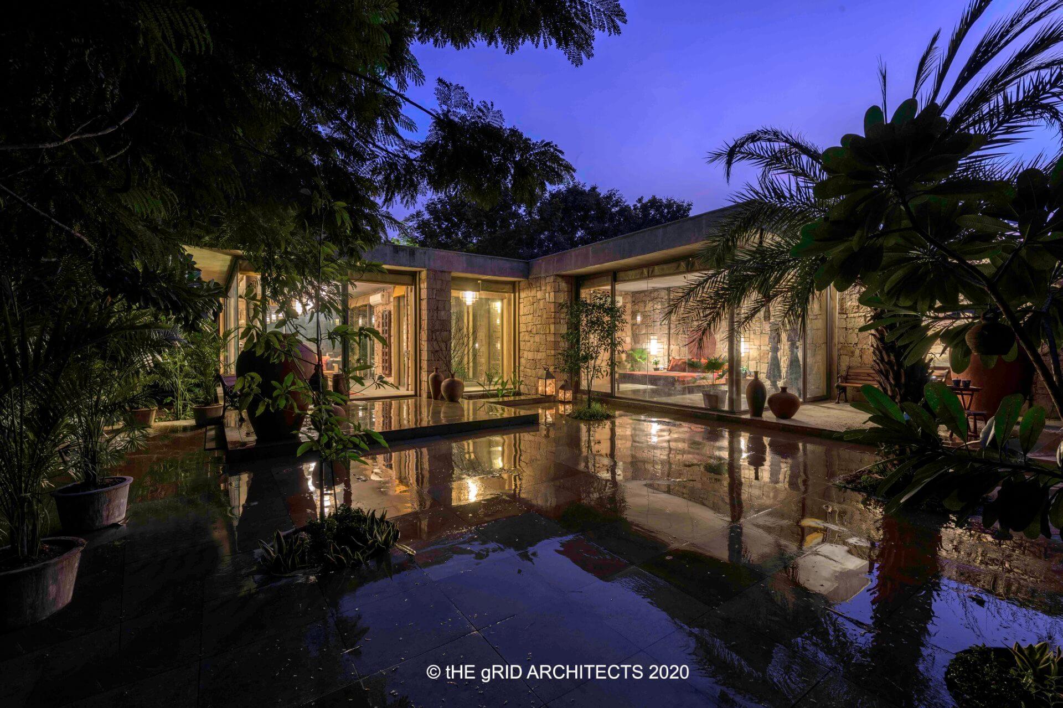
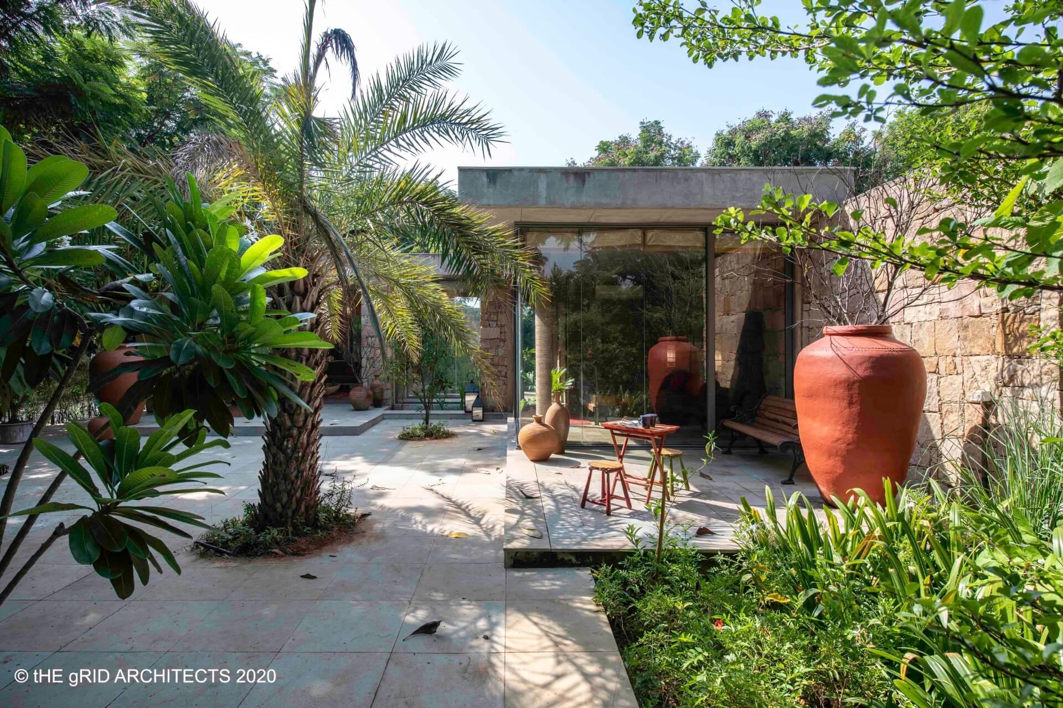
¾ofthetotalplotareahasbeenleftfreeand¼ofthetotalplotareahasabuiltform.Theenvelopeuseslocallysourcedstoneforthefoundationaswellastheconstruction—thusitsname,RockHouse.Biophilicarchitectureinspired:livingwith,andinnature.Itisdesignedwithorganic,naturalelementsthatappealstooursensesandtendencytofindcomfortandinspirationtothenaturalsettings.Theretentionofthetreesonsiteandkeepinginmindthesouthwestthelayoutwasfixed.Housewasplannedontheperipheryofthesouthwestandthe¾partoftheplotwasunbuiltwaskeptintheinnersanctumsothattheshadowofthehousewouldkeepitcool.Architecturespacefullyintegratedlivingplantsandgreenery.Freshairandwarmsunlight.
Purposeful built project which seeks to focus on human’s inherent attraction to nature and natural processes with numerous benefits to our health and well-being. Making a difference in living culture for better mental, physical states, creativity, and productivity. Sustainability is the future focus and social responsibility of Humans. The site is surrounded by large local mature trees that act as natural sun-breakers, shading all the pathways and the periphery of the home. These provide shelter and sustenance to a variety of birds and small fauna, encouraging biodiversity. We consciously stayed away from fragmenting the overall landscape with boundaries and the home relies on the natural boundaries created by the vegetation for a notion of privacy. Air-purifying plants improve CO2 levels in indoor spaces whilst adding natural beauty, restoring concentration levels and having a calming and peaceful effect.
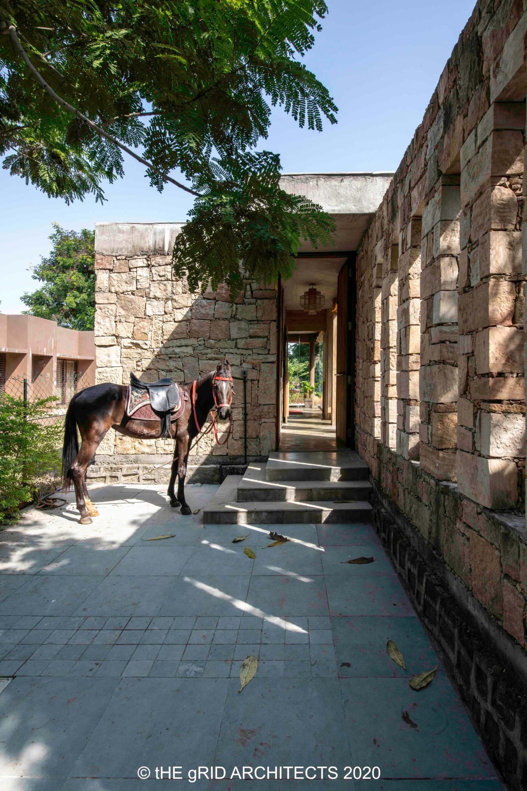
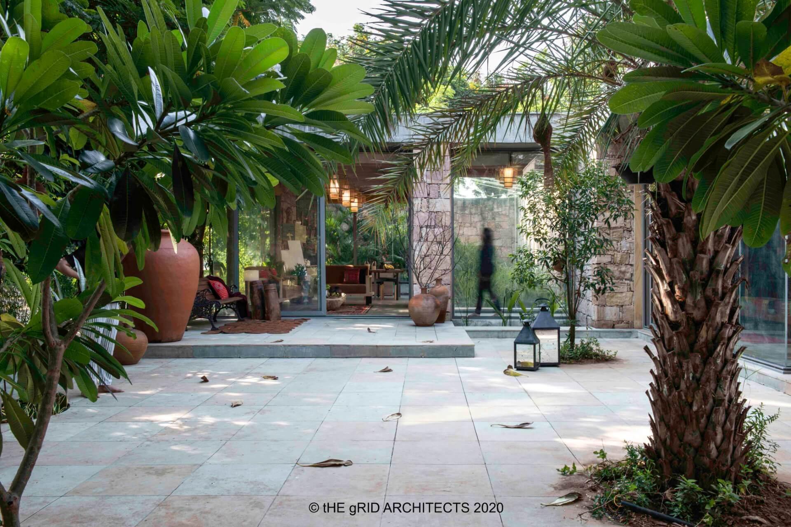
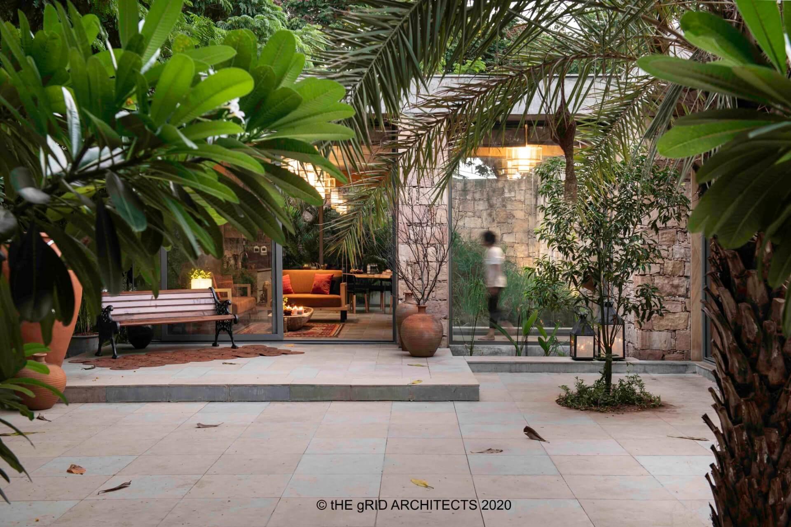
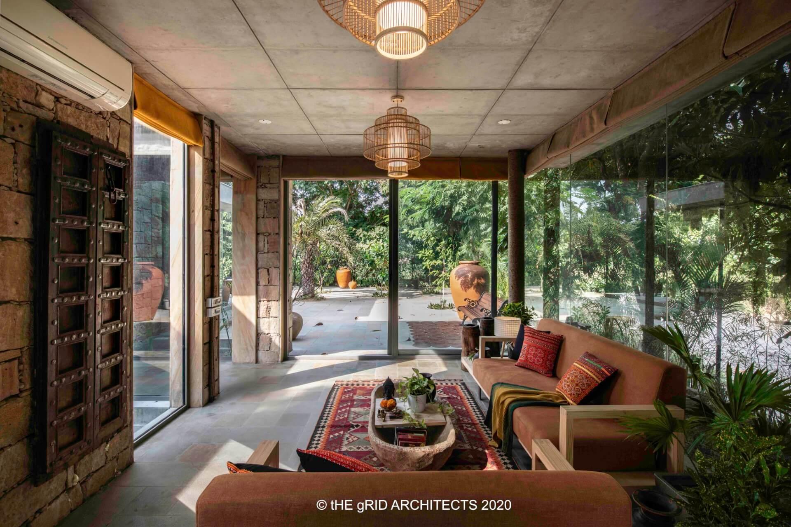
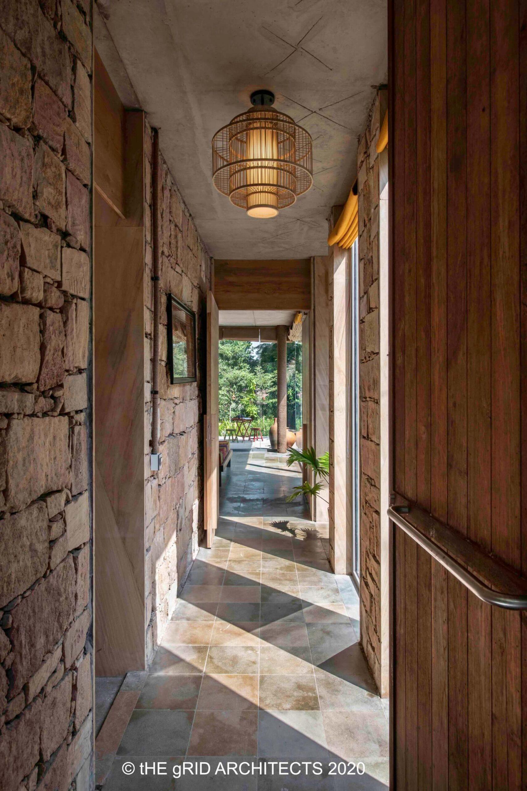
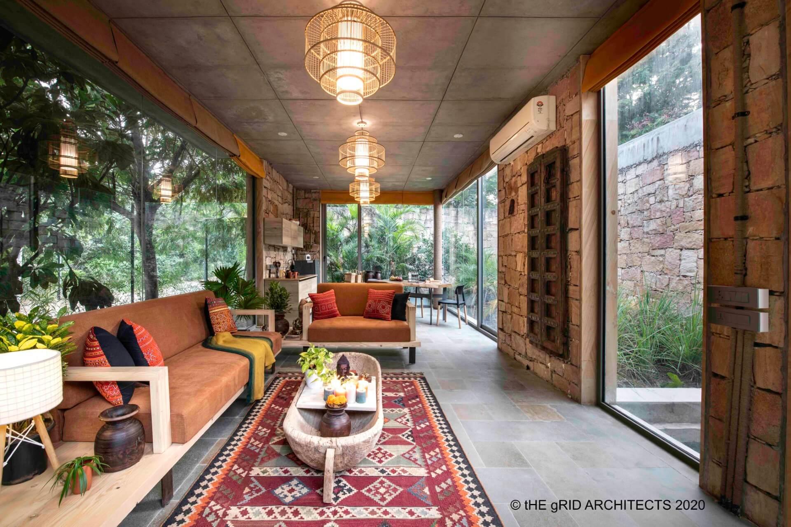
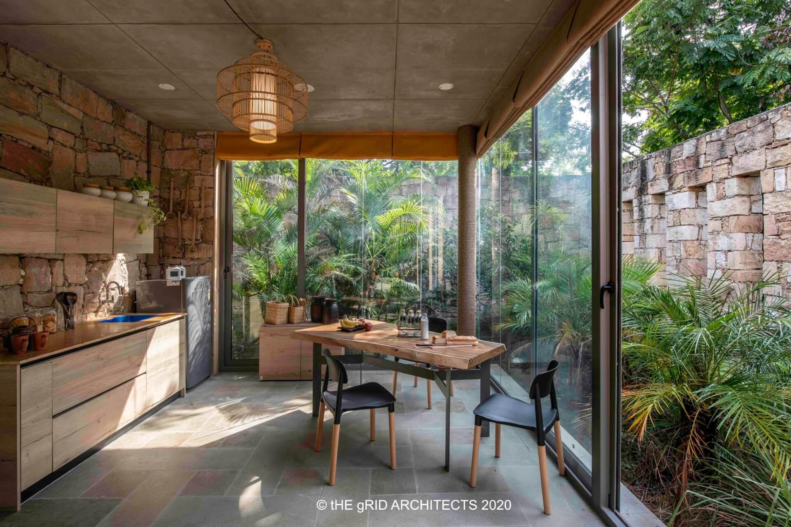
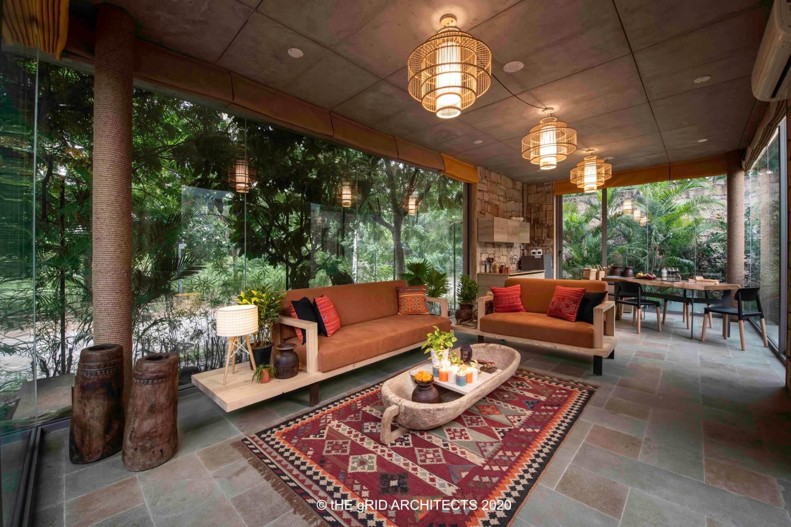
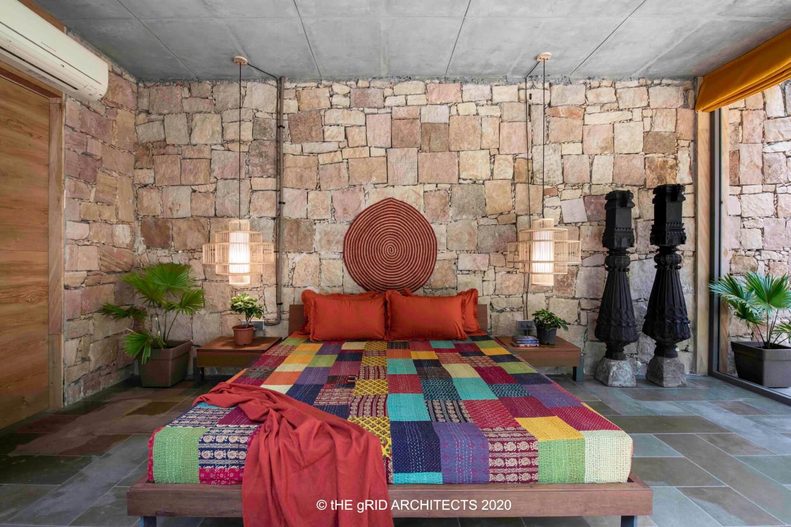
The one-foot-thick stone walls retain the material’s original raw form both inside and outside and dispense with any sort of cosmetic layering. The internal programme tries to balance spaces for solitude and congregation, sound and silence. Simple, need-based furniture and décor are tied together by earthy colours and organic materials such as reclaimed jute. The key to this project was to build a home around nature rather than weaving nature into a home. Biophilic Design uses these ideas as principles to create a human centric approach that when applied improves many of the spaces that we live and work in today, with numerous benefits to our health and well-being.