

Loader Logo
  • Home

  • Studio

  • Projects

    Projects

    • Architecture & Landscape

    • Interior Design

  • Awards & Publications

  • Media

  • Career

  • Contact

Instagram

Facebook

LinkedIn

YouTube

Pinterest

Quick LINKS

Home

Studio

Projects

Awards & Publications

Media

Career

Contact

FAQ's

Social

Instagram

Facebook

LinkedIn

YouTube

Pinterest

Contact

C-1001, 10th Floor, Ganesh Meridian,
Opp. Gujarat High Court, Ahmedabad. India 380 060.

info@thegrid-arch.com

- Projects, Press & Publications

careers@thegrid-arch.com

- Team Member & Internships

+91 99786 51571

Copyright © 2026 The Grid Architects.

Terms & Condition

Privacy Policy

Powered by :  

Salt Pixels

Contact

+91 99786 51571

info@thegrid-arch.com - Projects, Press & Publications

careers@thegrid-arch.com - Team Member & Internships

C-1001, 10th Floor, Ganesh Meridian, Opp.
Gujarat High Court, Ahmedabad. India 380 060.

social media link

Instagram

Facebook

LinkedIn

YouTube

Pinterest

Quick LINKS

Home

Studio

Projects

Awards & Publication

Events

Media

Career

Contact

Terms & Conditions

Privacy Policy

Copyright © 2026 The Grid Architects.

Powered by :

 Salt Pixels

WhatsApp
banner

Vanessa Villa

“VanessaVilla:Wherearchitecturalserenitymeetsecologicalharmony,redefiningtheessenceofhome.”

Typology

Architecture, Landscape & Interior

Location

Aluva, India

Year

2023

Built Up Area

7347.11 ft²
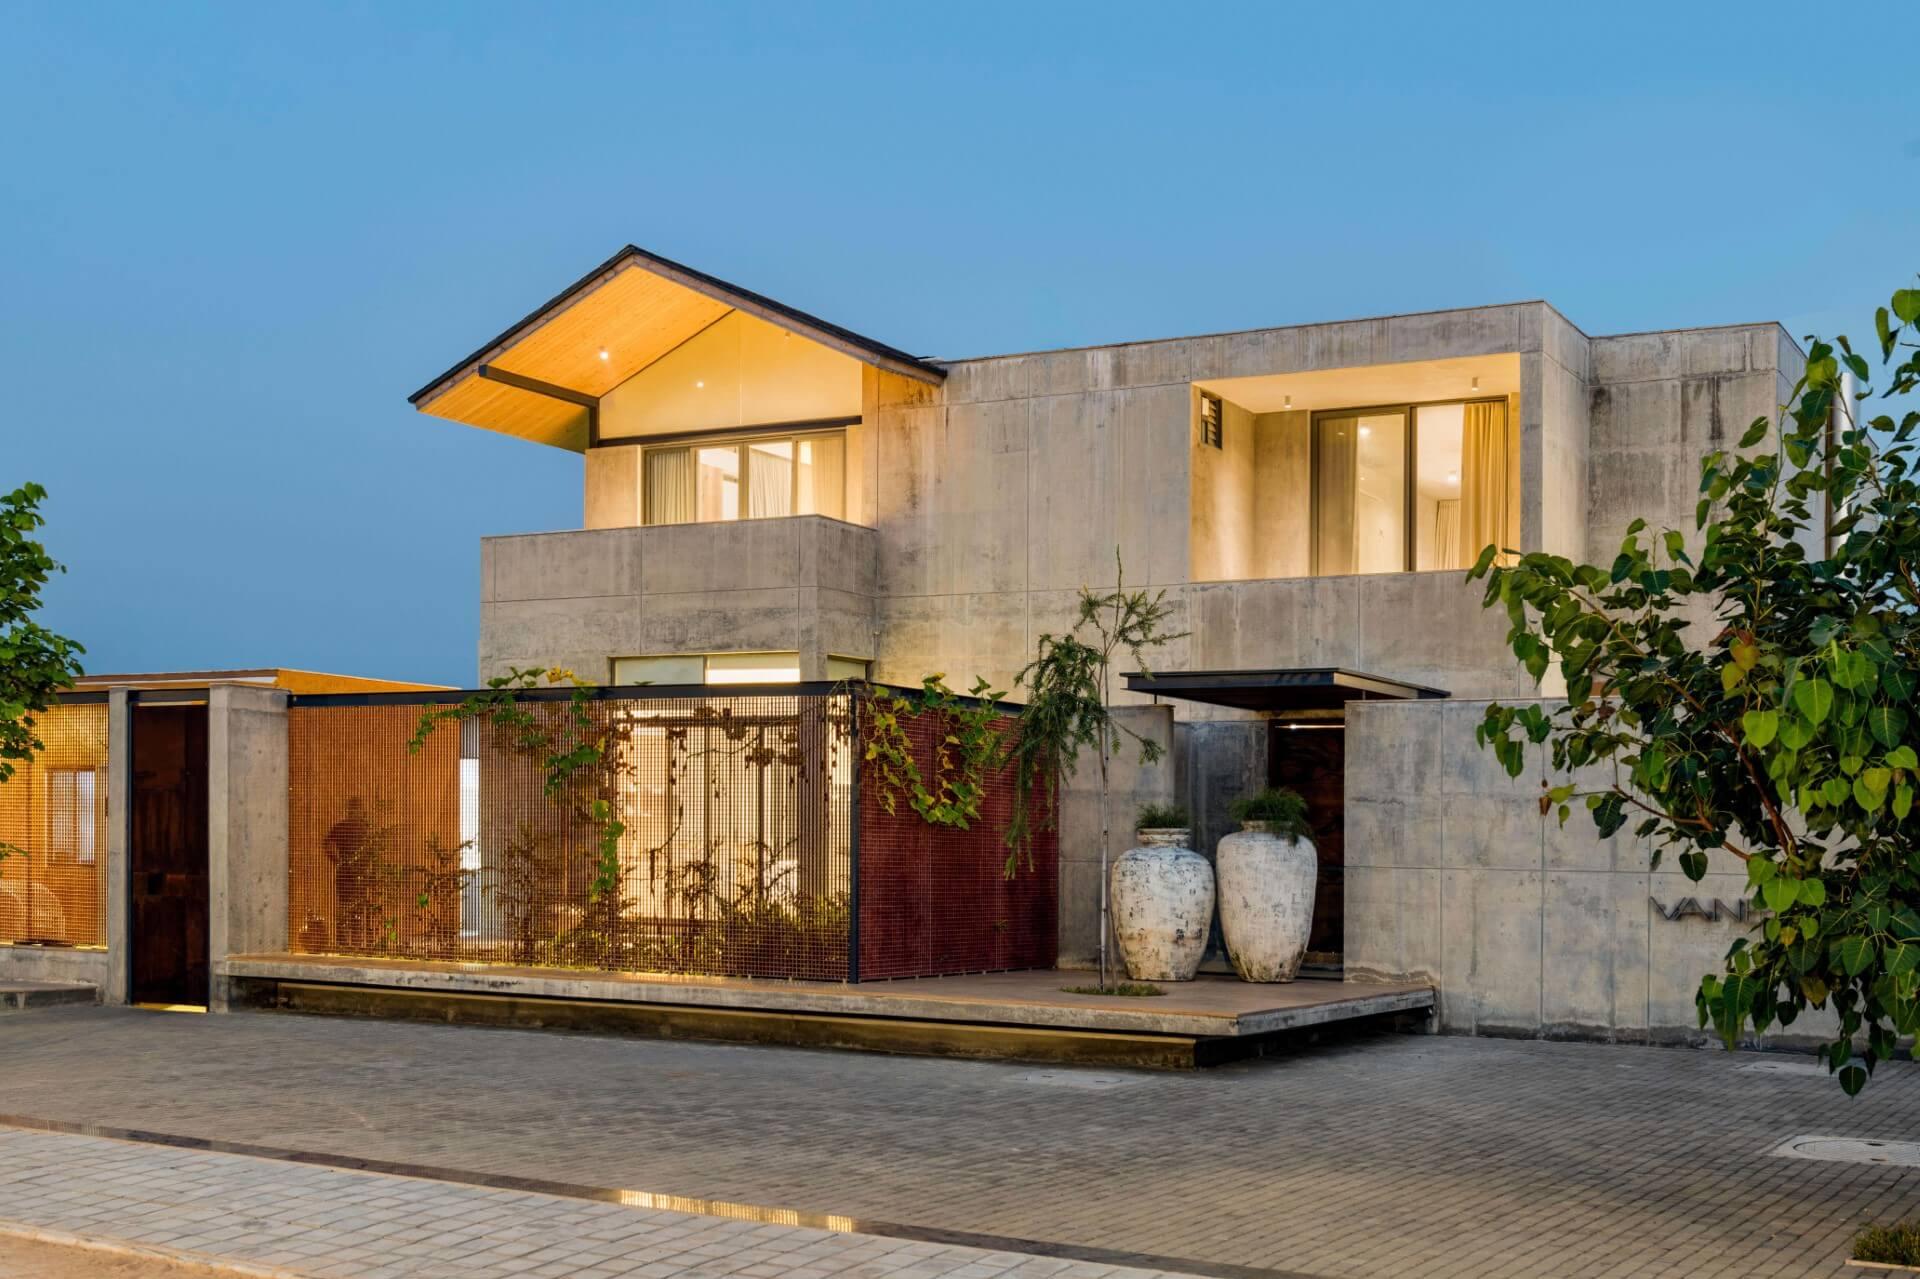
“Vanessa Villa: Where architectural serenity meets ecological harmony, redefining the essence of home.”

Lead Architects : Snehal Suthar,Bhadri Suthar

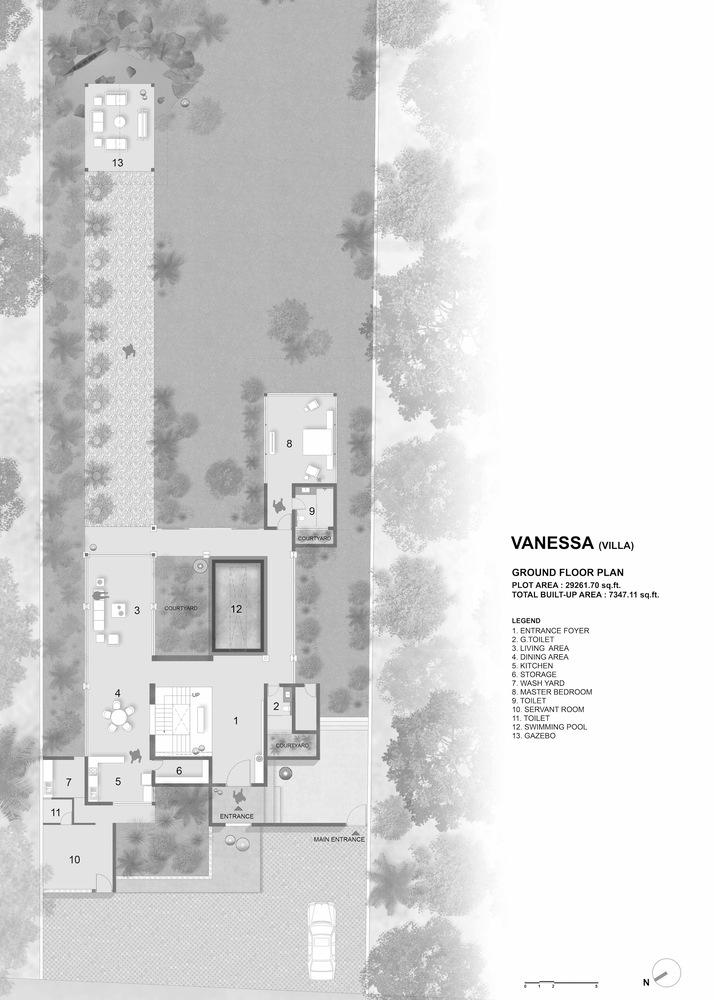
¼isbuiltand¾isgreenlandscapenativespeciesofdroughtfriendlyplants.Thisregionalbackdropdemandslandscapingsolutionsthatarenotonlysustainablebutalsoclimate-appropriate:
Loading content...
Loading next project...

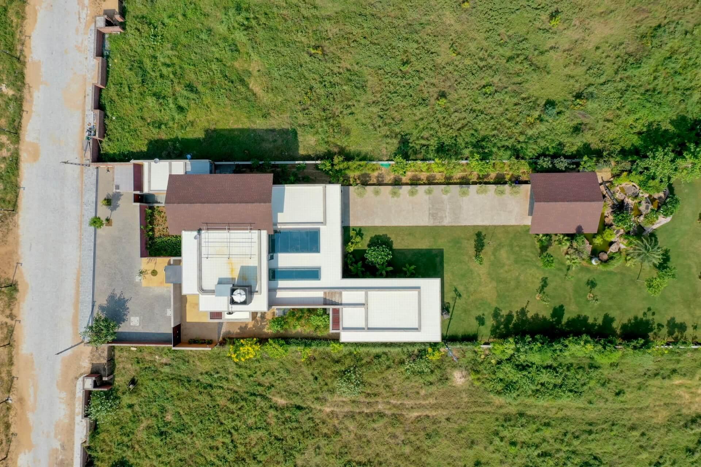
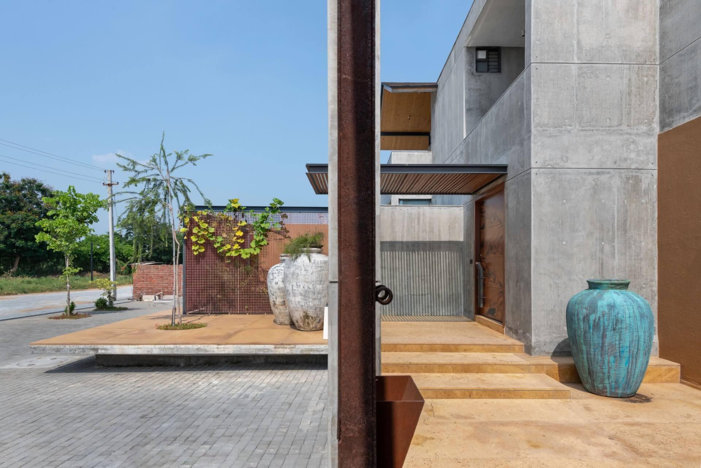
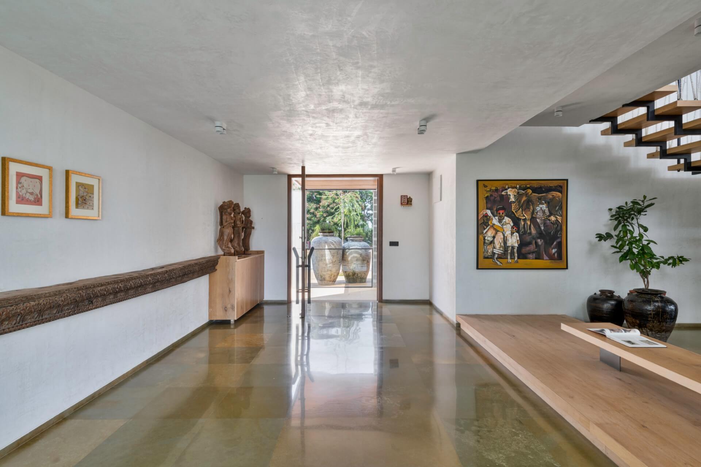
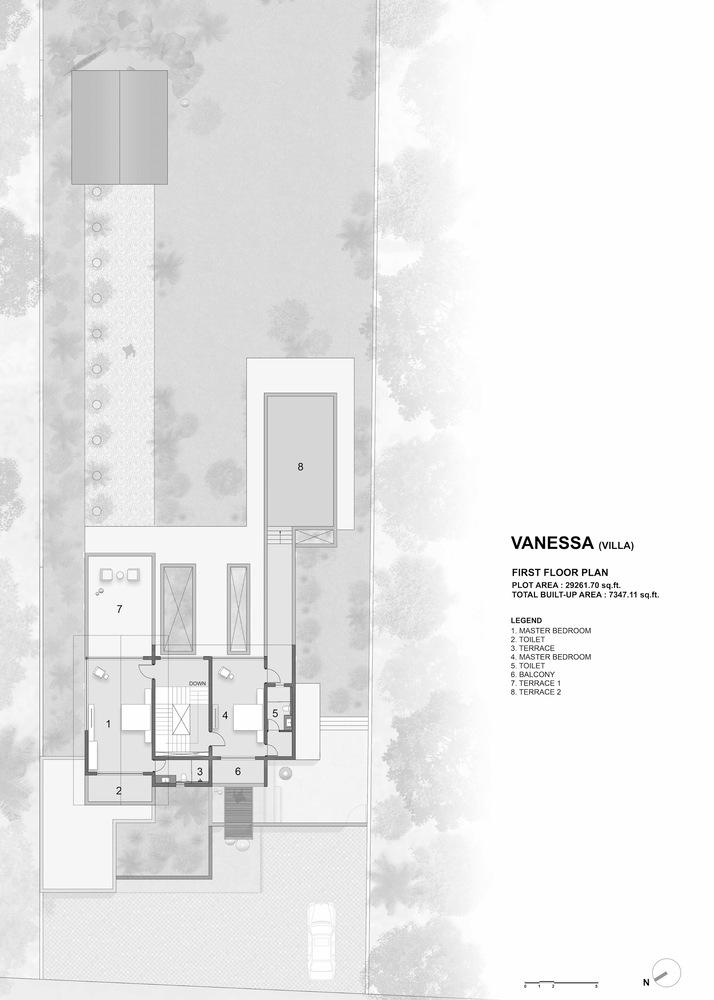
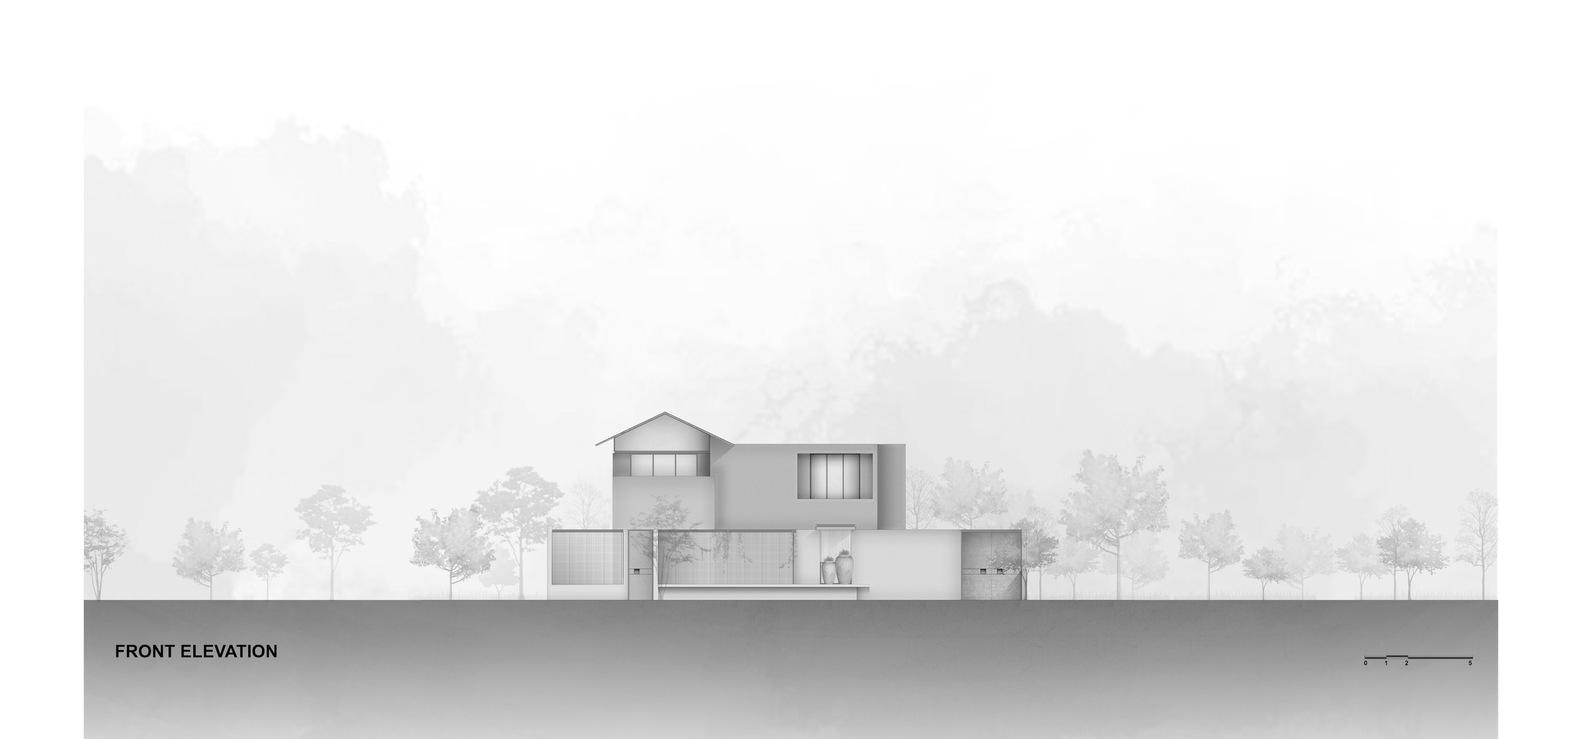
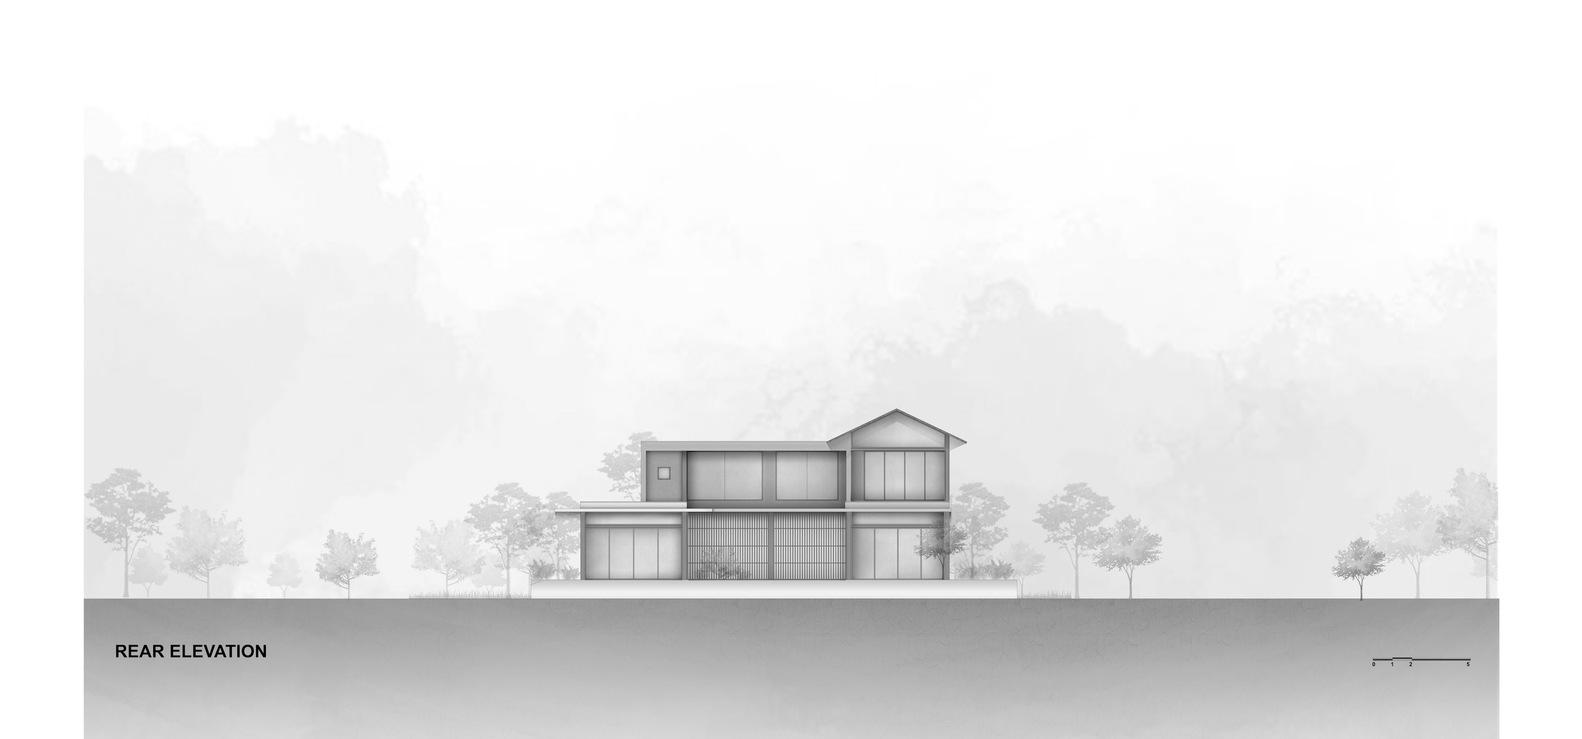
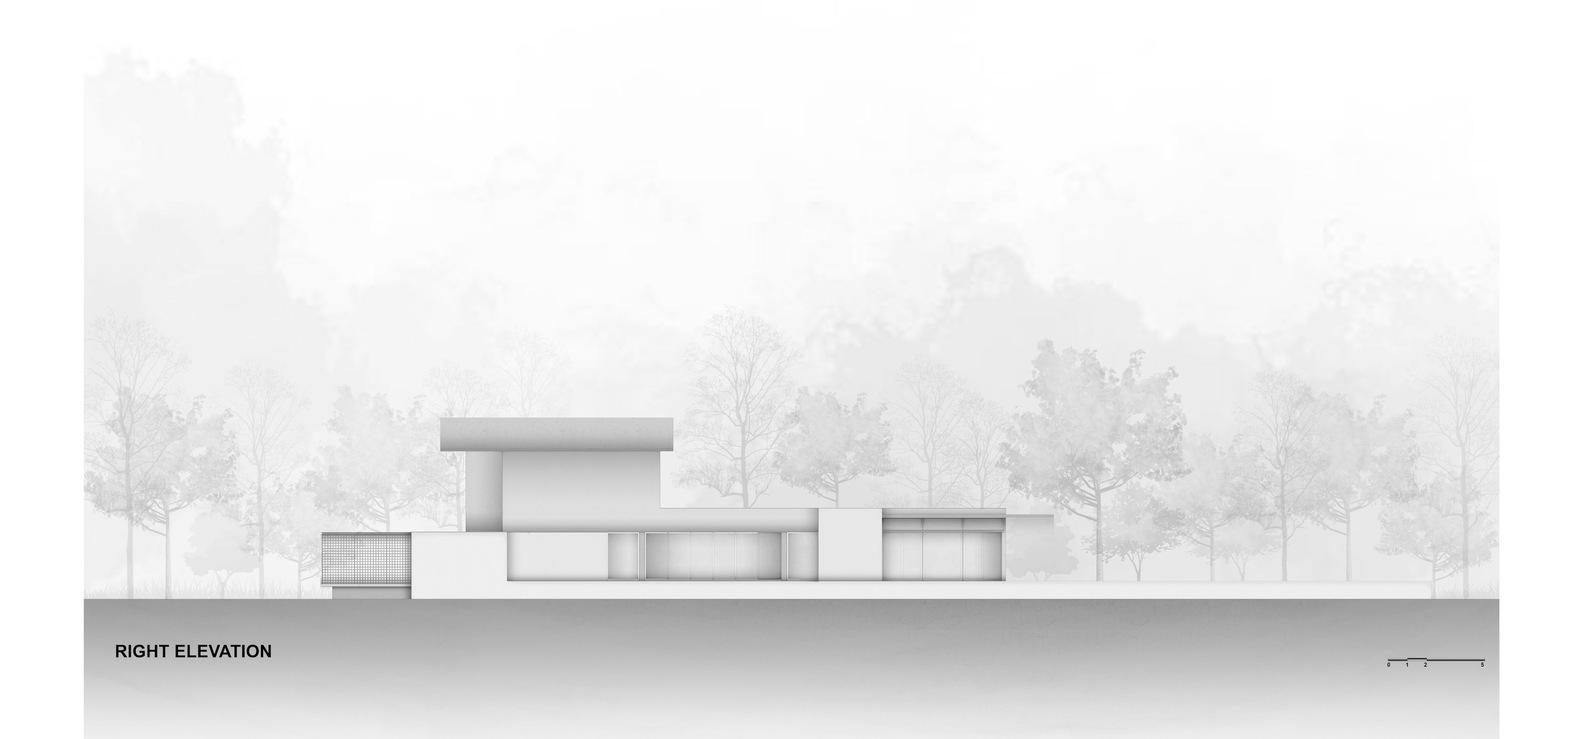
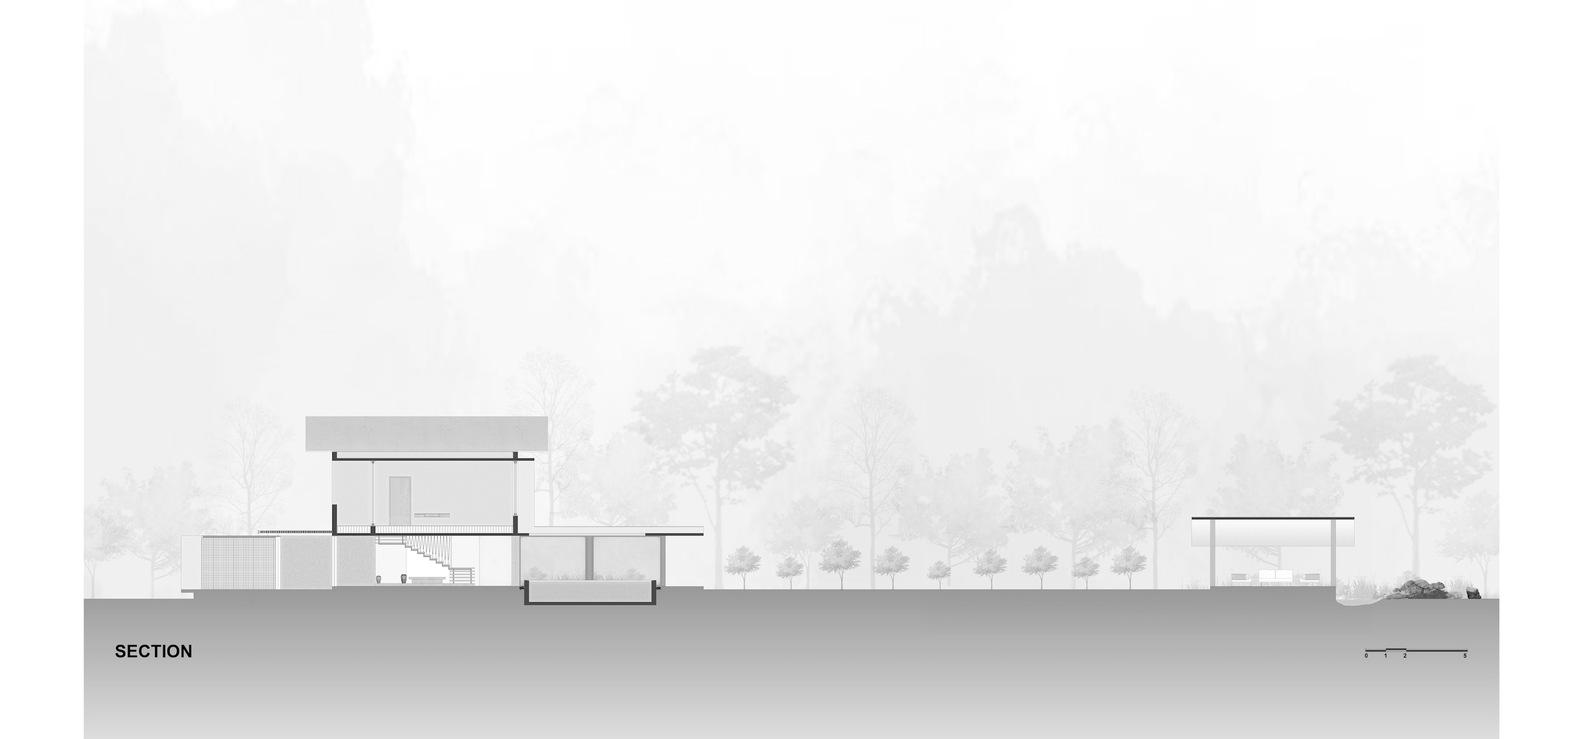
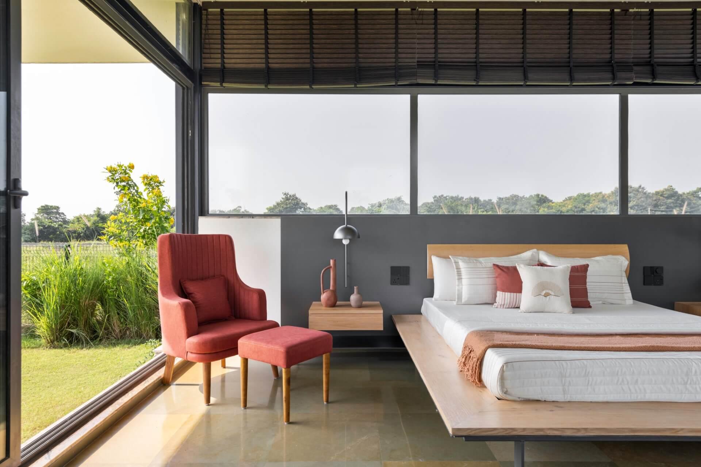
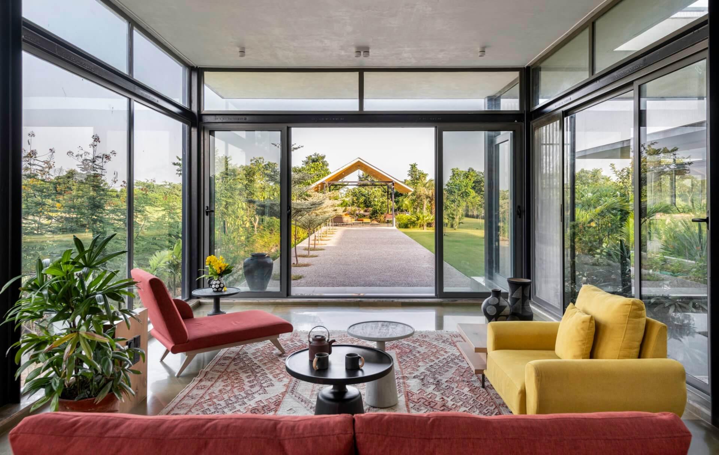
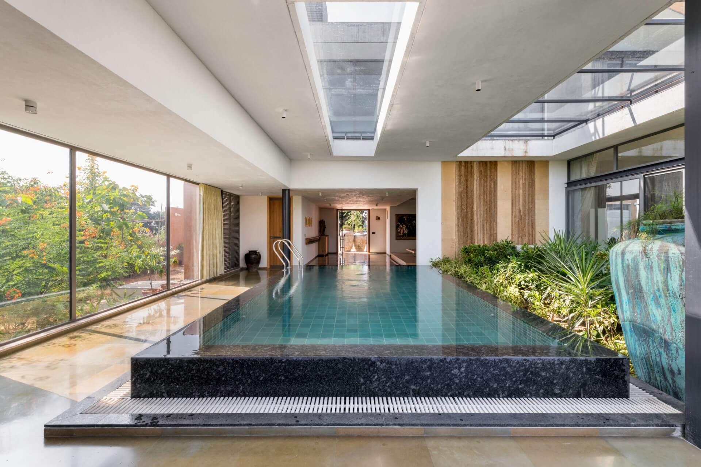
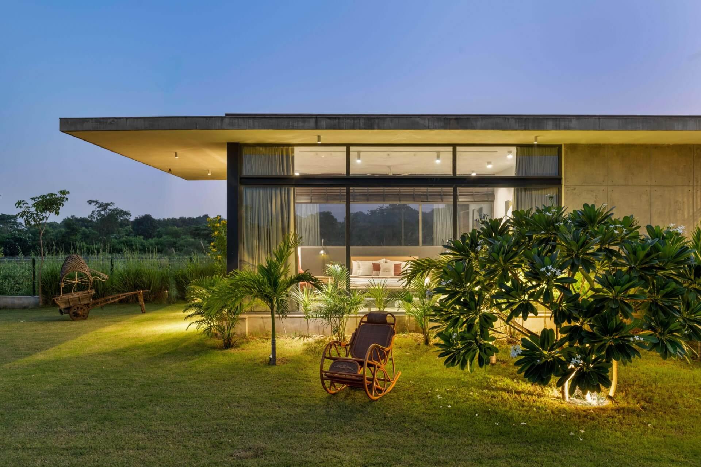
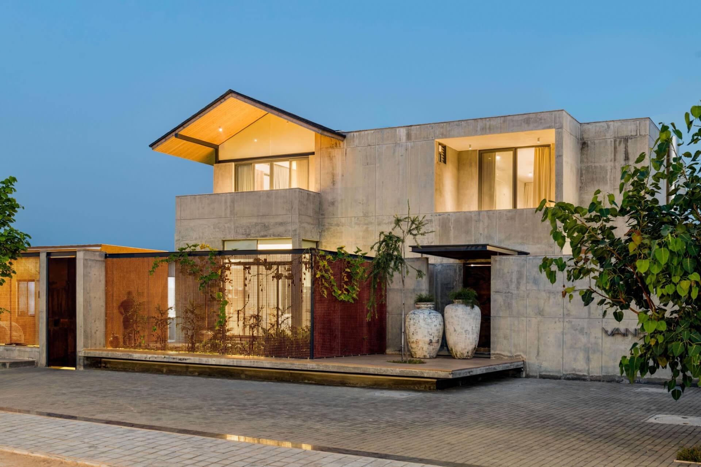
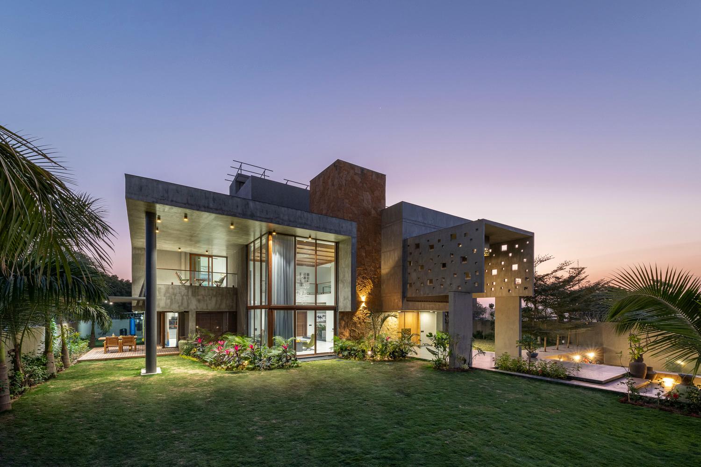
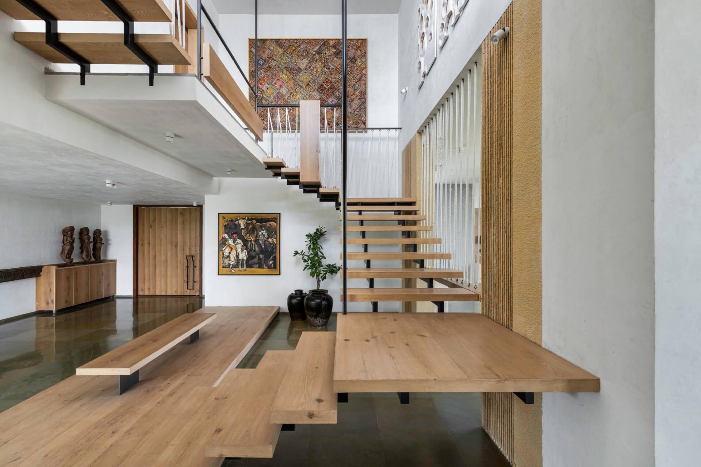
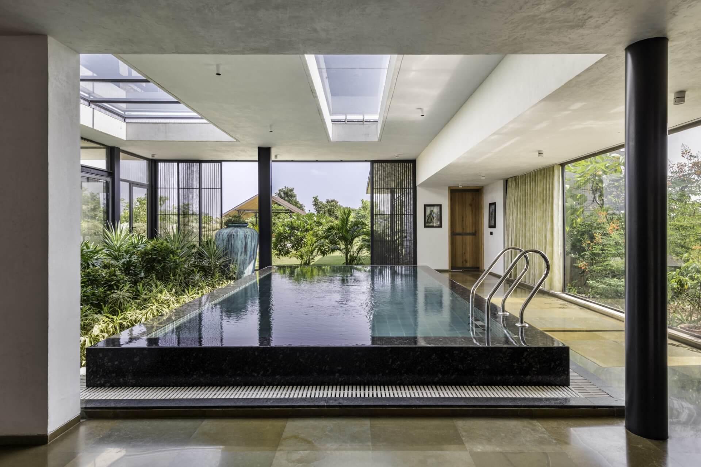
Featuring a 1:4 ratio of built space to lush green landscapes, the design prioritizes sustainability through the use of local materials and drought-resistant plants.  The structure’s geometry prioritizes function over form, accentuating a balanced coexistence. In adherence to climate-responsive architectural principles, recessed windows and pockets of terraces are strategically integrated to mitigate the heat. The villa’s biophilic design seamlessly integrates indoor and outdoor spaces, enhancing the well-being of its occupants by fostering a deep connection with nature. This tranquil sanctuary serves as an antidote to urban stress. The existing trees were retained. In construction, methods focused on reducing waste and enhancing energy efficiency were prioritized. The villa features non-toxic Vedic paints, promoting indoor air quality, and reclaimed materials such as terracotta artwork and wooden elements from old havelis, adding a layer of historical context and sustainability. The structural design incorporates MS frame staircases with wooden planks and recessed windows, strategically placed to optimize natural light and encourage passive cooling. This approach minimizes the reliance on artificial lighting and air conditioning, reducing the building’s operational carbon footprint. The design seeks to resolve the complex demands of modern comfort, Eco-conscious, and family-oriented functionality in a rural setting. These approaches, successfully addresses the multifaceted challenges of modern residential architecture, creating a home that is not only a retreat but also a responsible and responsive part of the larger ecosystem.

 
gallery-0
gallery-1
project-image-0
project-image
project-image-0
project-image-0
project-image-1
project-image-2
project-image-3
project-image-4
project-image-5
Previous
Next
project-image-0
project-image-1
project-image-2
project-image-3
Previous
Next
gallery

Pixel House

gallery

Red Box House