Quick LINKS




Envisionedasaquietsanctuaryamidstthenoiseofurbanlife,itoffersawayoflivingthatiscalm,conscious,anddeeplyconnectedtotheland.
Typology
Architecture, Landscape & Interior
Location
India
Year
2025
Built Up Area
15993 ft²
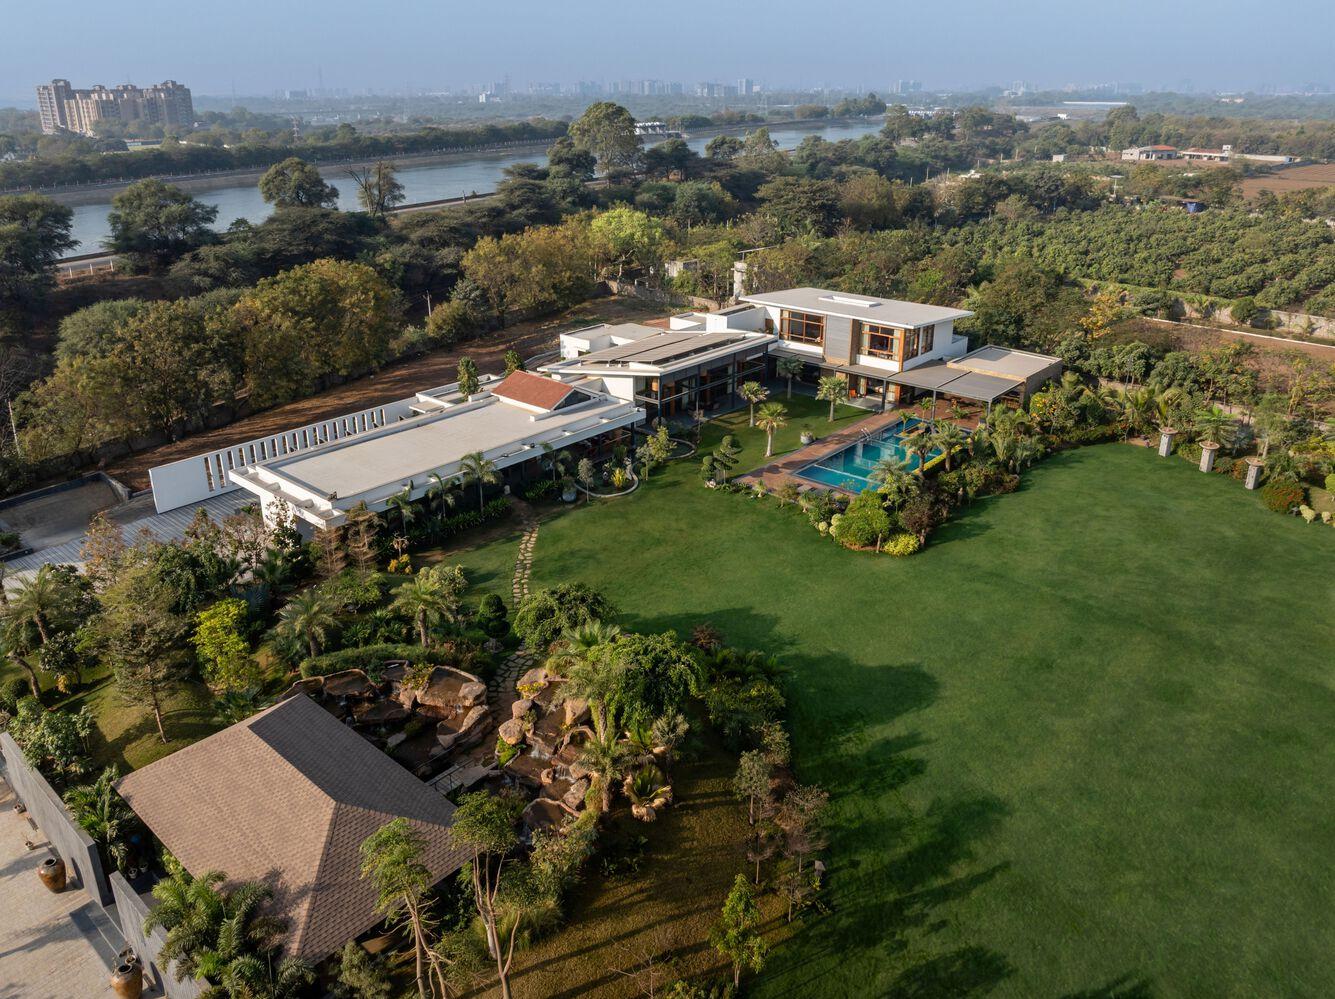
Lead Architects : Snehal Suthar,Bhadri Suthar,Ravi Engineering,Landscape Architecture -Prakash bhai
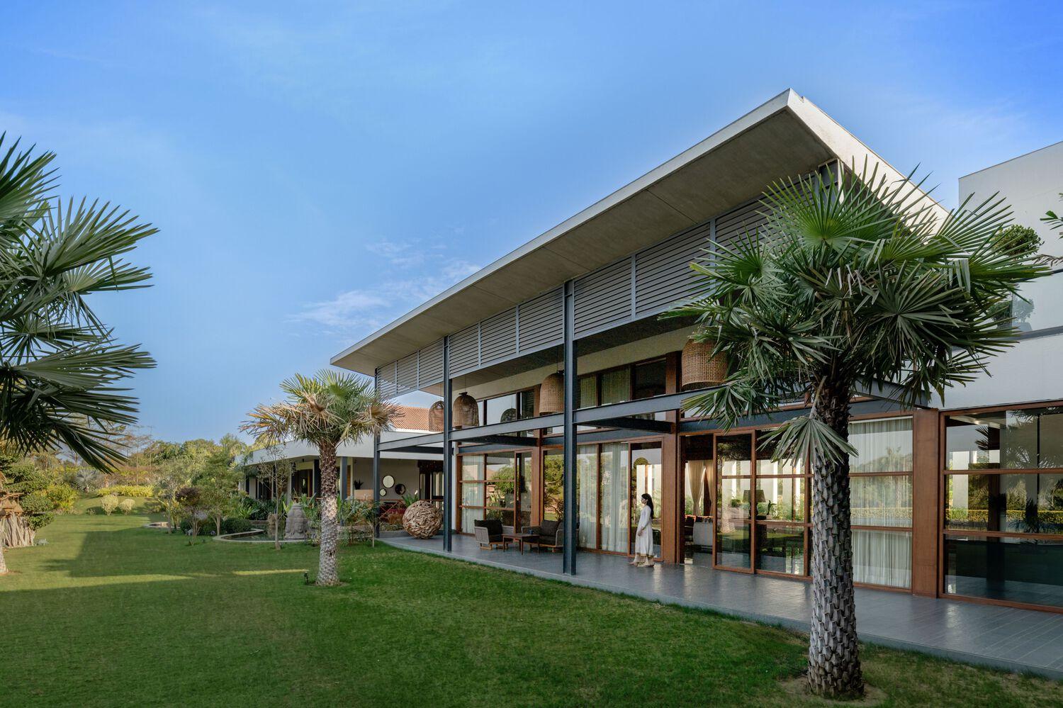
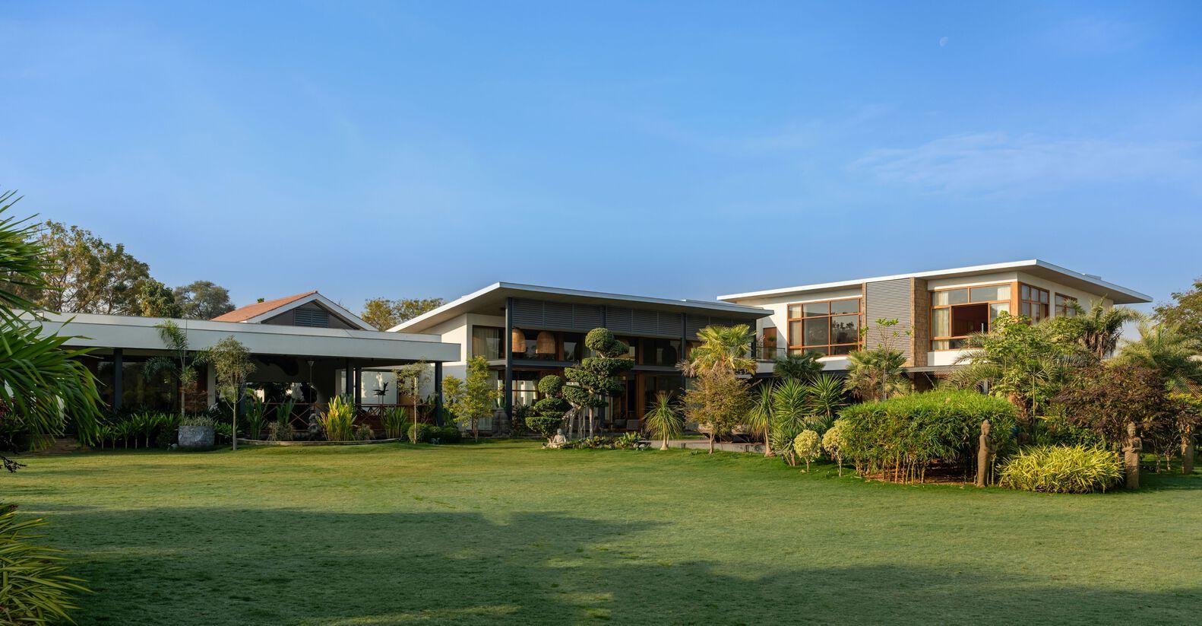
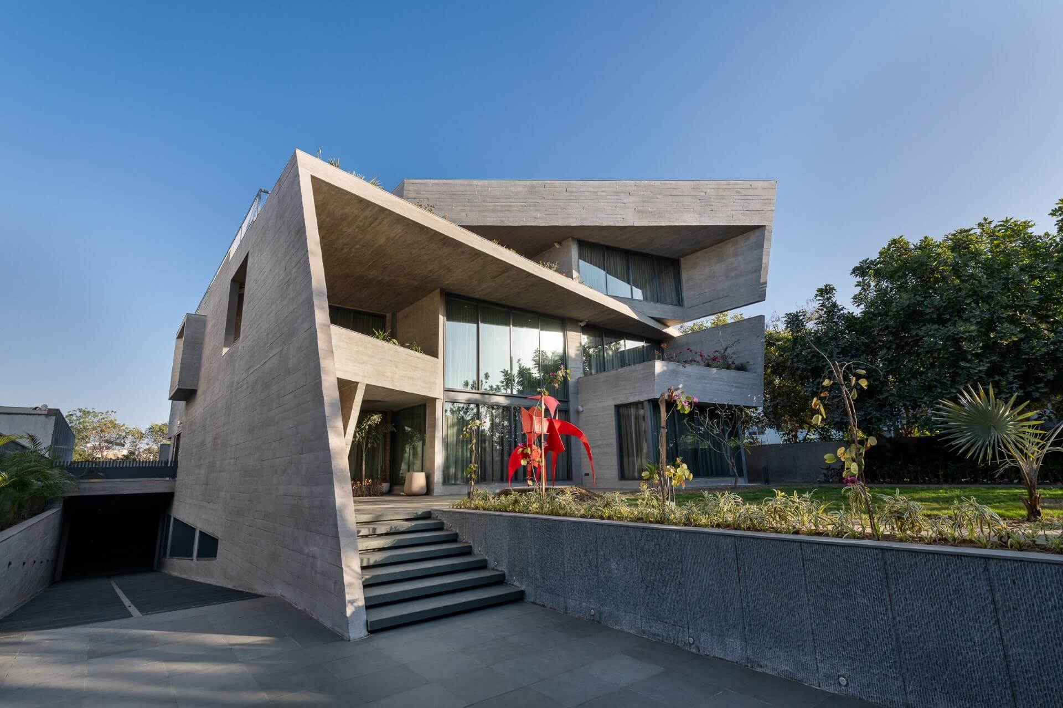
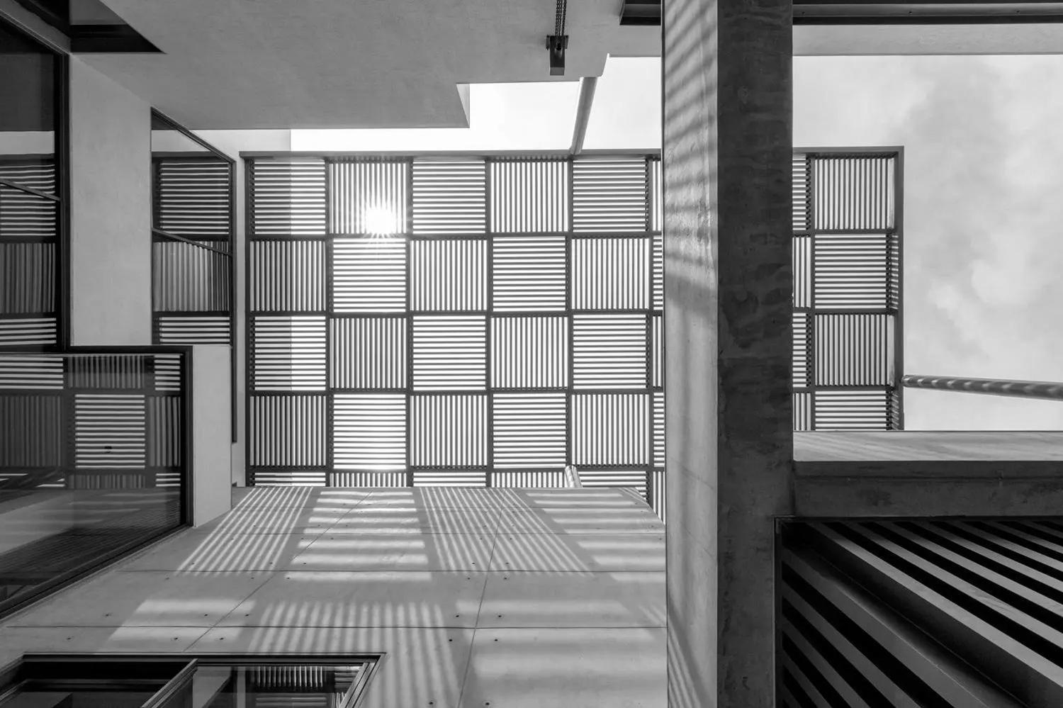
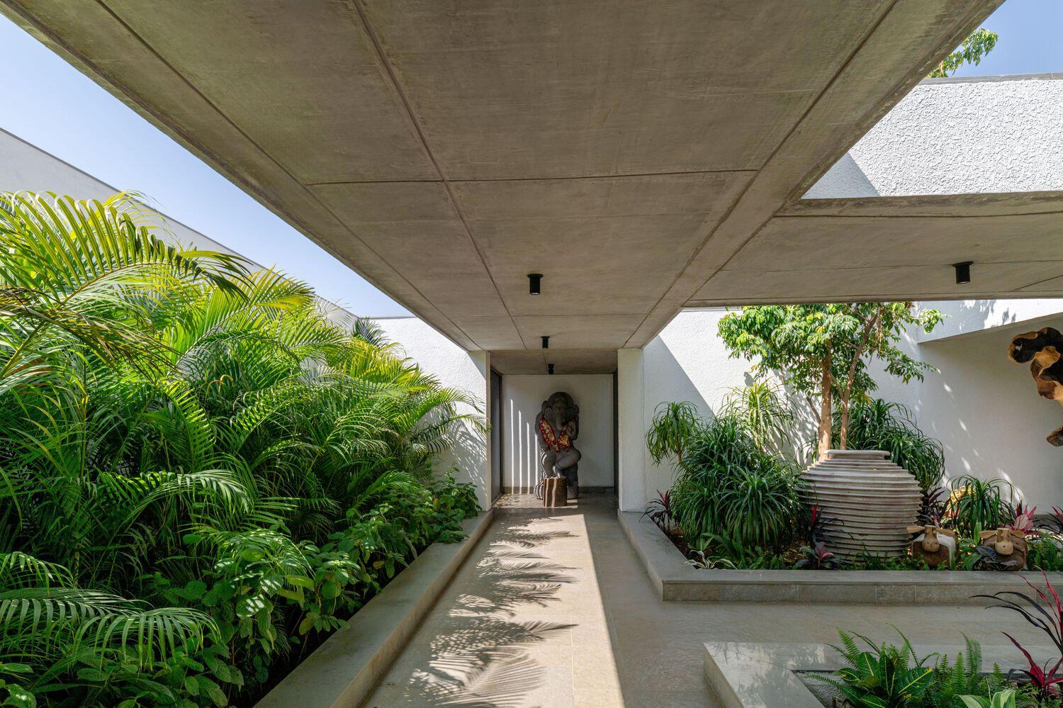
Thedesignevolvesfromadeepunderstandingofcontext,userneeds,andenvironmentalresponsibility.Structuralmassingiskeptlow,mergingwiththesite'stopography.Architecture,internalplanning,andopen-to-skycourtyardsrespondtoAhmedabad'shotandaridclimate—reducingheatgainandenhancingpassivecooling.
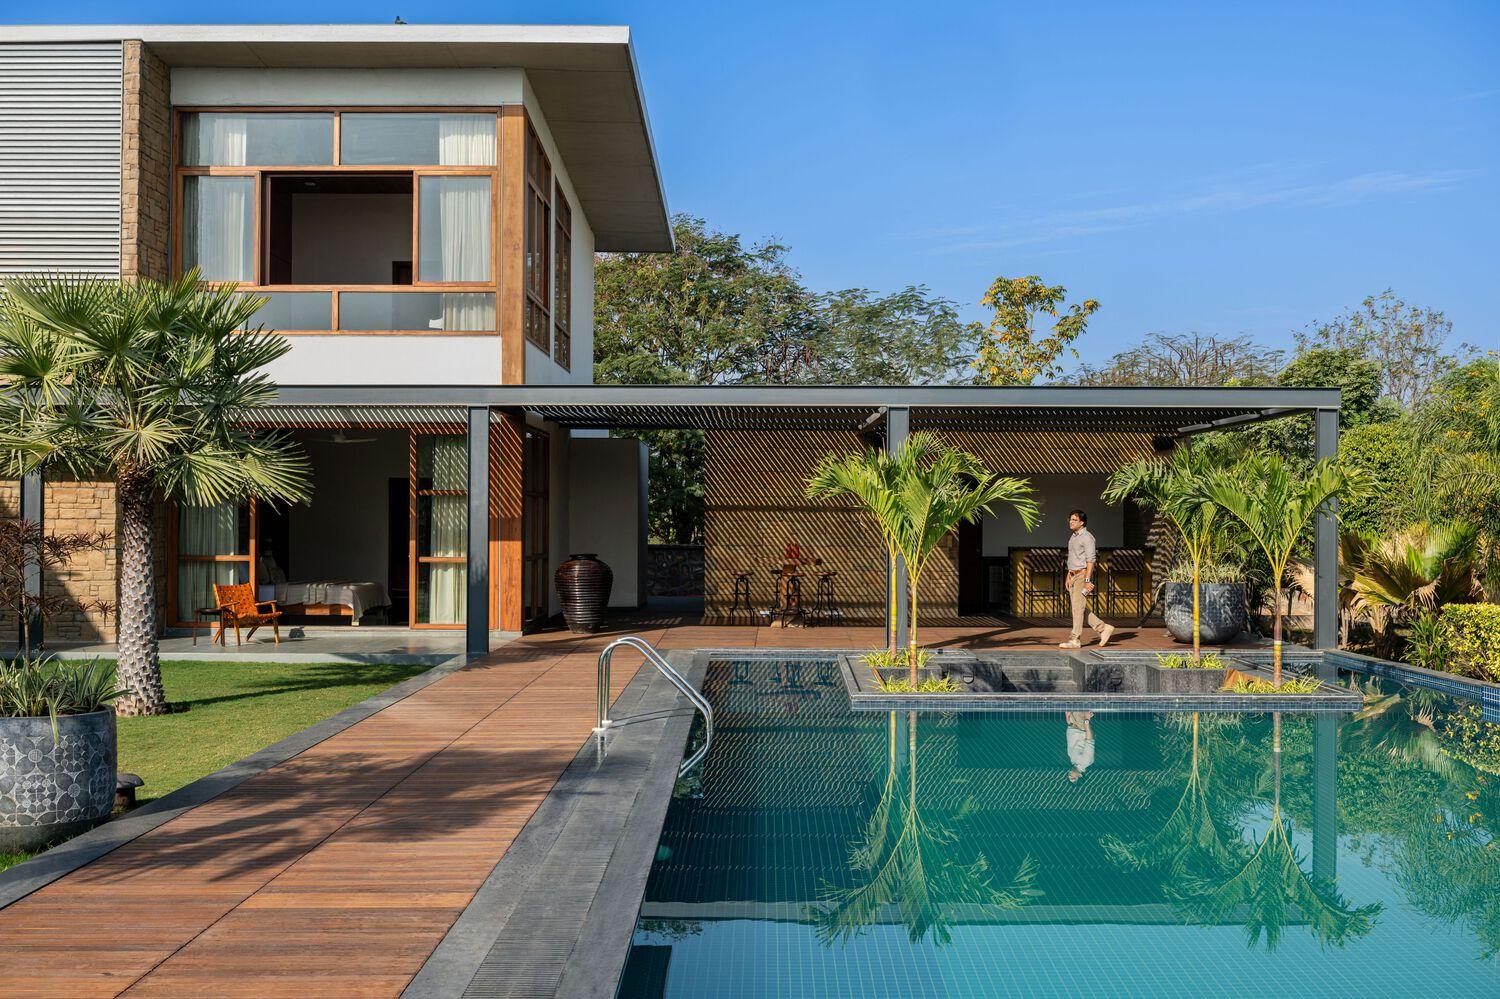
The design evolves from a deep understanding of context, user needs, and environmental responsibility. Structural massing is kept low, merging with the site's topography. Architecture, internal planning, and open-to-sky courtyards respond to Ahmedabad's hot and arid climate—reducing heat gain and enhancing passive cooling.
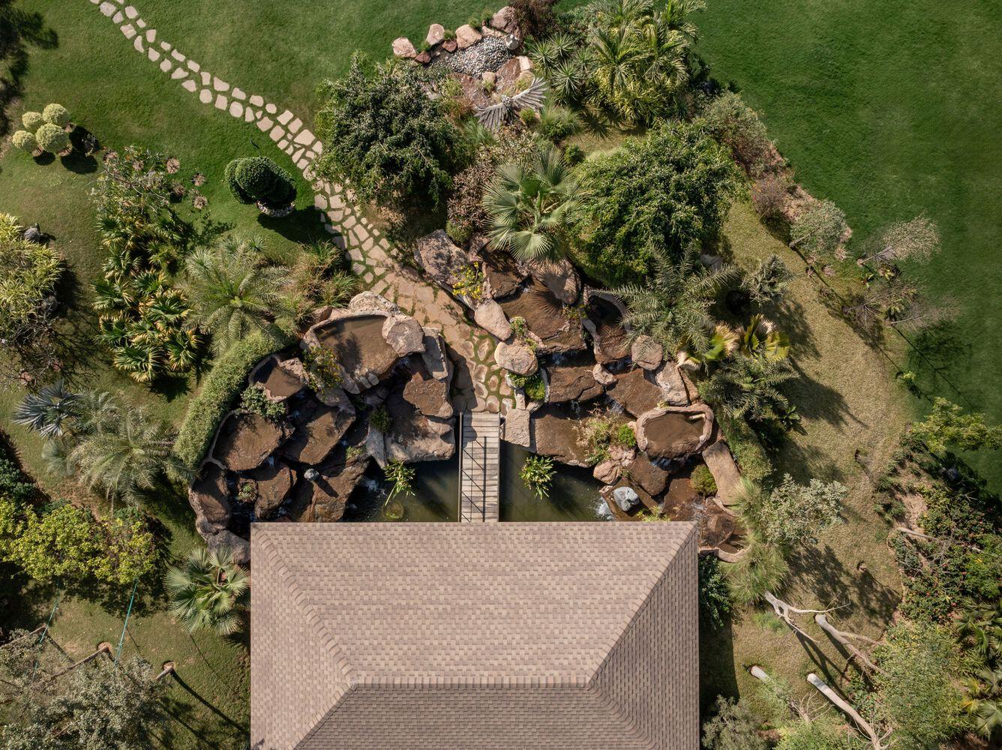
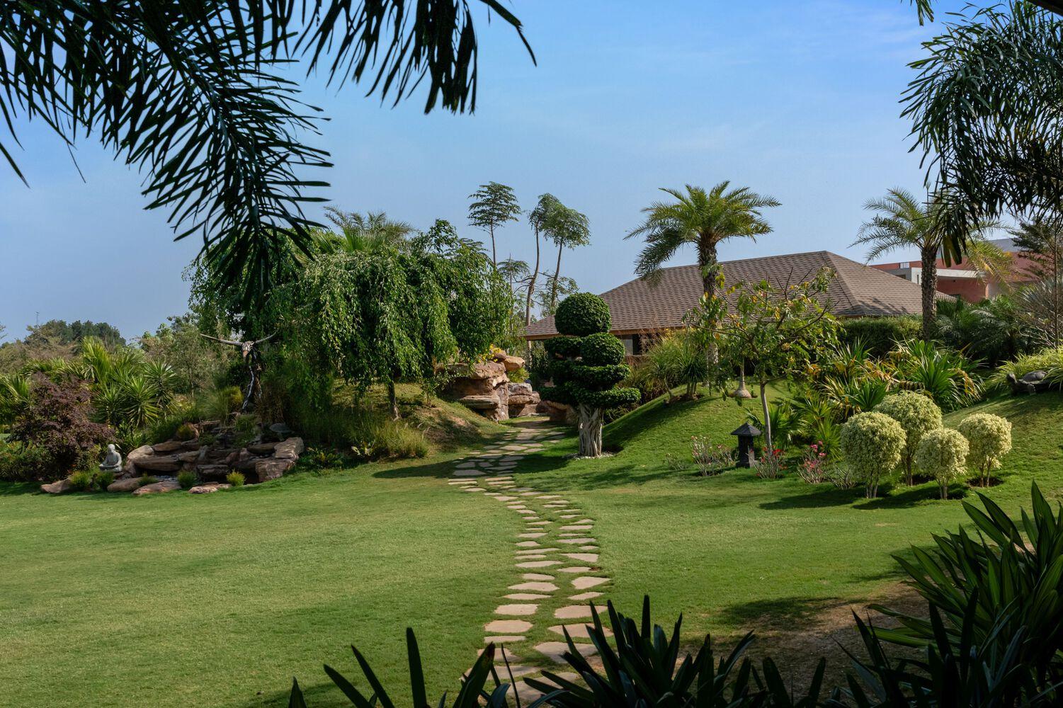
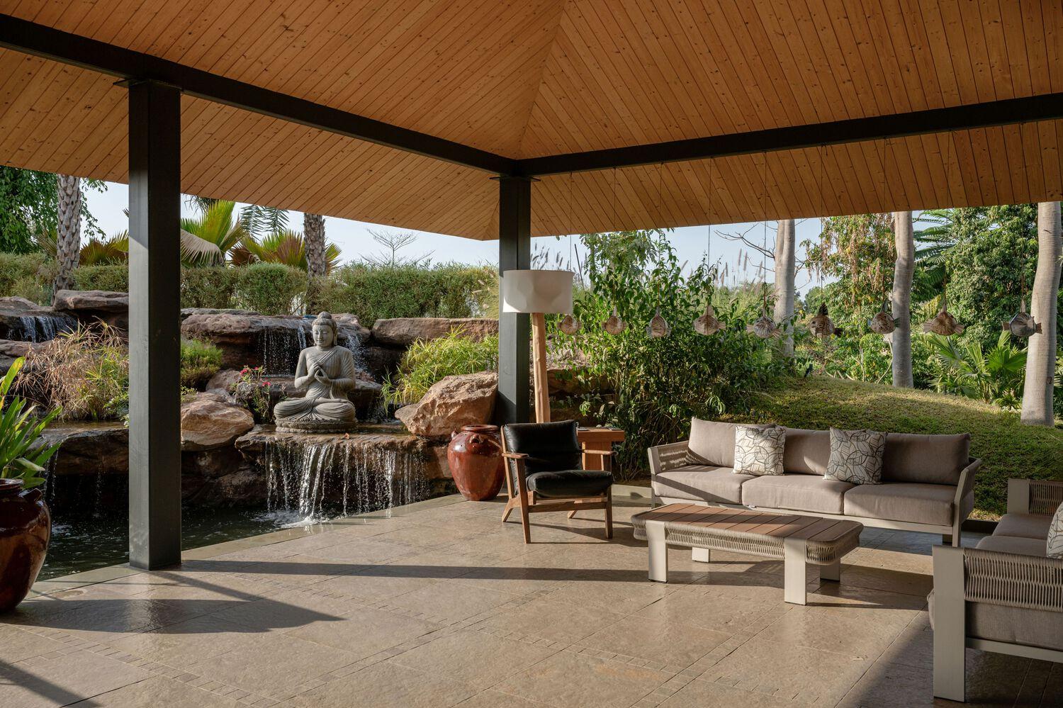
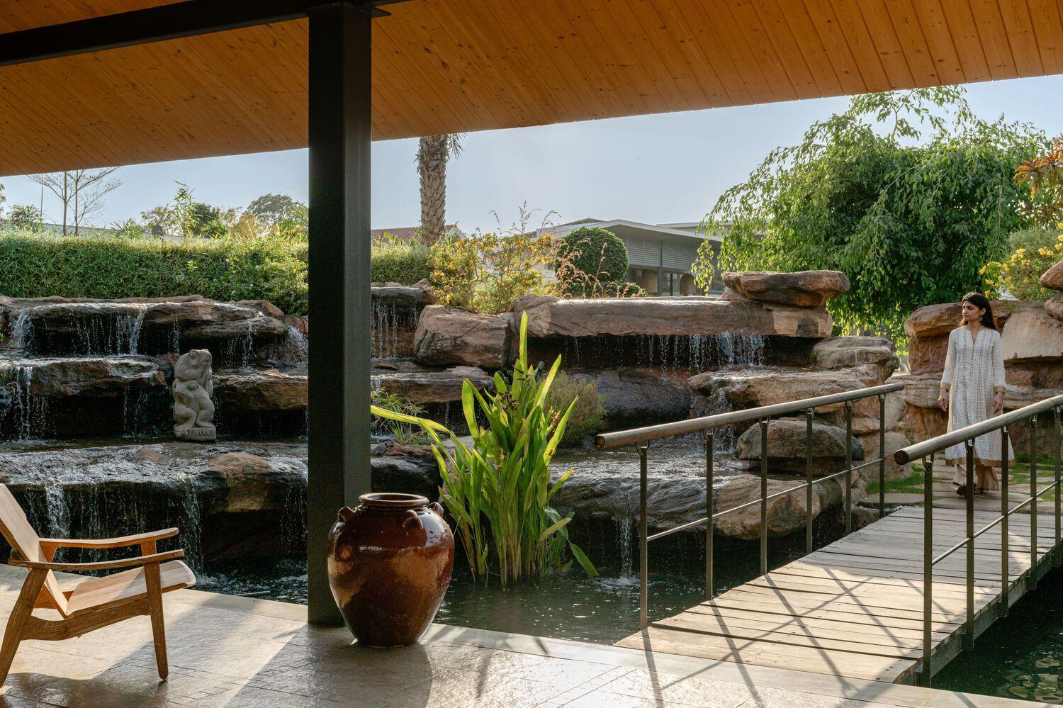
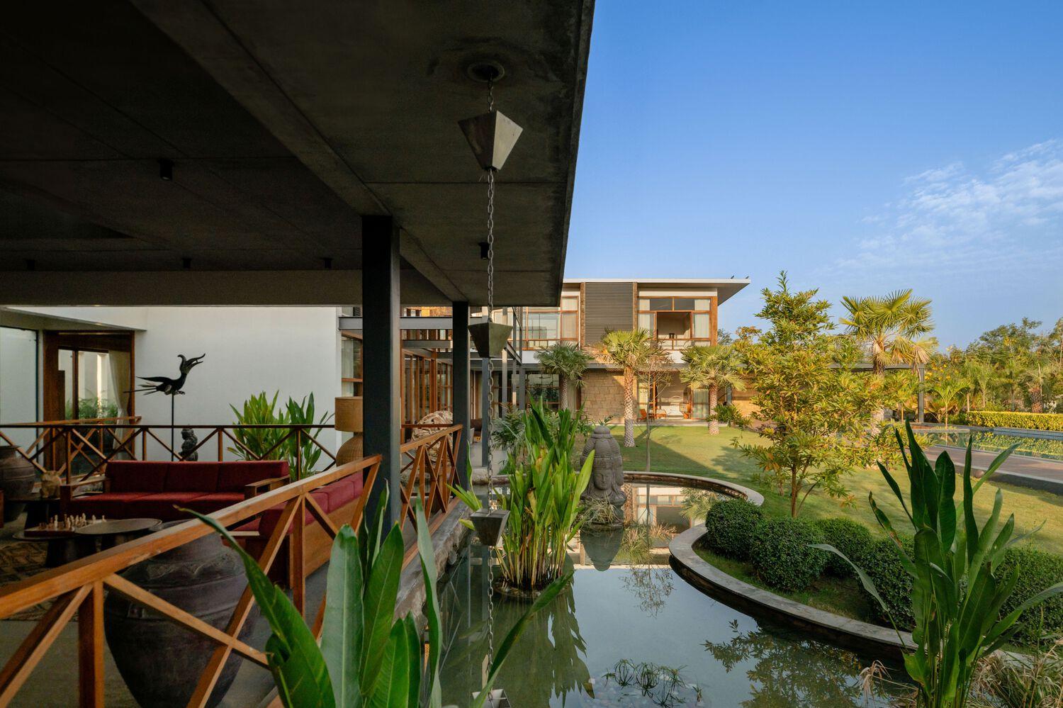
The L-shaped layout, anchored in the southwest corner, maximizes morning sunlight from the east while shielding interiors from harsh southwest heat.
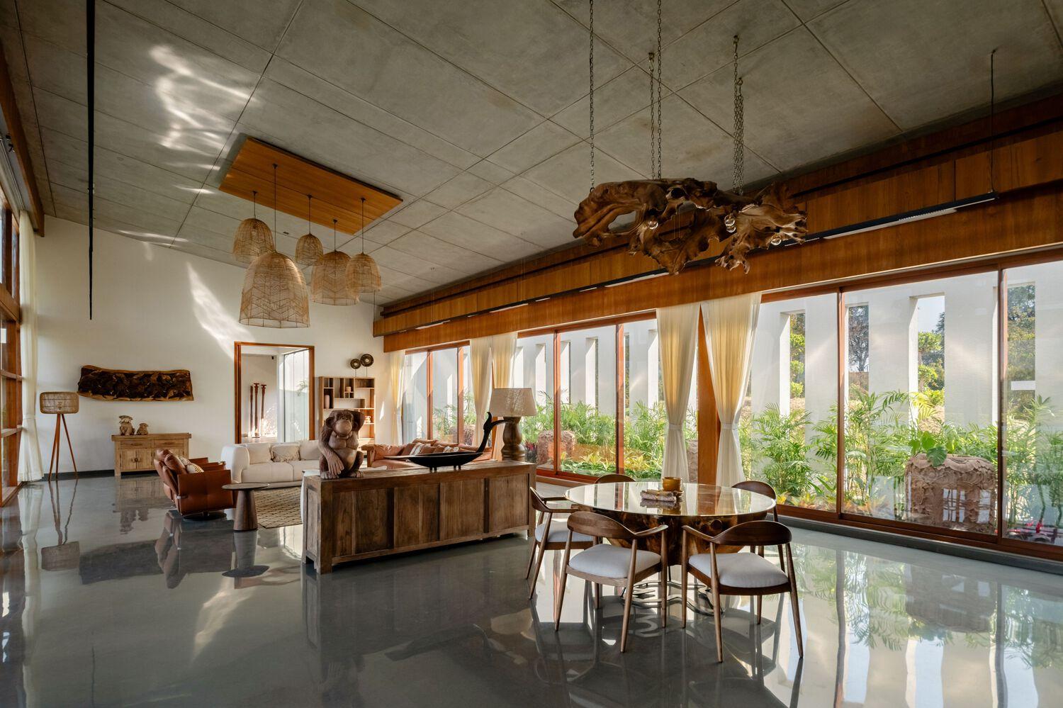
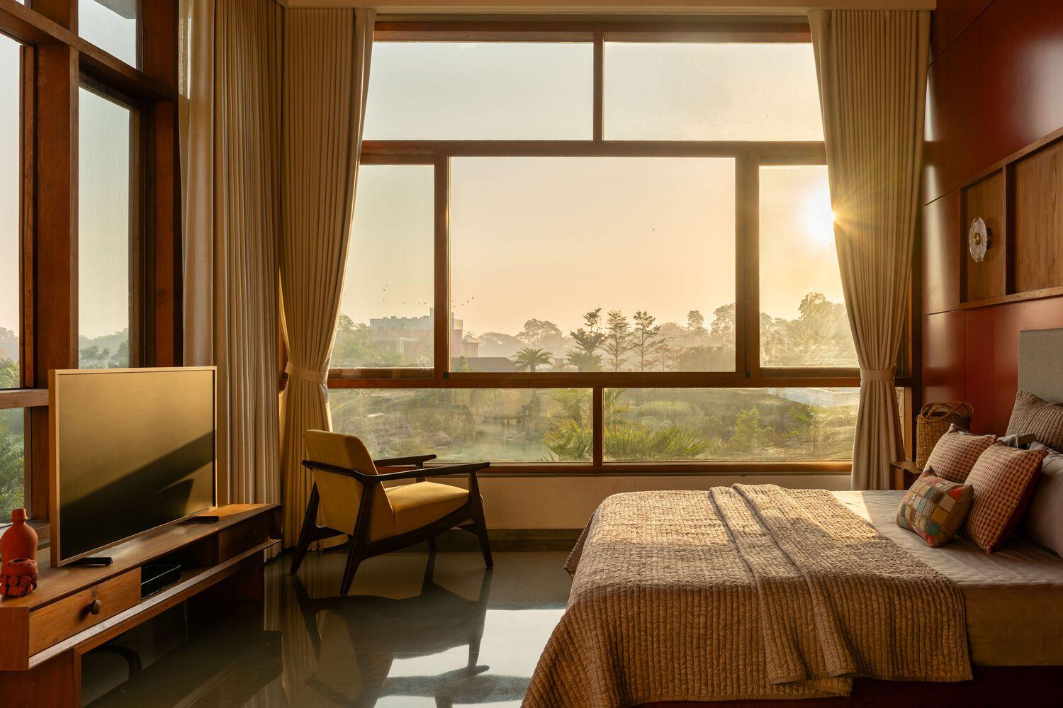
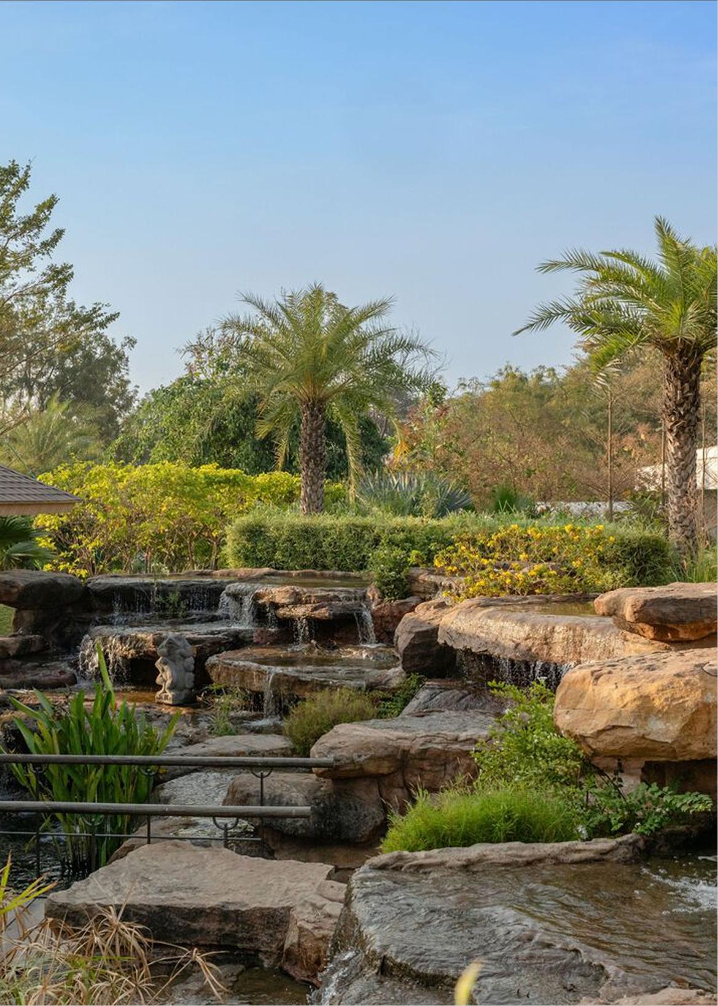
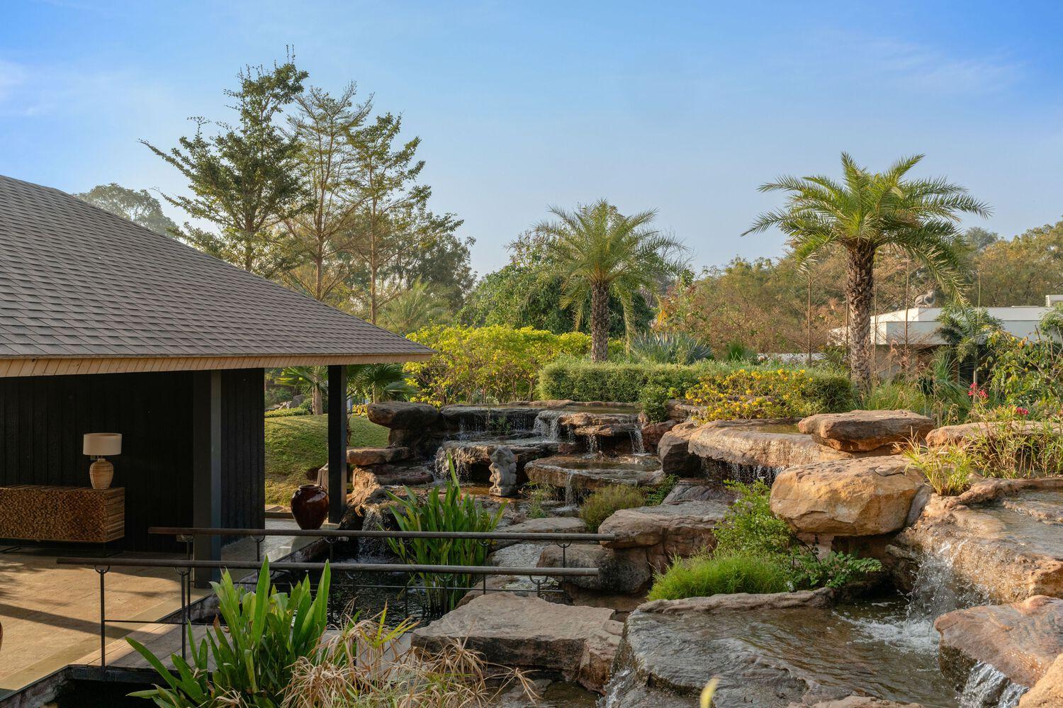
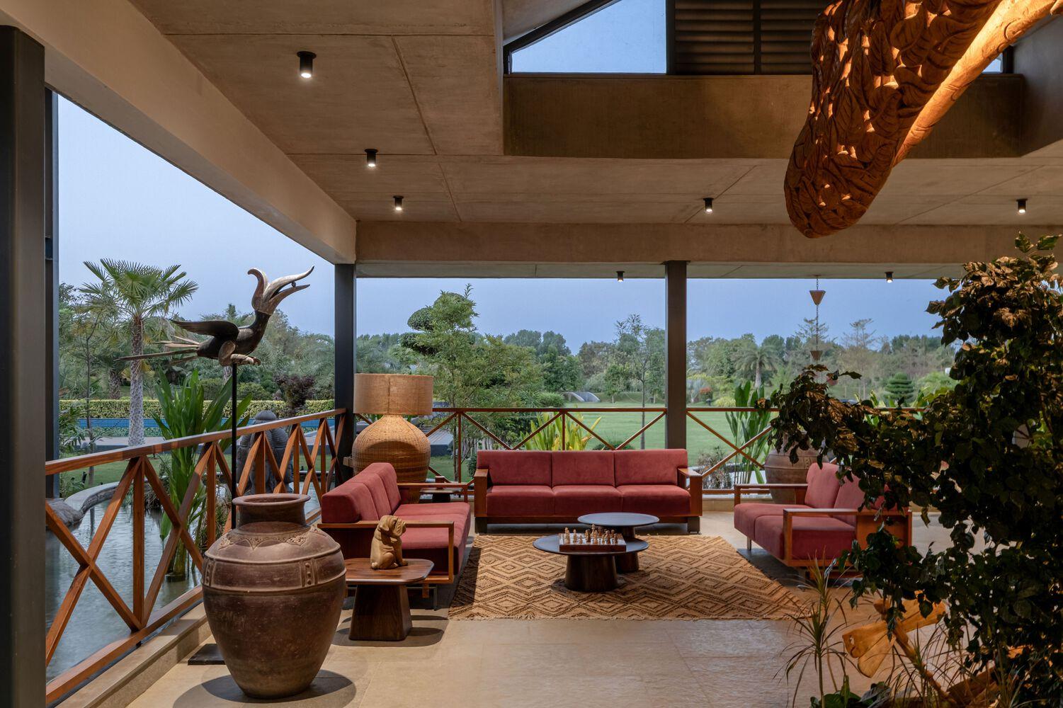
This orientation ensures that all living spaces open eastward, offering expansive views of the infinity terrain and fruit orchards. The roof is sloped strategically, with higher openings toward the east to bring in natural light, reduce heat, and connect to the landscape.