Quick LINKS




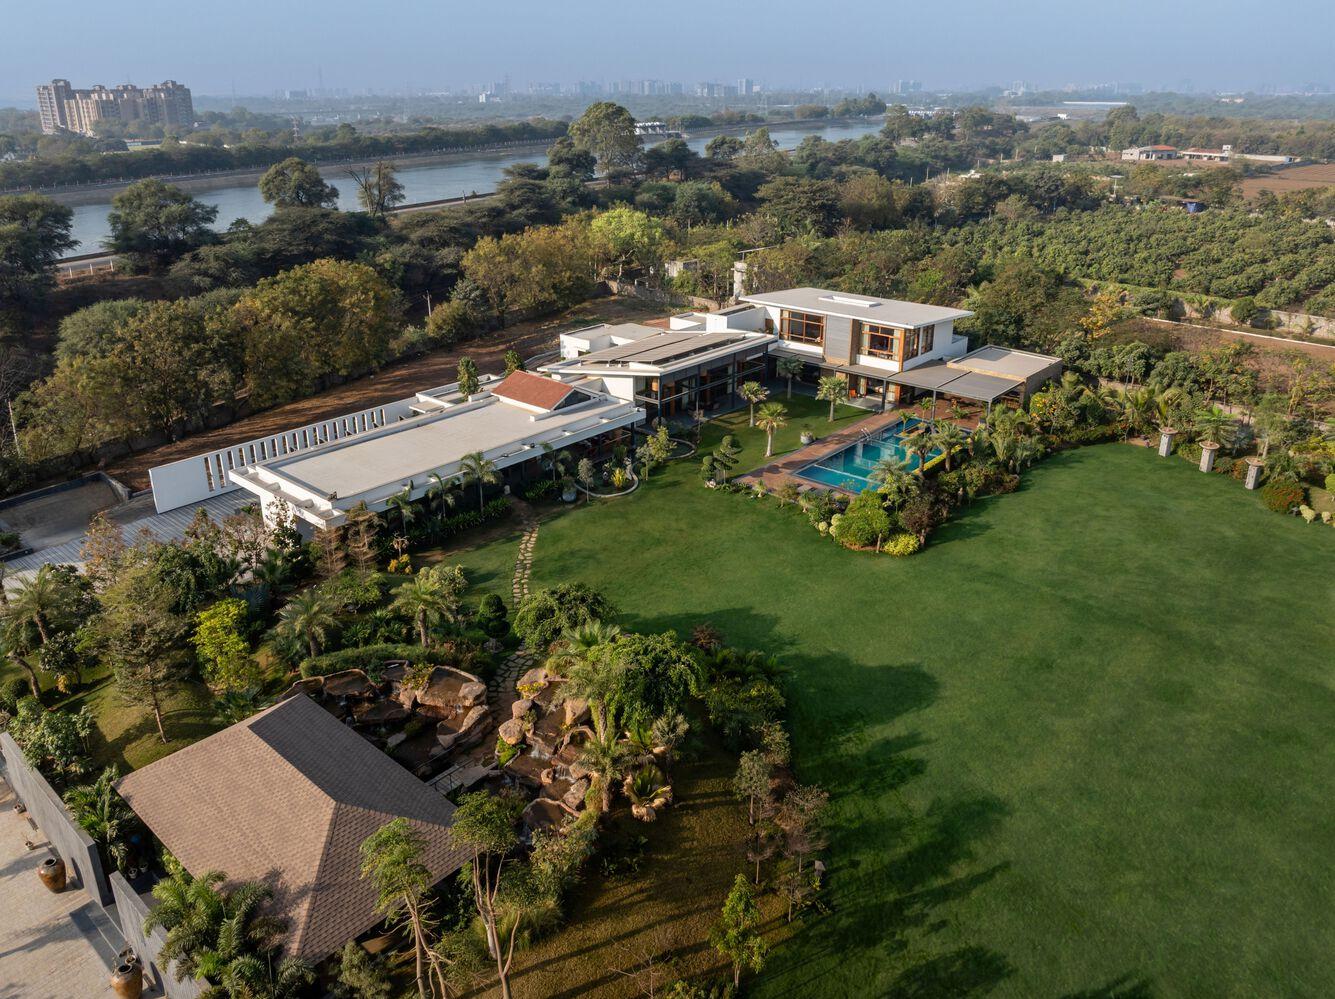
TheEnsoproject,namedaftertheZensymbolforthecircle,adoptsaholisticarchitecturalapproach,integratingthebuildingwithnature'srhythms.
Typology
Architecture, Landscape & Interior
Location
Ahmedabad
Year
2024
Built Up Area
9742 ft²
Lead Architects : Snehal Suthar,Bhadri Suthar
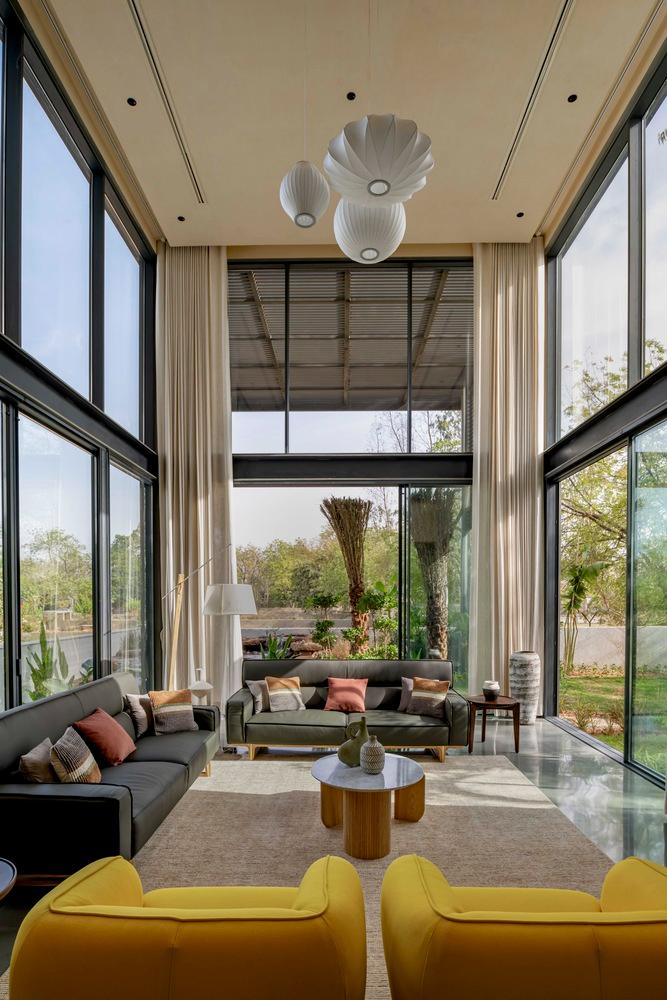
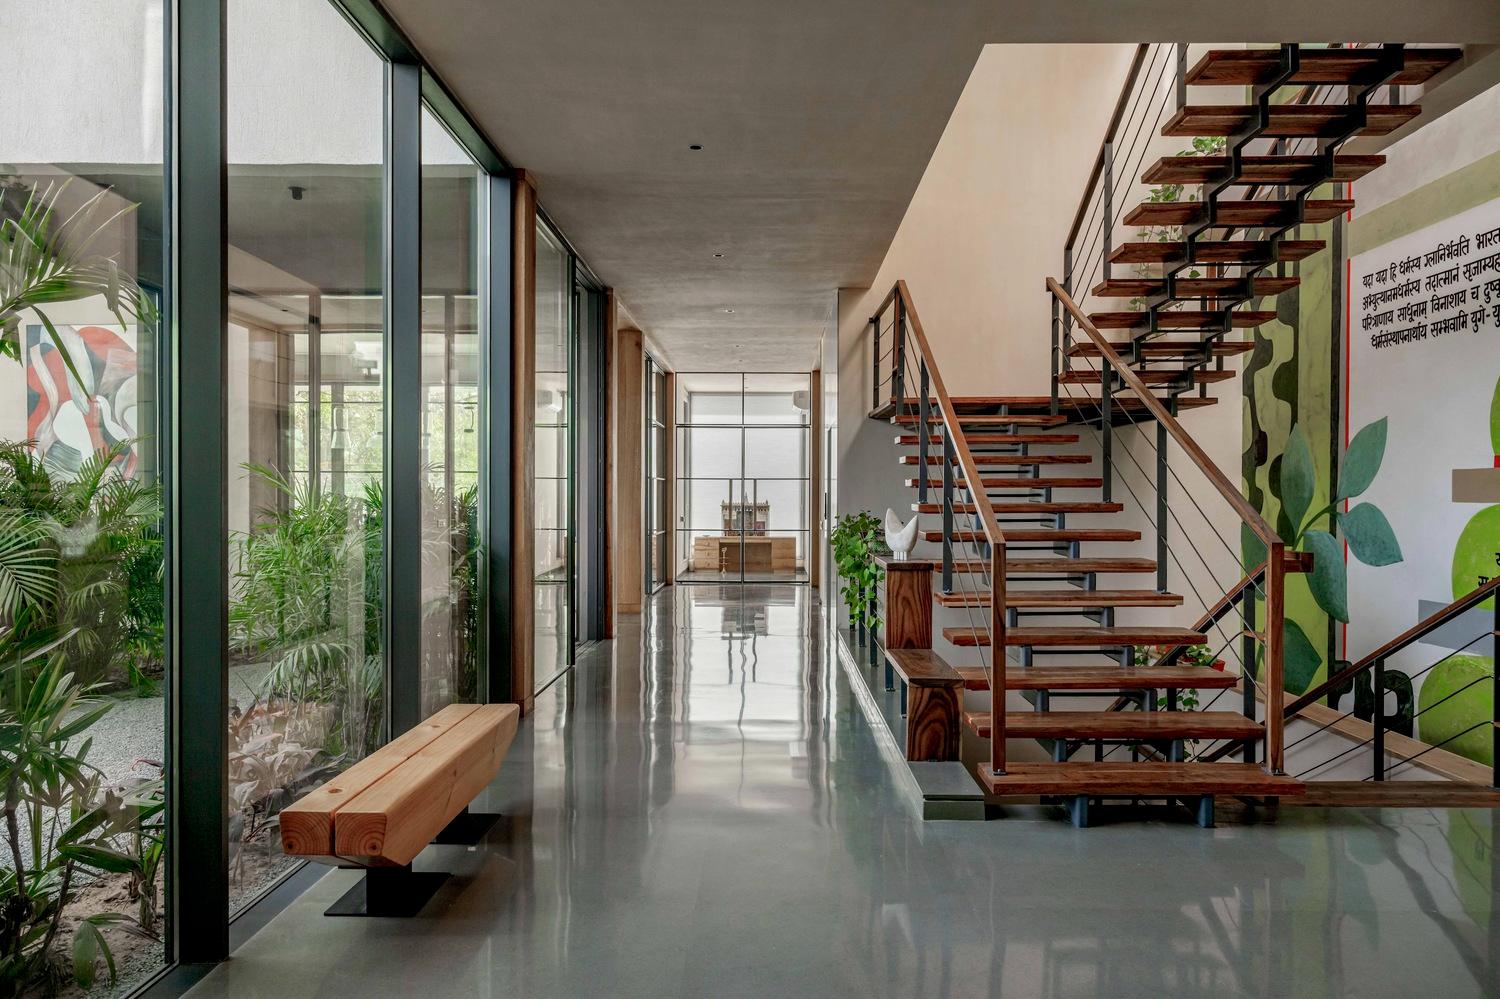
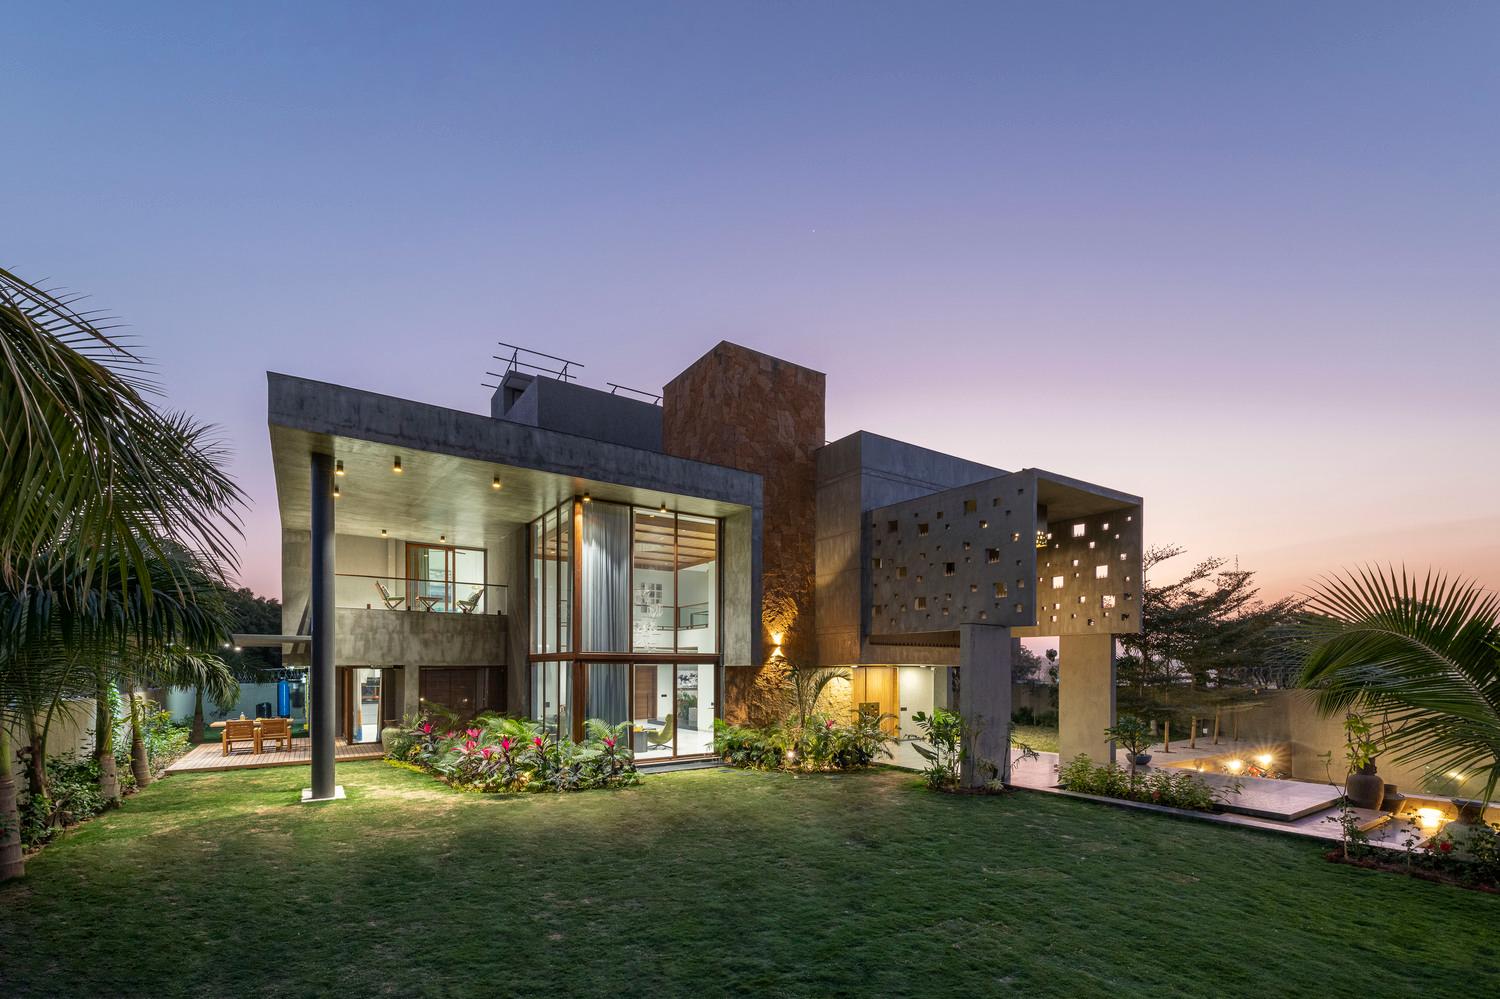
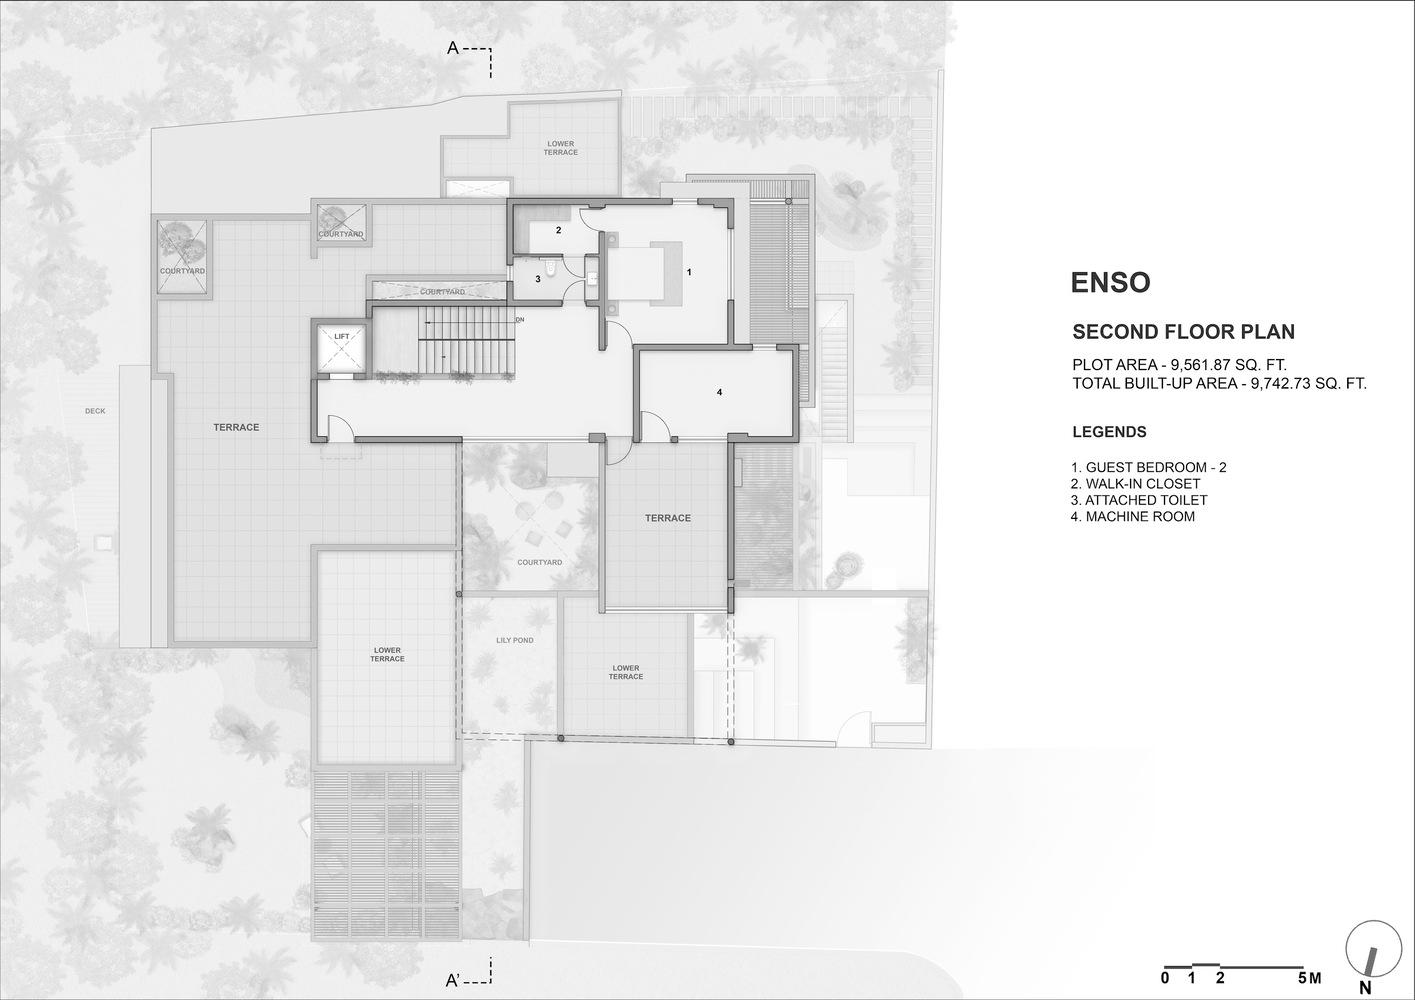
Essentially,allthelivingspacesoverlookthegarden.Theetherealprayerroomisbetweenthekitchenandlivingarea.Thehome'sverticalconnectors,likestaircasesandelevators,ensurecontinuousengagementwithnatureacrosslevels.Theelegantlydesignedfirst-floorpassagelinkstwomasterbedrooms,aguestroom,andastudycumlibrary,gazinguponthedouble-heightformallivingroomandgardenthroughclearglass,enhancingverticalflow.
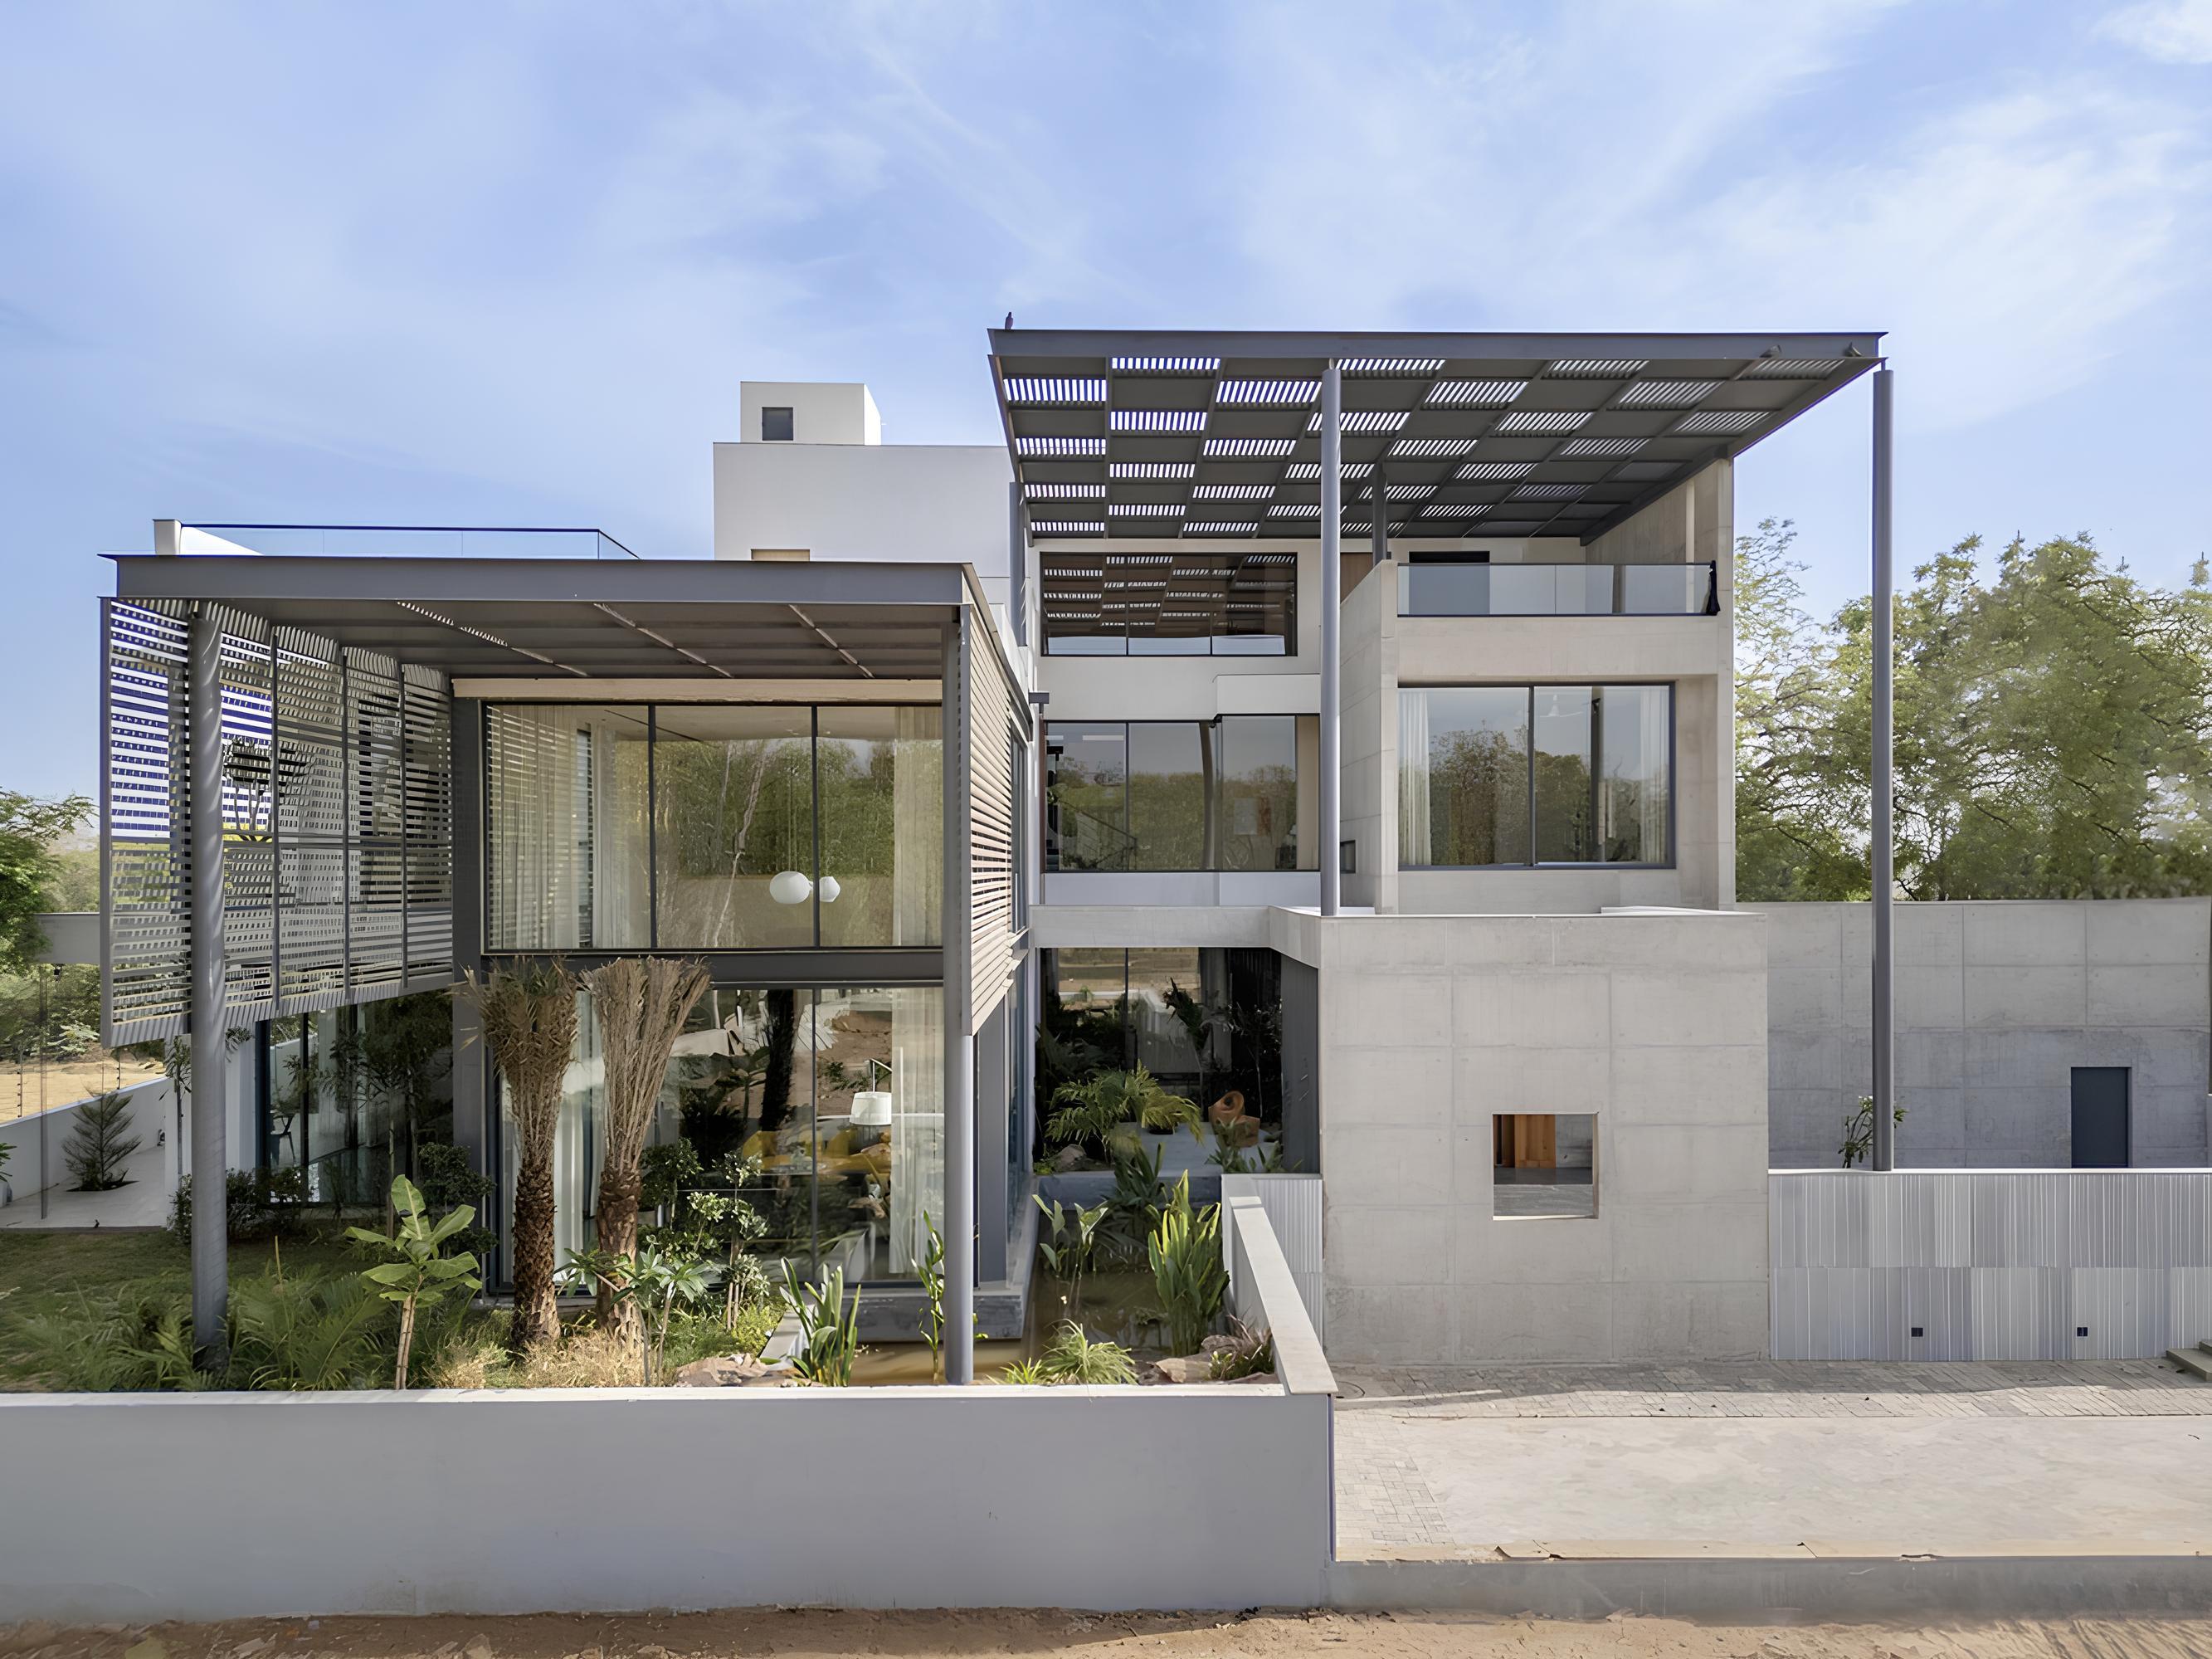
The idea is to create spaces that serve as a celebration of life within the home. Ethos and Design Concept - Architecture meets Zen in an Urban City. The Enso project, named after the Zen symbol for the circle, adopts a holistic architectural approach, integrating the building with nature's rhythms. It aims for a living space in sync with natural elements, focusing on light, shadow, and spatial flow. The villa is Designed based on plot size, sun trajectory, family needs, and climate; the architecture harmonizes plant life, water, sky, construction, and human interaction. The structure's sections are interlocked, optimizing space functionality for a cohesive entity. Biophilic urban living gives life back to the city. Green architectural and interior intervention re-establishing urban axis, enrich urban space quality.
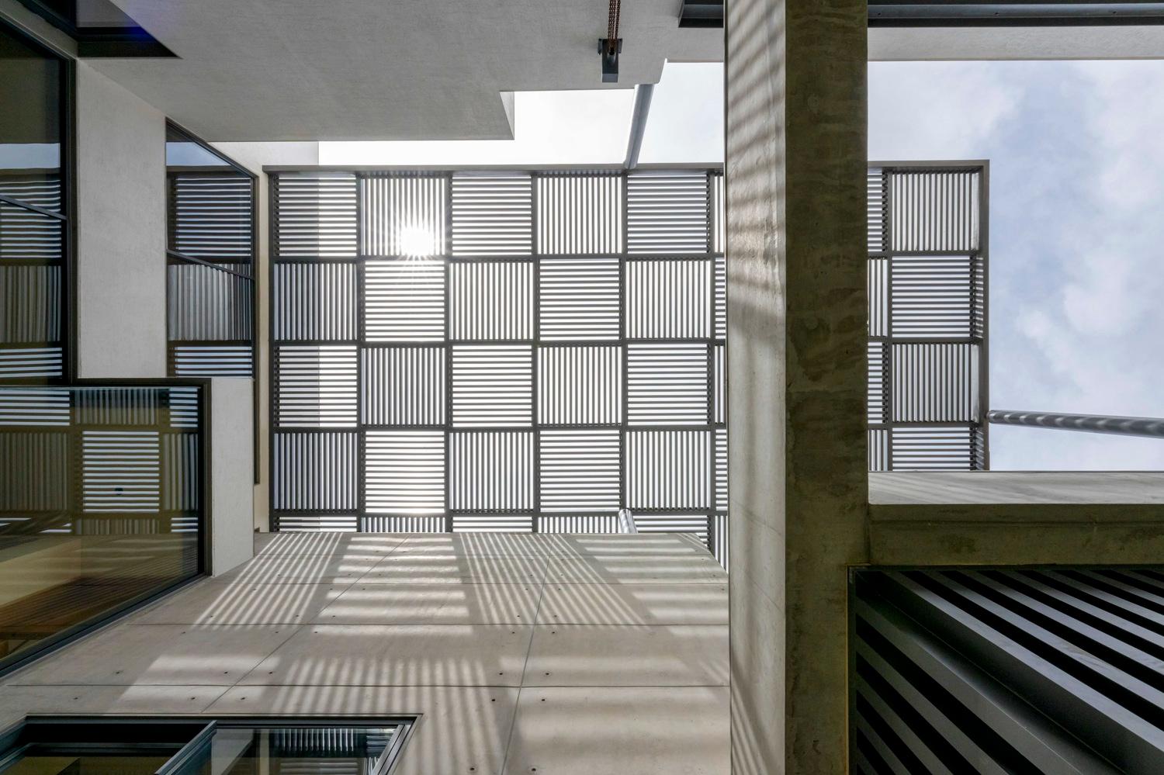
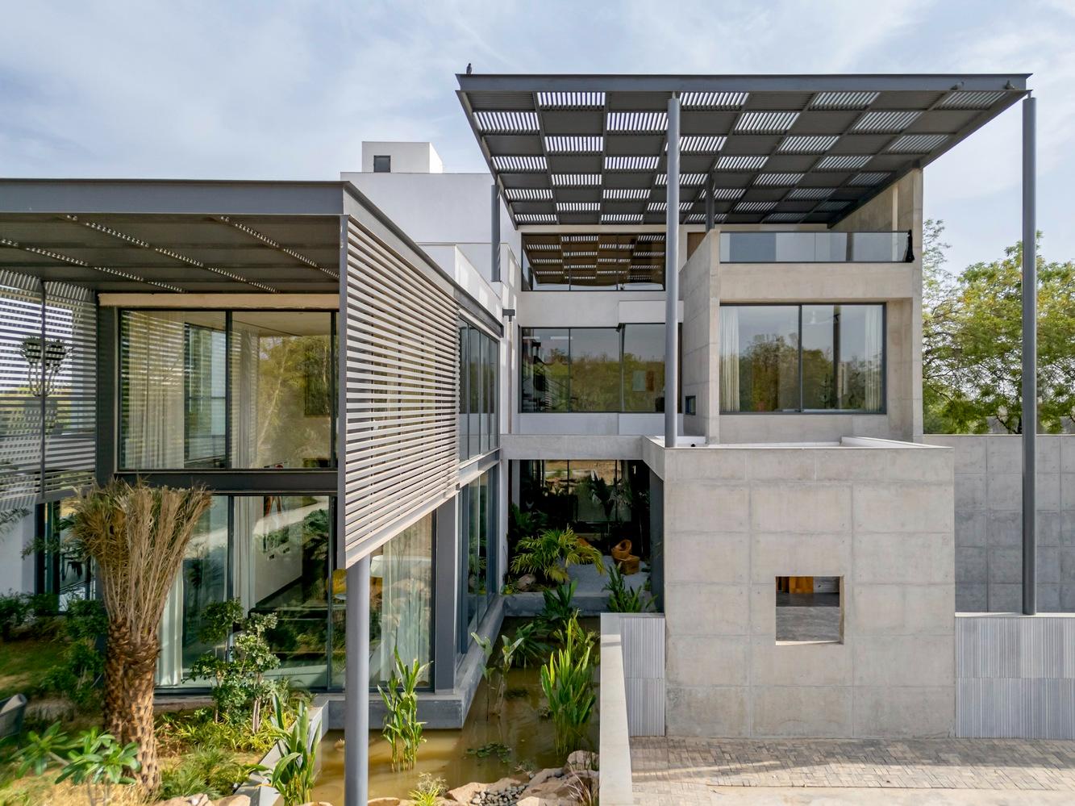
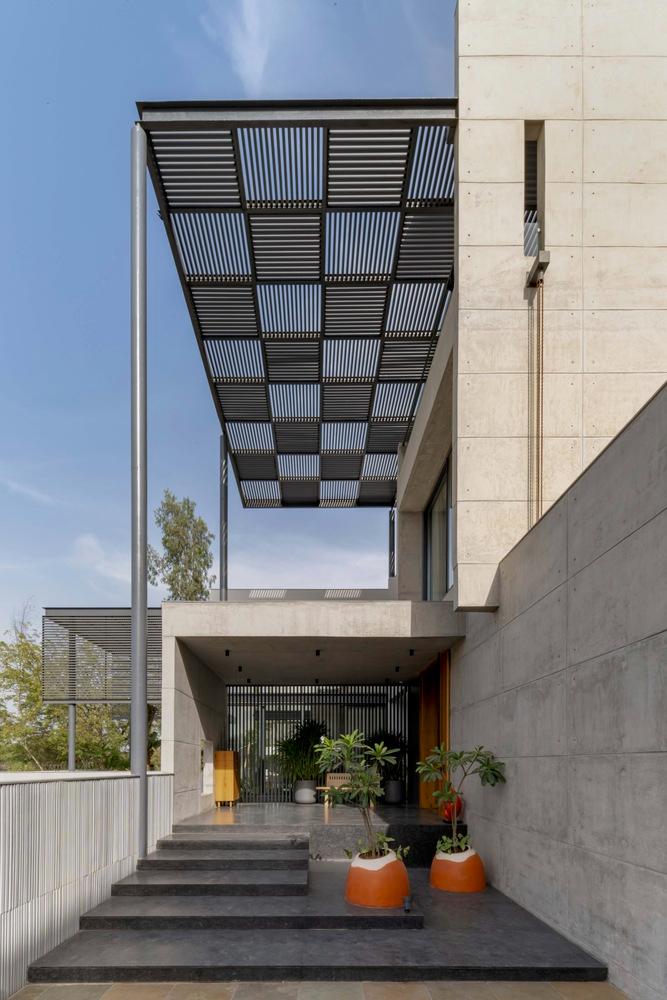
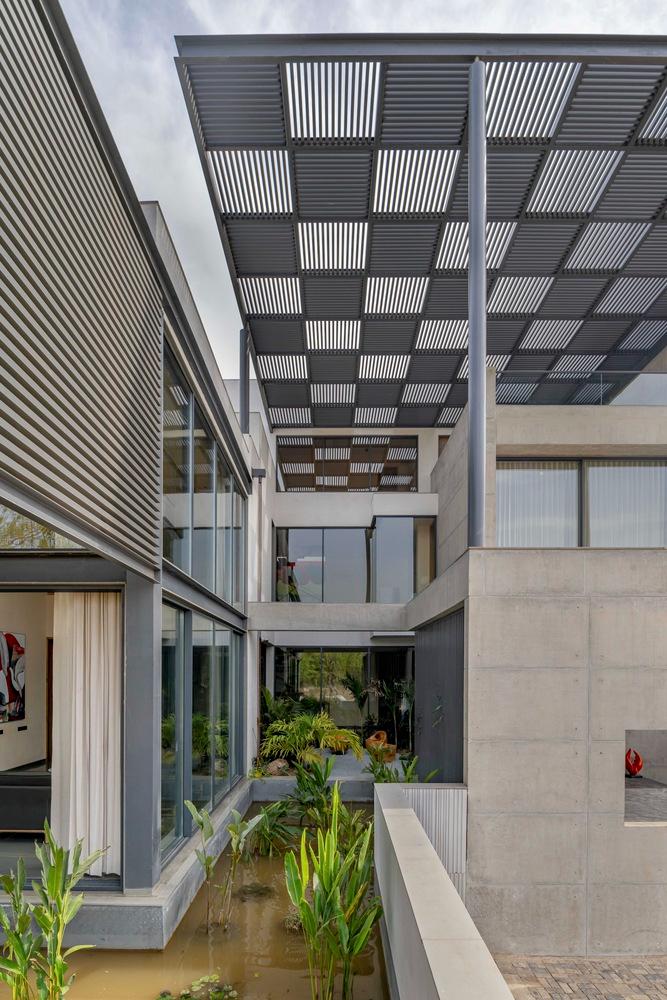
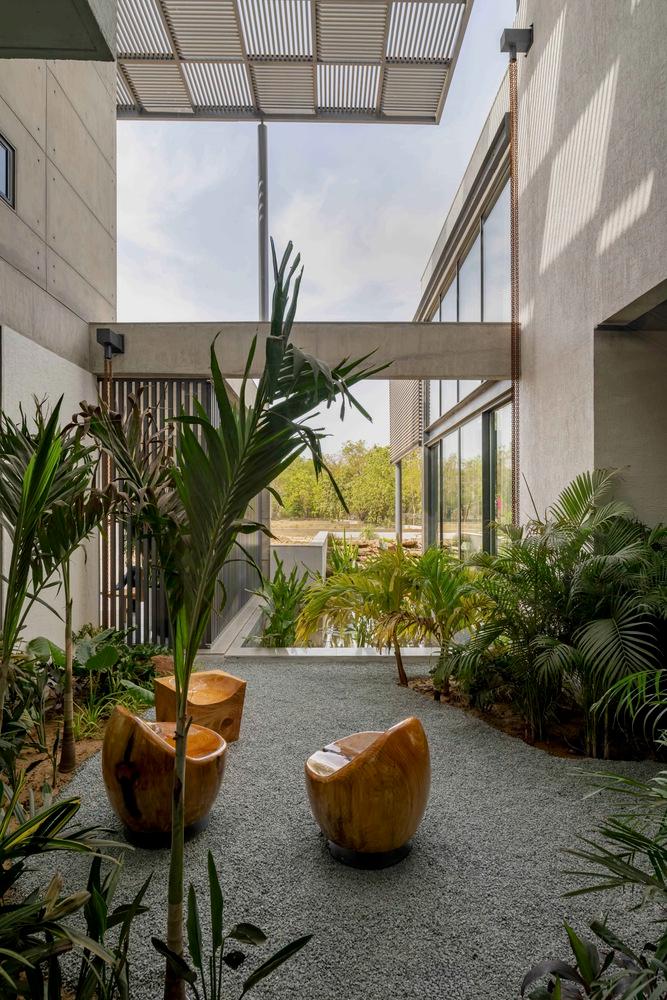
Carefully Selected plants and native species enhance biodiversity, creating a peaceful green retreat and strengthening the project's nature-centric ethos. Urban Biophilic design highlights the wellness benefits, including stress relief, enhanced tranquility, positive emotional reactions, better focus, perception, and memory rejuvenation. Research indicates that plant presence elevates mood and vitality. Enso’s climate-conscious architecture responds adeptly to the climate of Ahmedabad, a city situated in the hot and arid climate of western India.
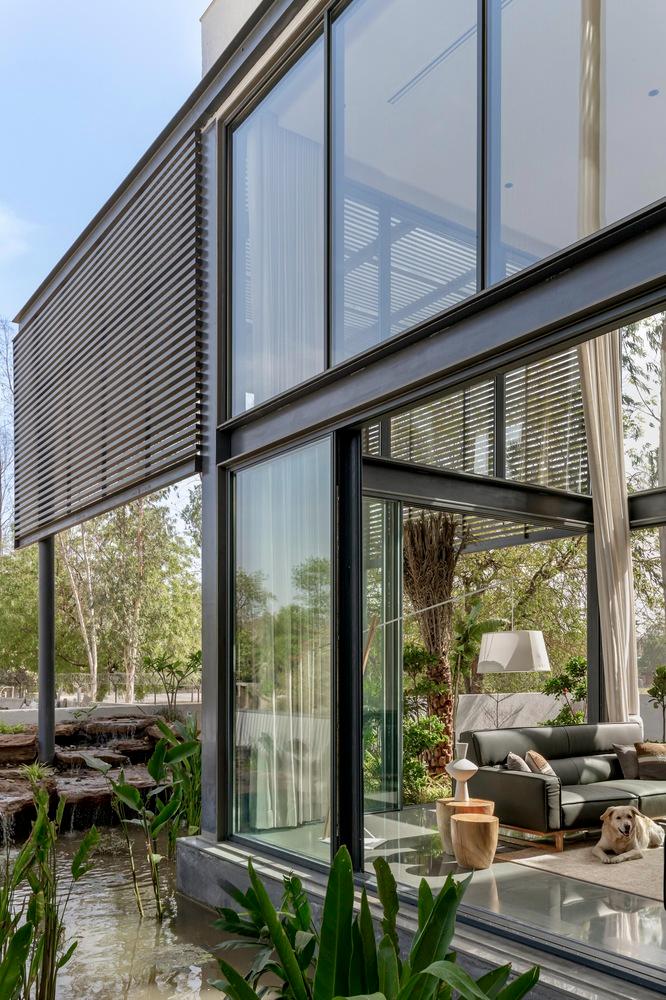
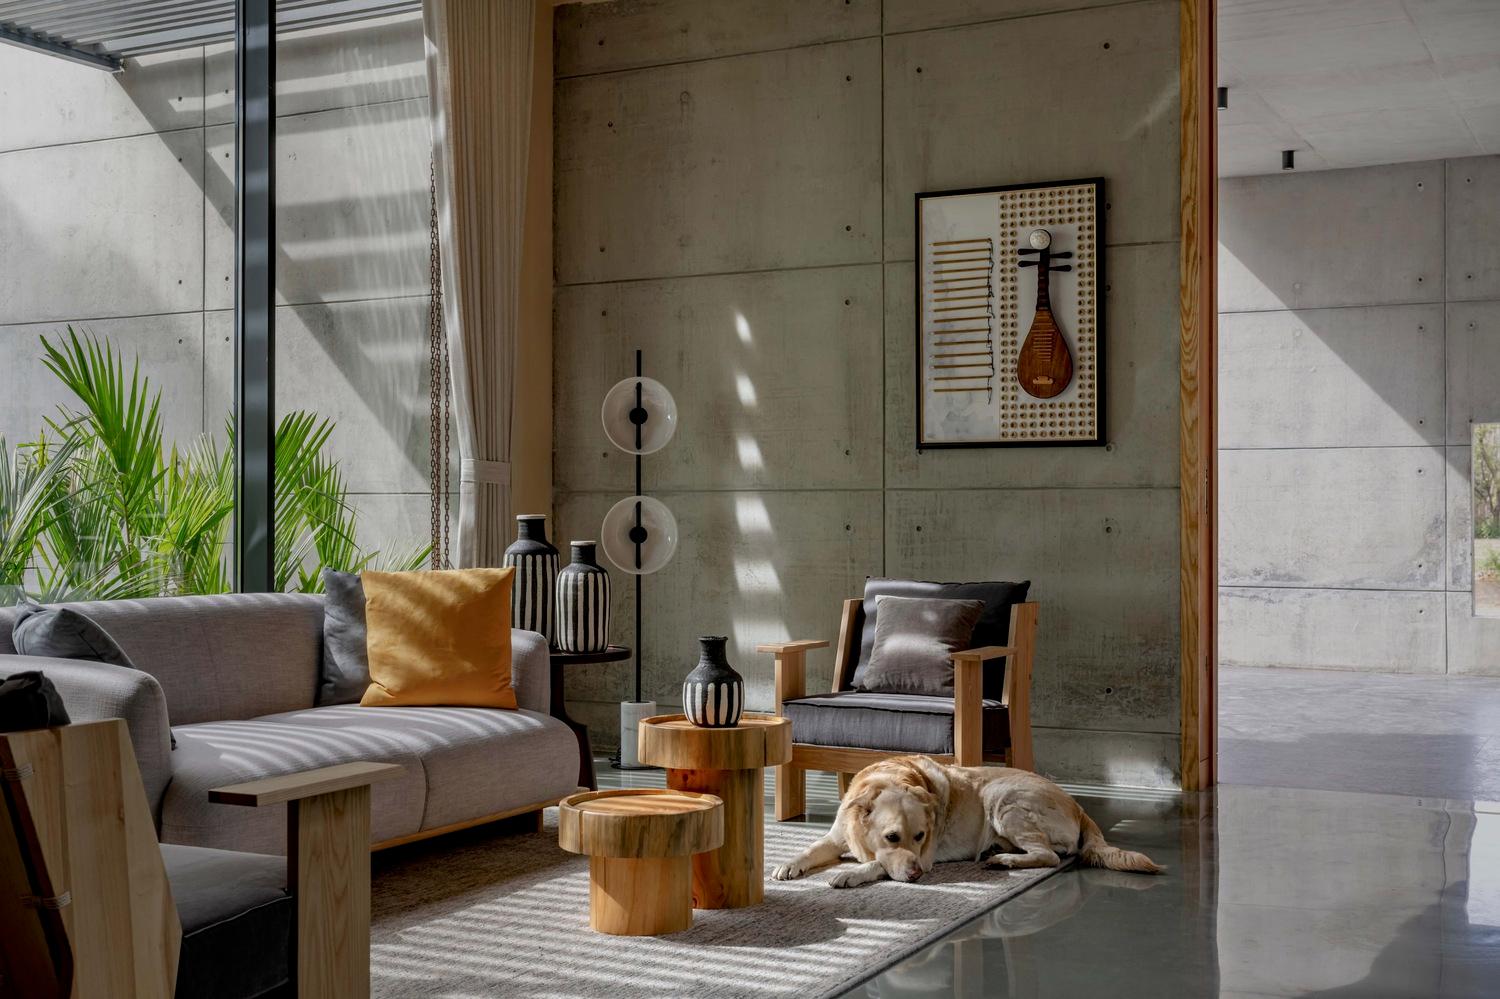
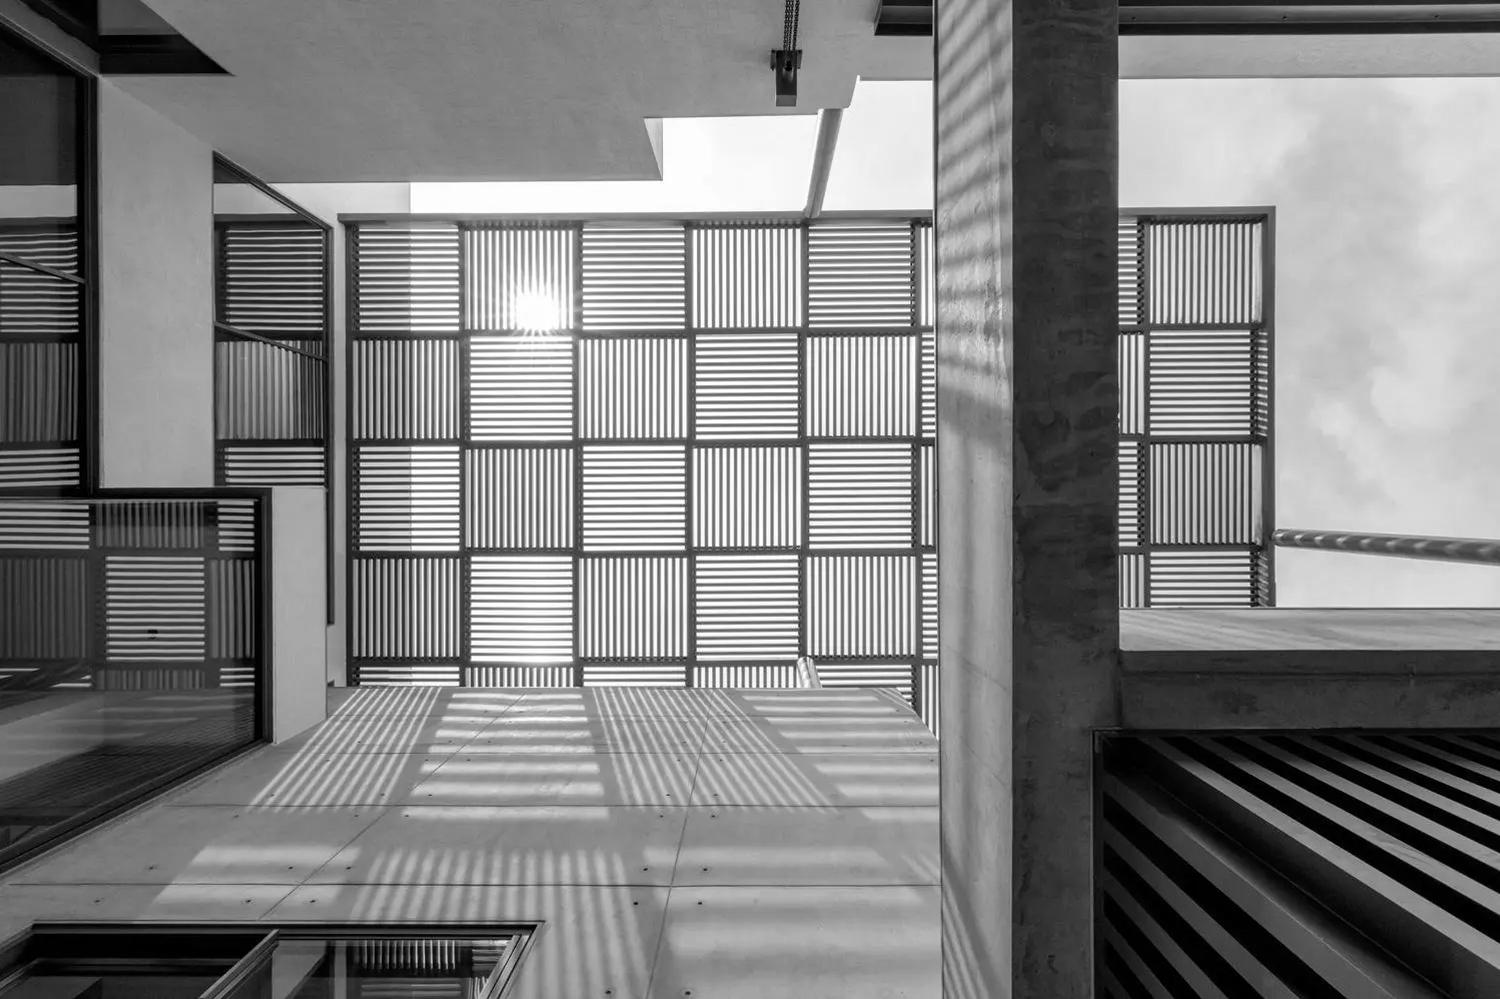
Utilizing natural materials and design strategies to soften the sun's impact while optimizing daylight and ventilation, promoting year-round comfort. Its design philosophy celebrates nature through landscaped areas and incorporating regional flora to support biodiversity and enhance resident health and happiness. Light as a Design Tool - The interplay of light and shadow is a critical element in Enso's design, with spaces crafted to capture the golden sunlight at different times of the day. This natural illumination enhances the architectural features and interior spaces, creating a dynamic and inviting atmosphere. The Interior Narrative - A quiet retreat amidst the bustle of the city.
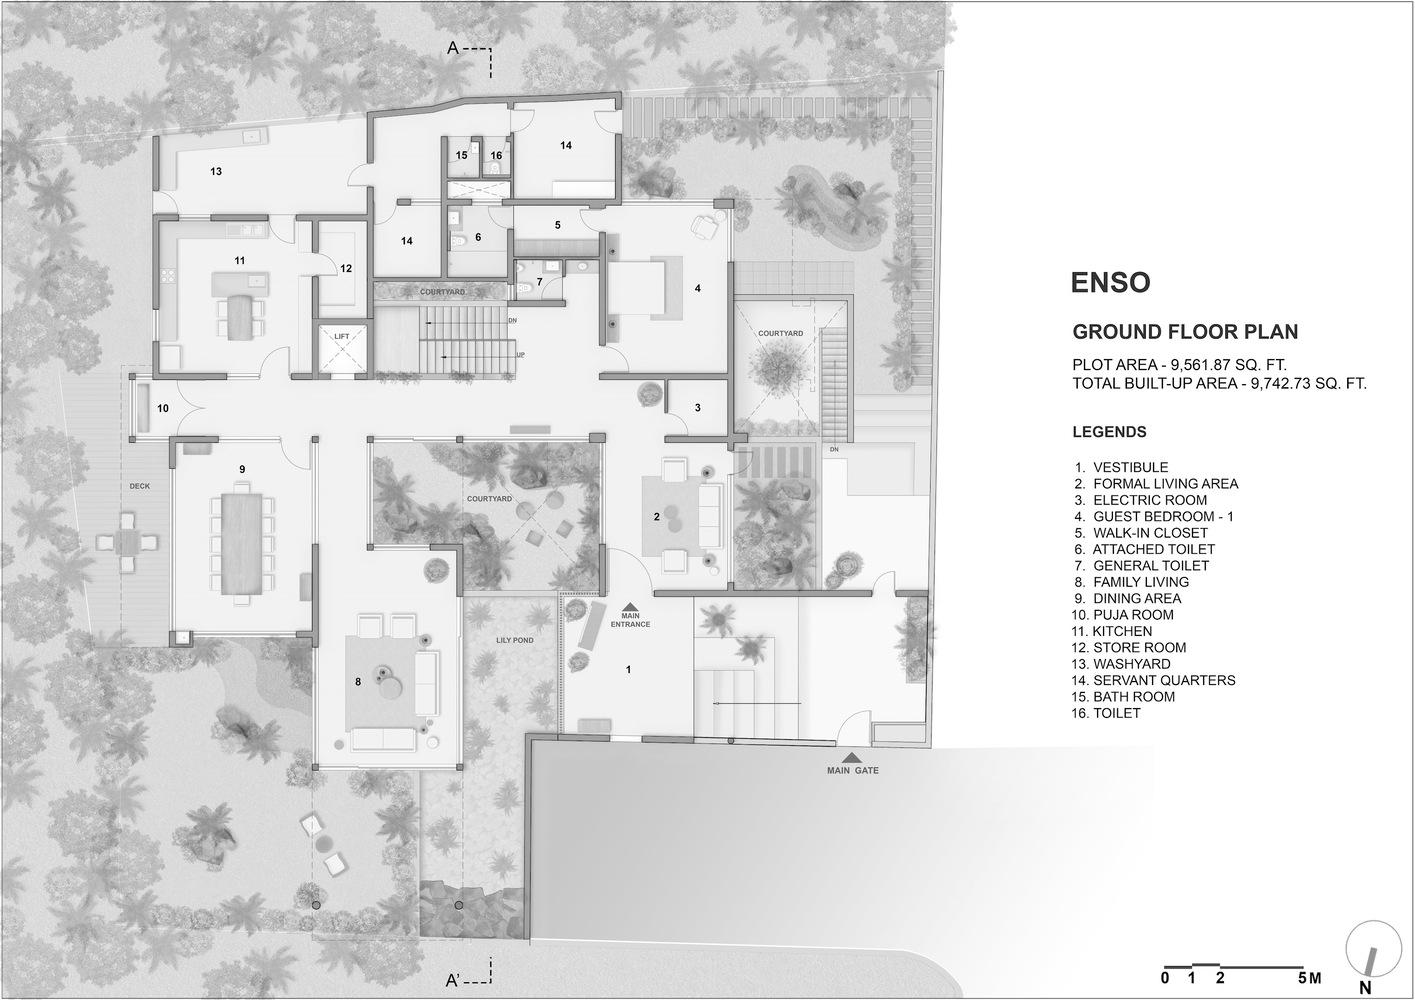
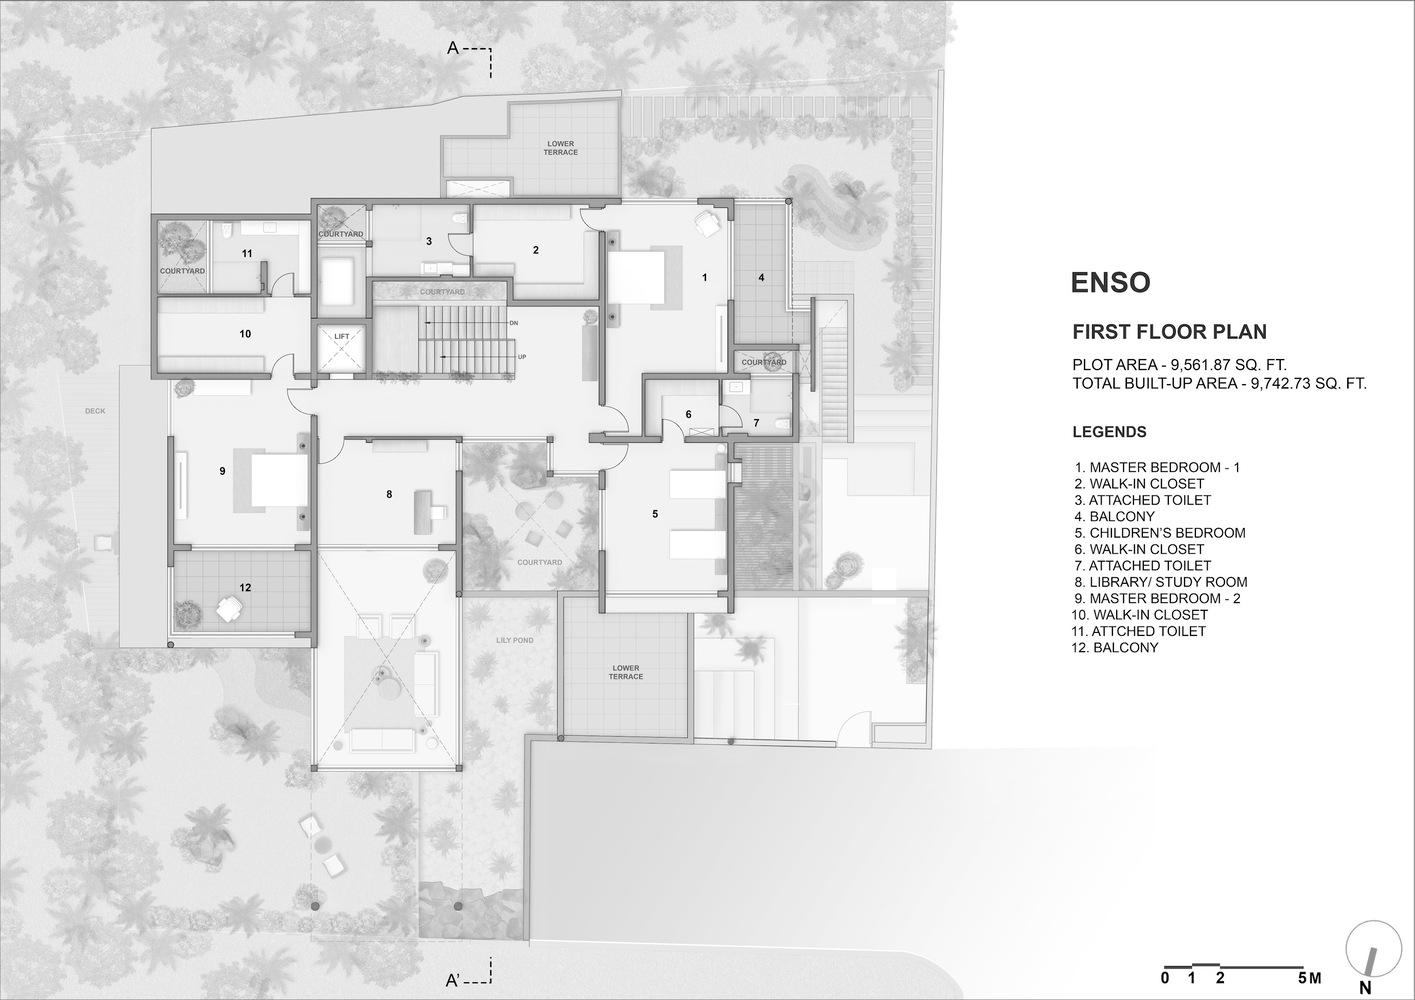
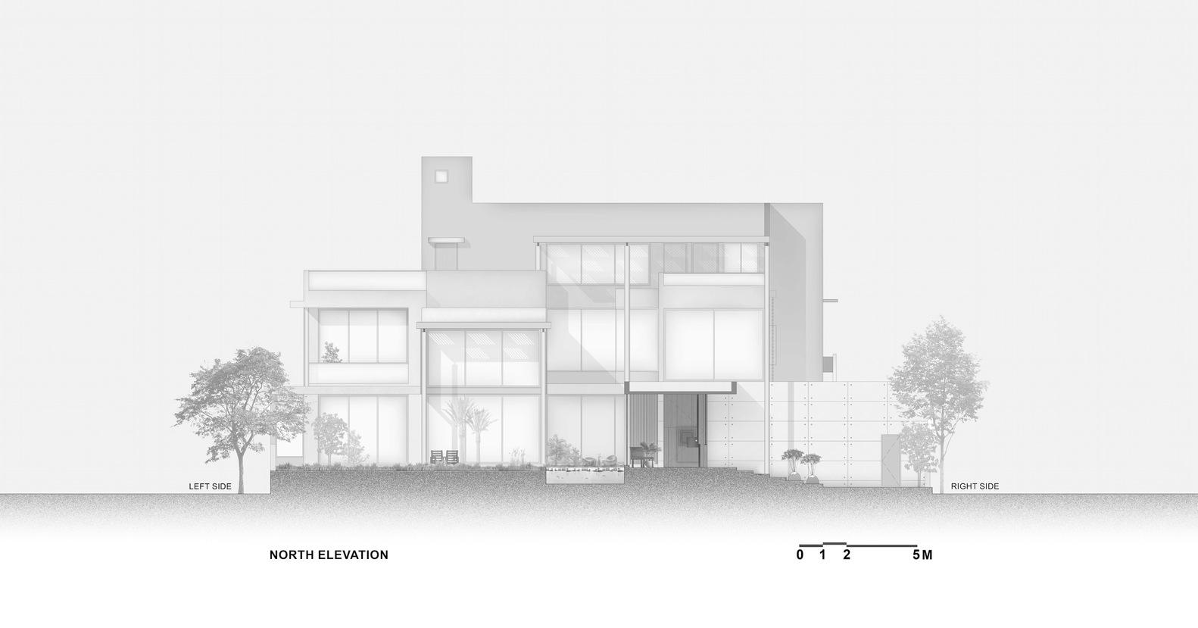
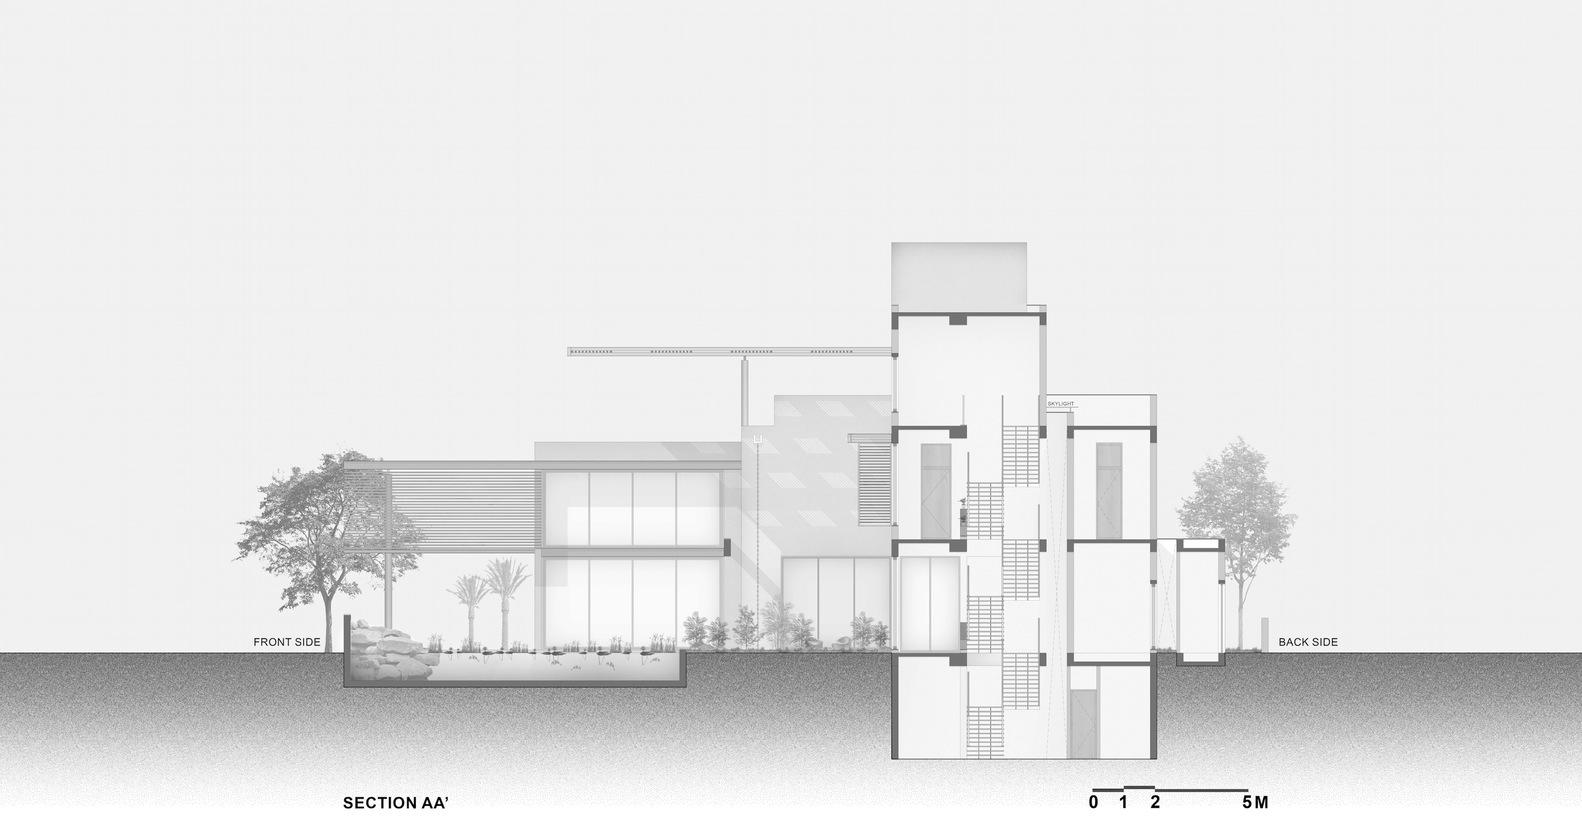


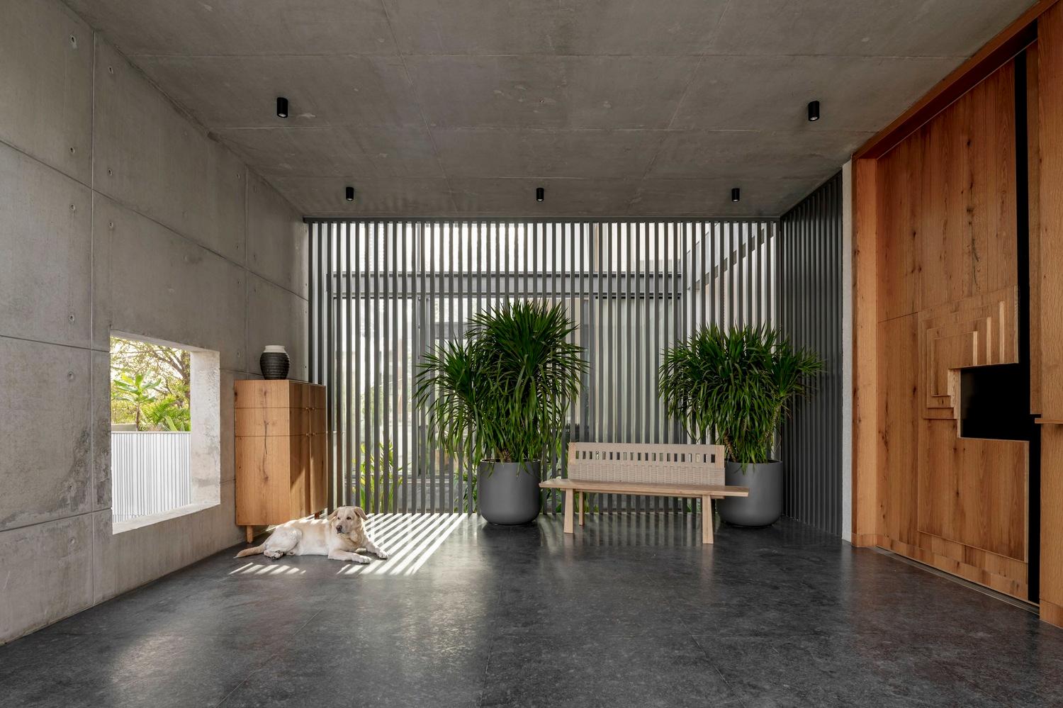
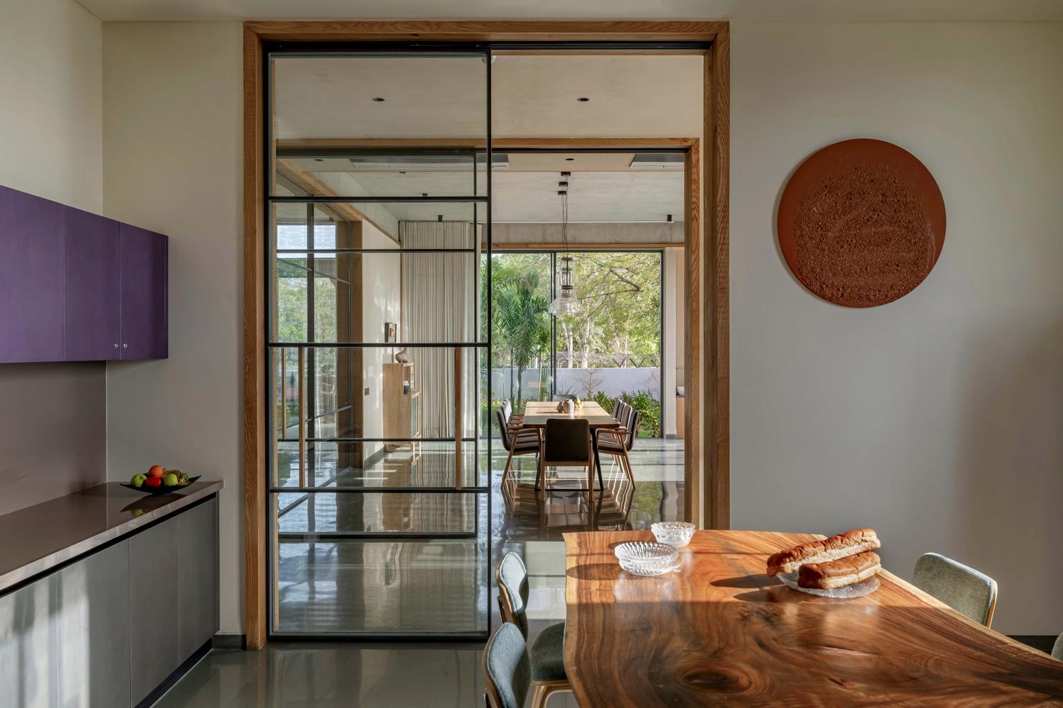
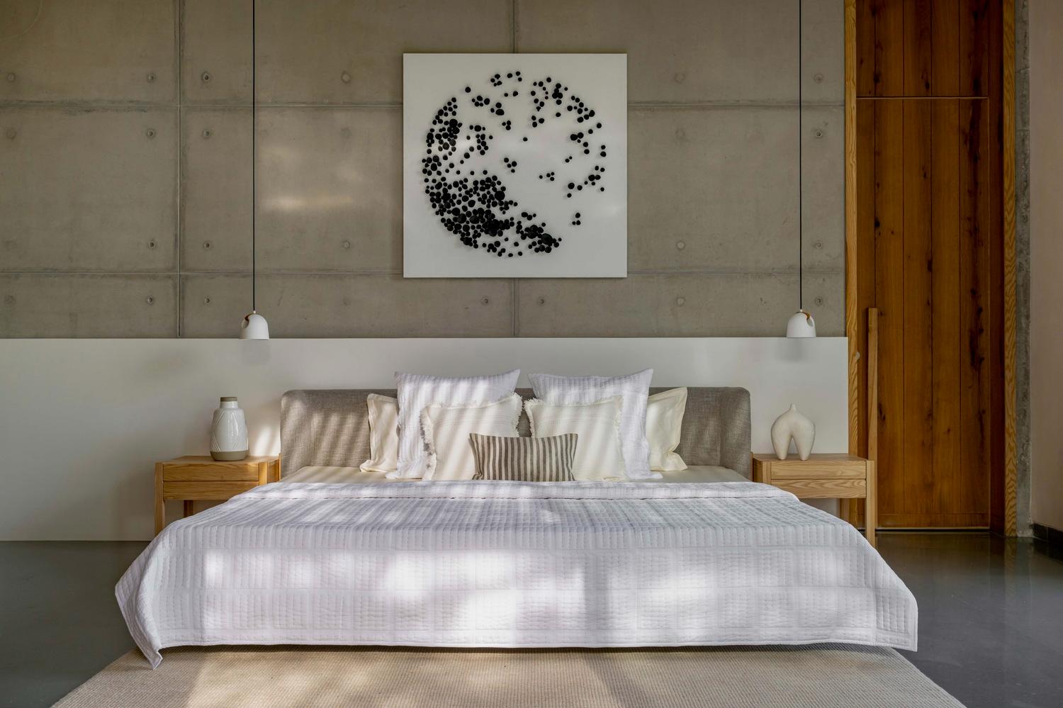
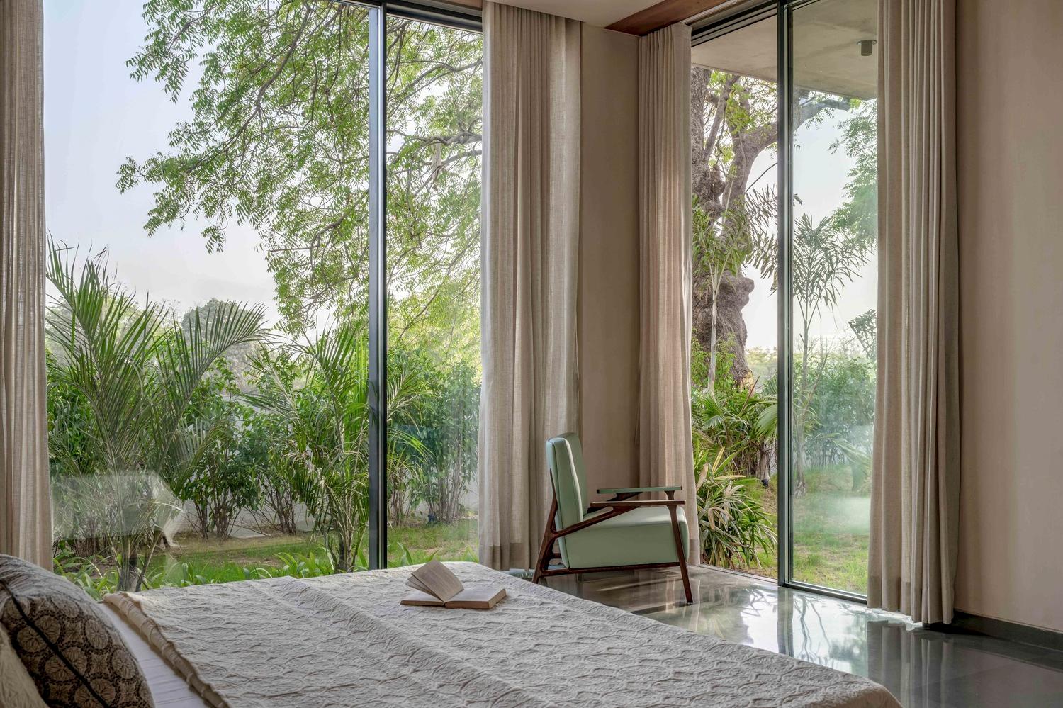
Enso's interior exudes refined elegance with OAK wood, natural fabrics, curated artworks, and a spiritual prayer room for daily divinity, adhering to Vastu principles. The ground floor entrance leads to an informal living room, linked by a common passage, which includes a guest room, formal living, dining, and kitchen, all spaces overlooking the verdant garden, illustrating meticulous material choice, detail-oriented design, and landscape integration as development keystones. There is abundant gentle natural light, and it connects deeply with nature, presenting a serene urban retreat fostering community spirit. The entrance features a grand, simple solid wood door, leading to spaces adorned with conscientiously curated and selected artwork and sculptures. The North-facing, double-height formal living and dining rooms bathe in soft sunlight, enhancing the 'living in a garden' concept with expansive views through floor-to-ceiling windows.