Quick LINKS



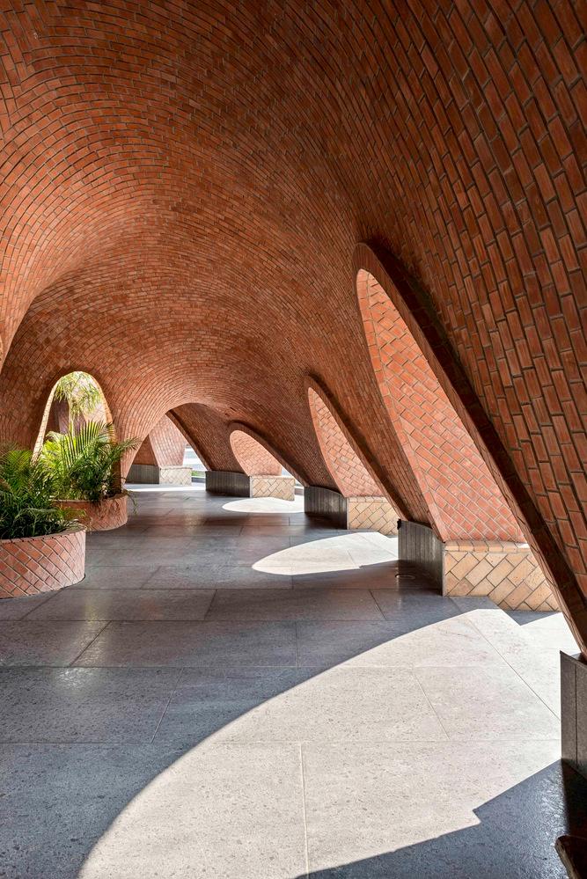
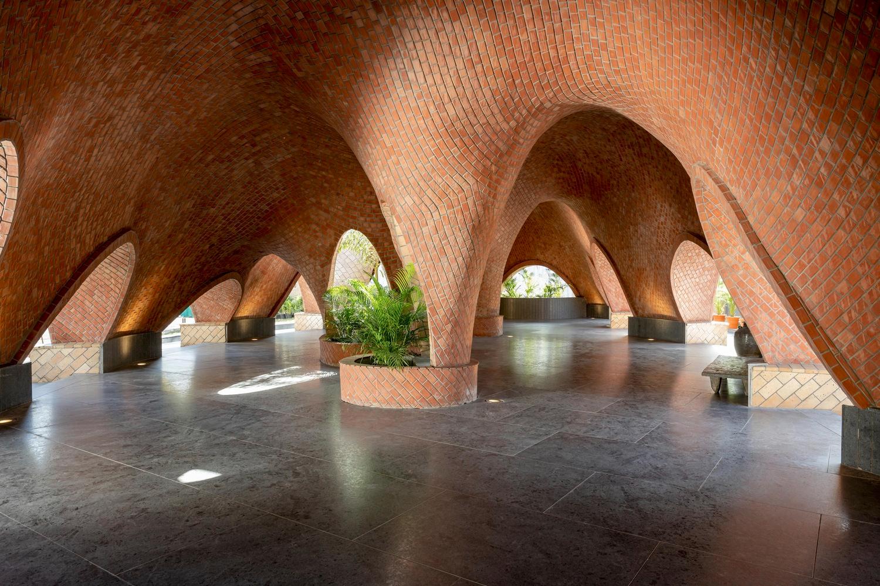
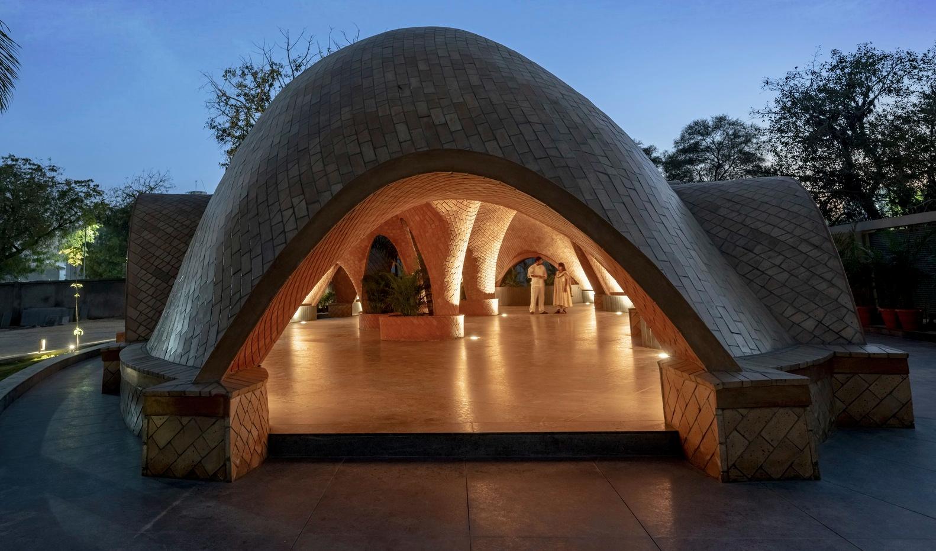
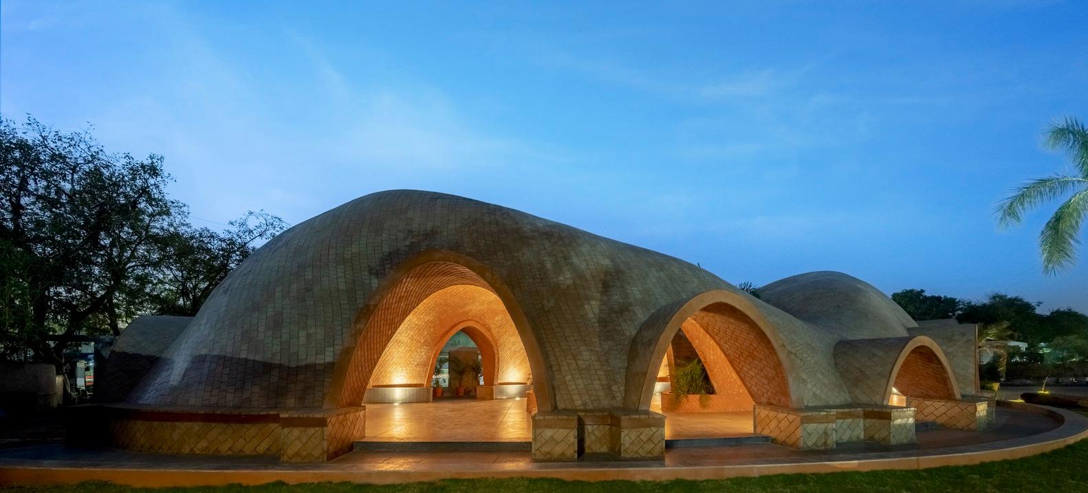
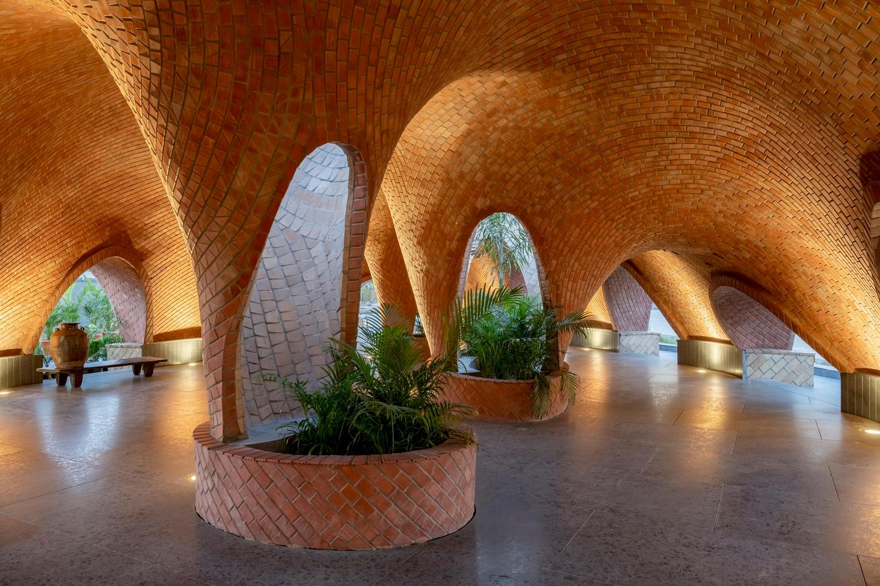
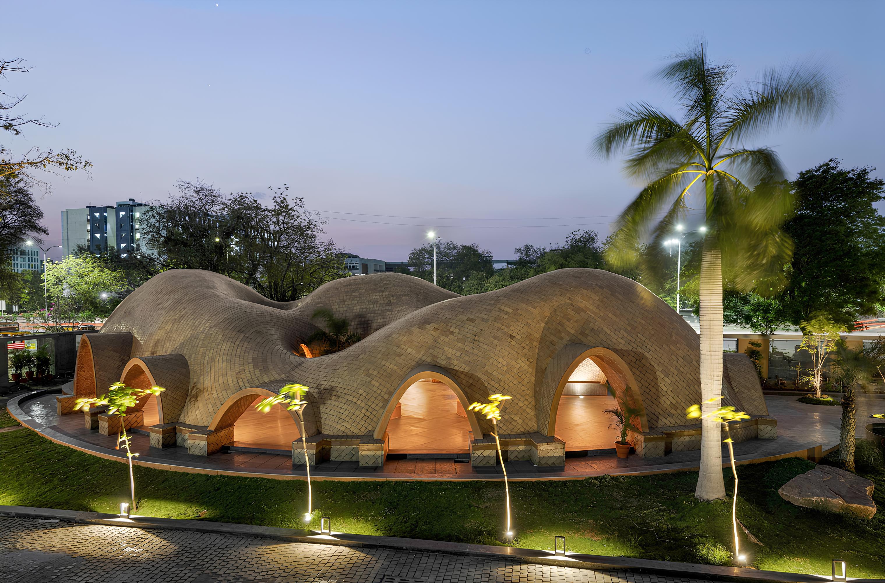
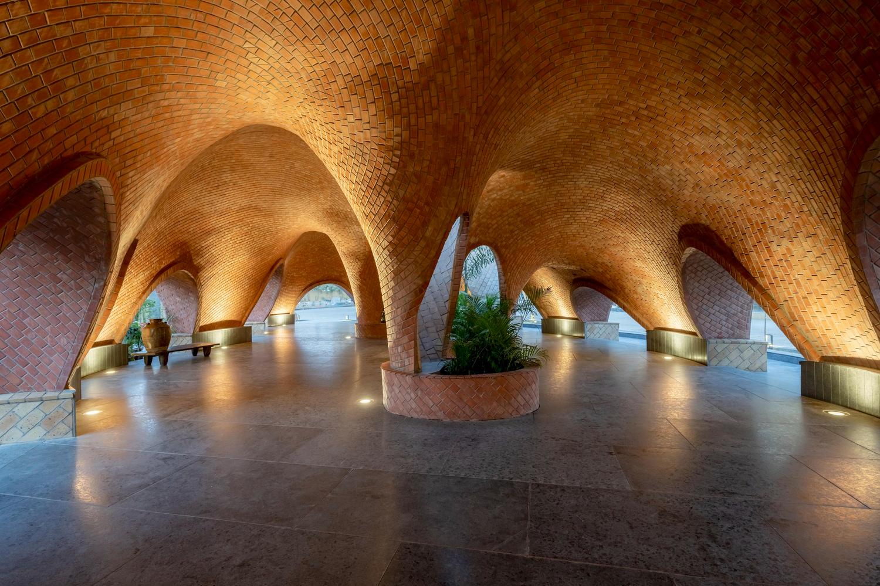
"TARANG"fostersatimelessenvironment,promotingmeaningfuldialoguebetweendifferenteras.Itsdesignevokesasenseofcontinuityandconnectionthattranscendsthepresentmoment,encouragingadialoguethatspansacrosstime.
Typology
Architecture, Landscape & Interior
Location
Gandhinagar
Year
2023
Built Up Area
3000 ft²
Lead Architects : Snehal Suthar,Bhadri Suthar
Thevaluesoftheprojectarecenteredaroundthreekeyprinciples:adeeprespectforMotherEarthandtheneedforsustainability;agenuineappreciationfortheartofcraftsmanshipandthevalueofworkingwithone'shands;andaprofoundreverenceforhistoryandthepreservationofculturalheritage.Tarang'sdesignoffersseveralbenefitsthatarebothpeople-centricandenvironmentallyconsiderate.
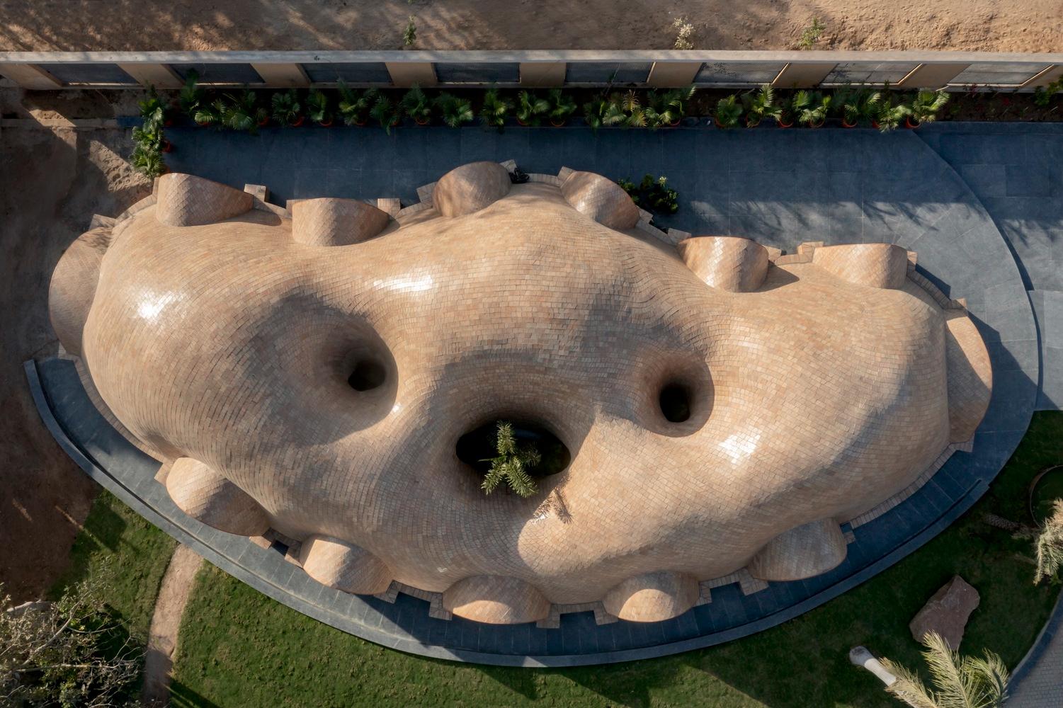
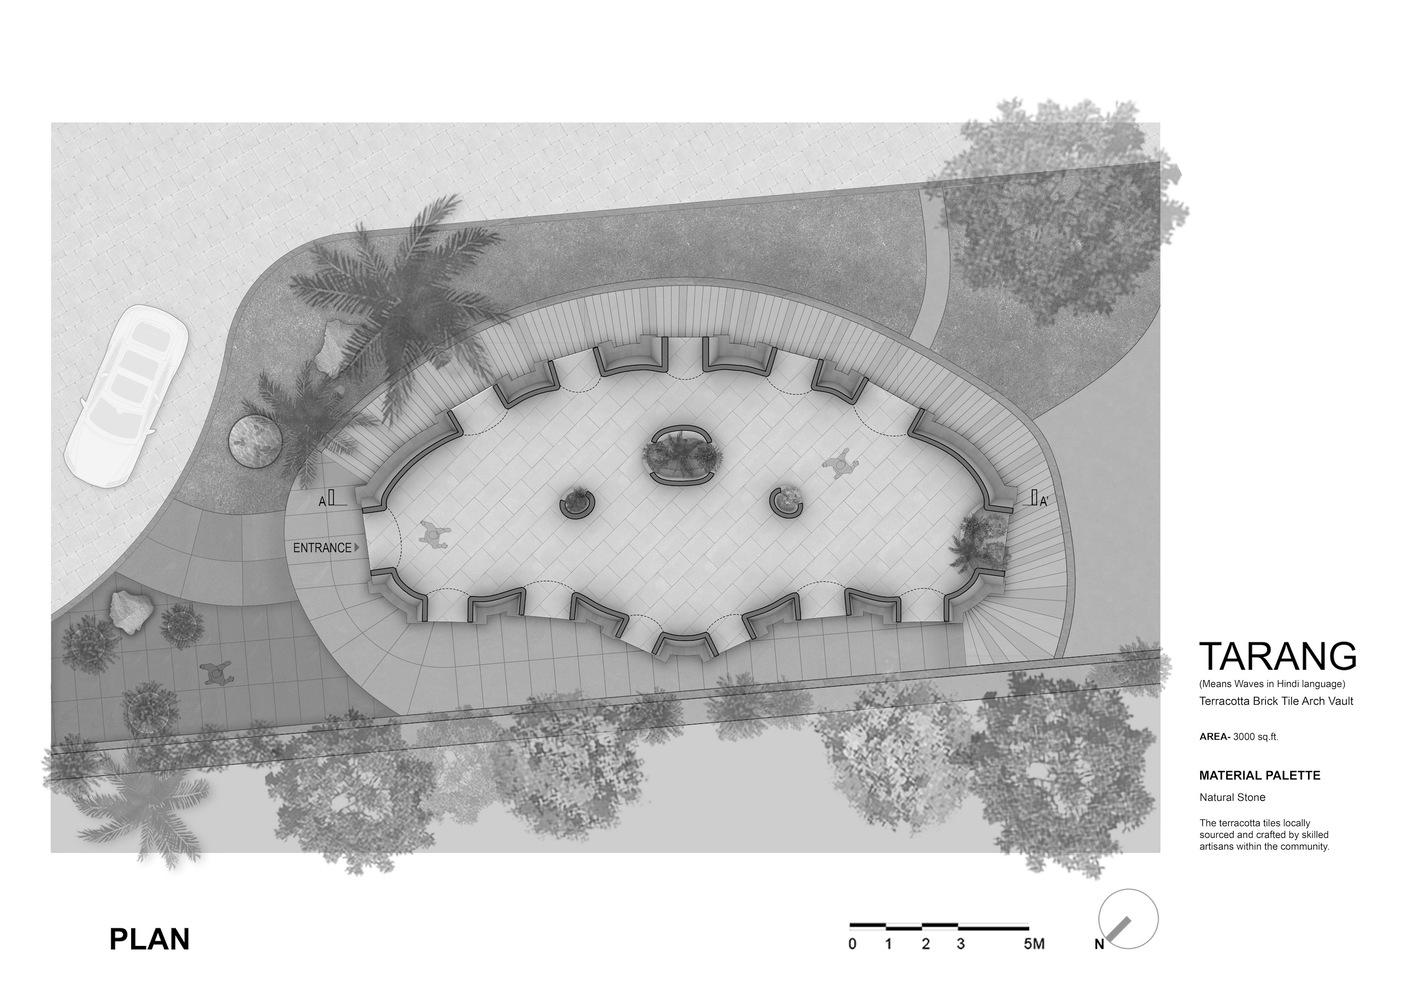
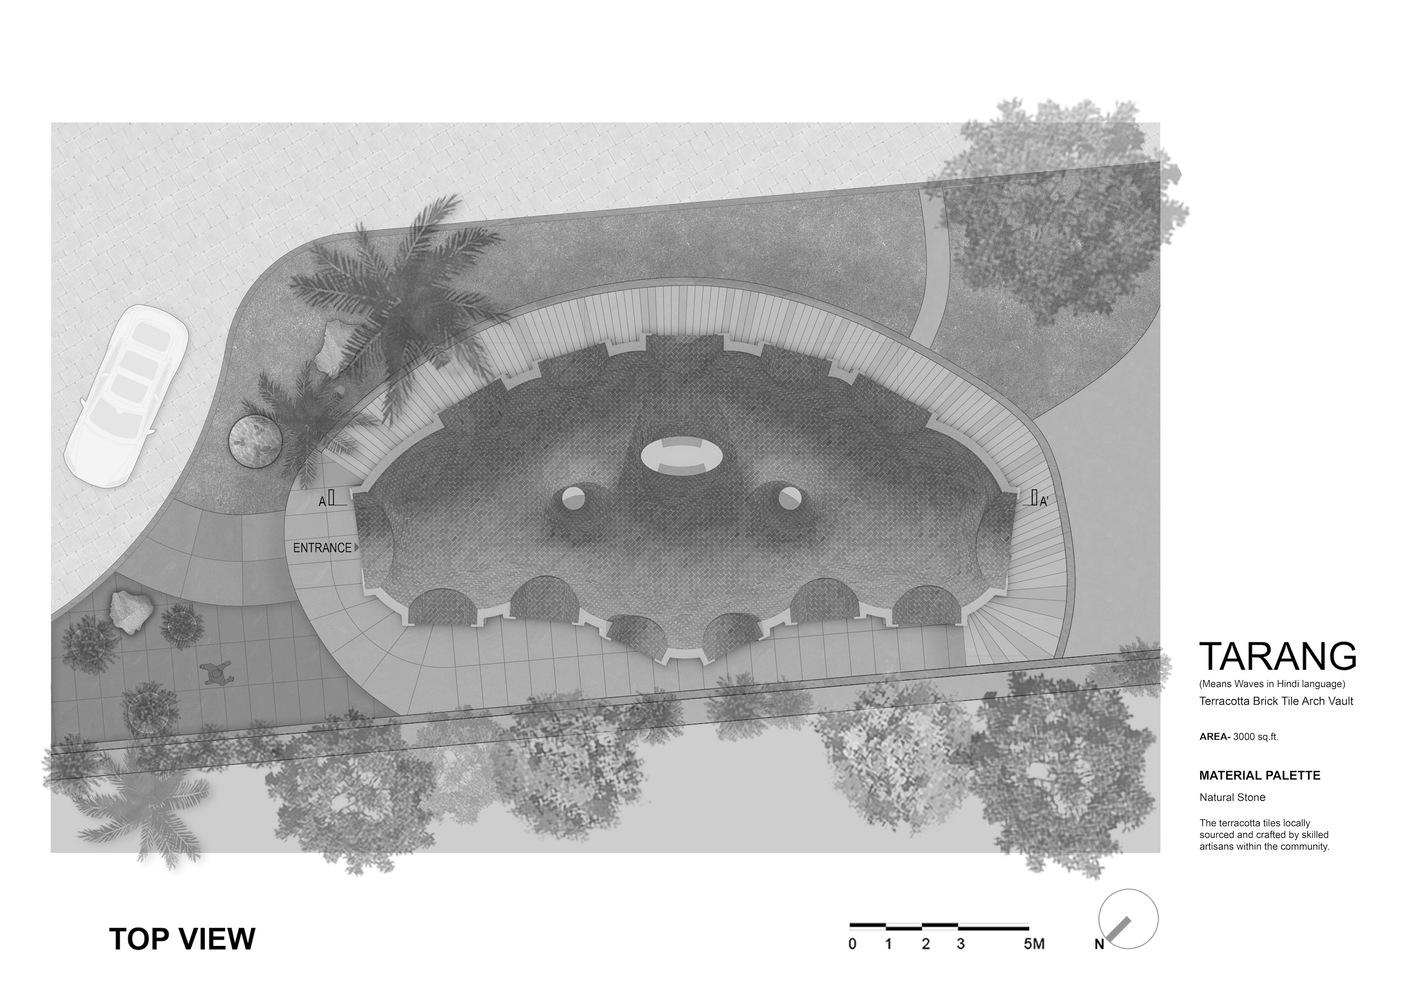
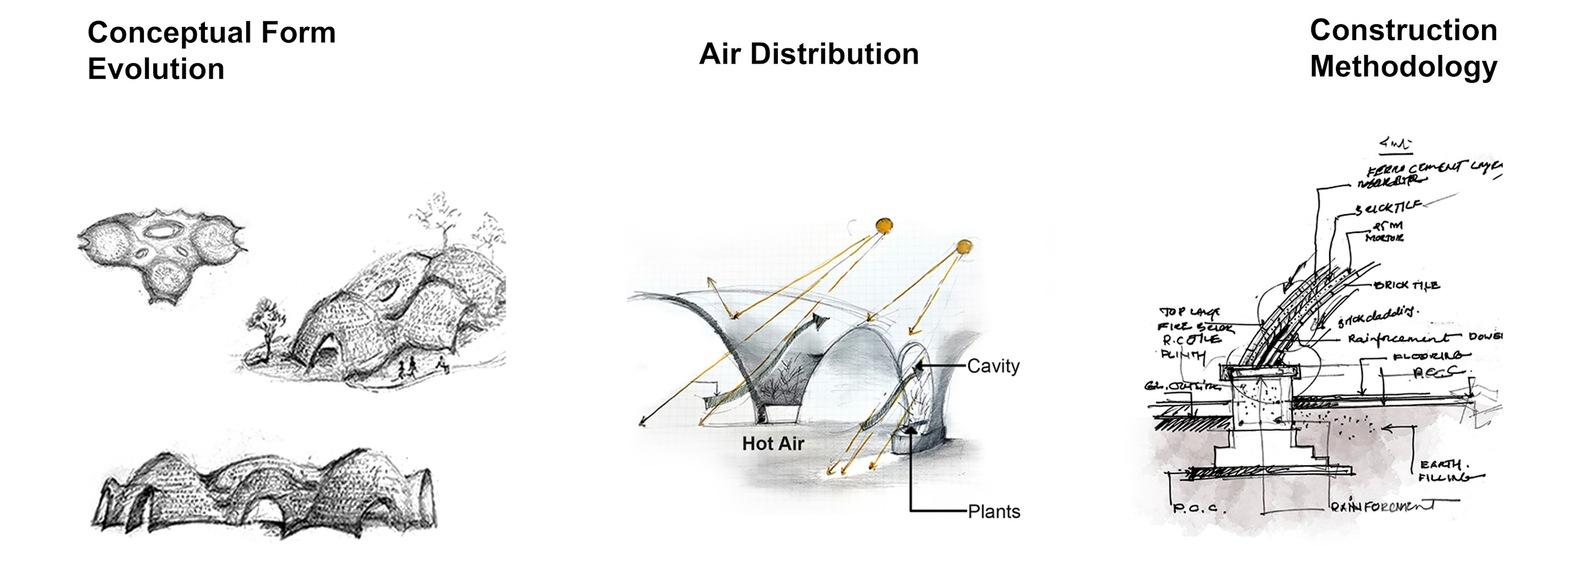
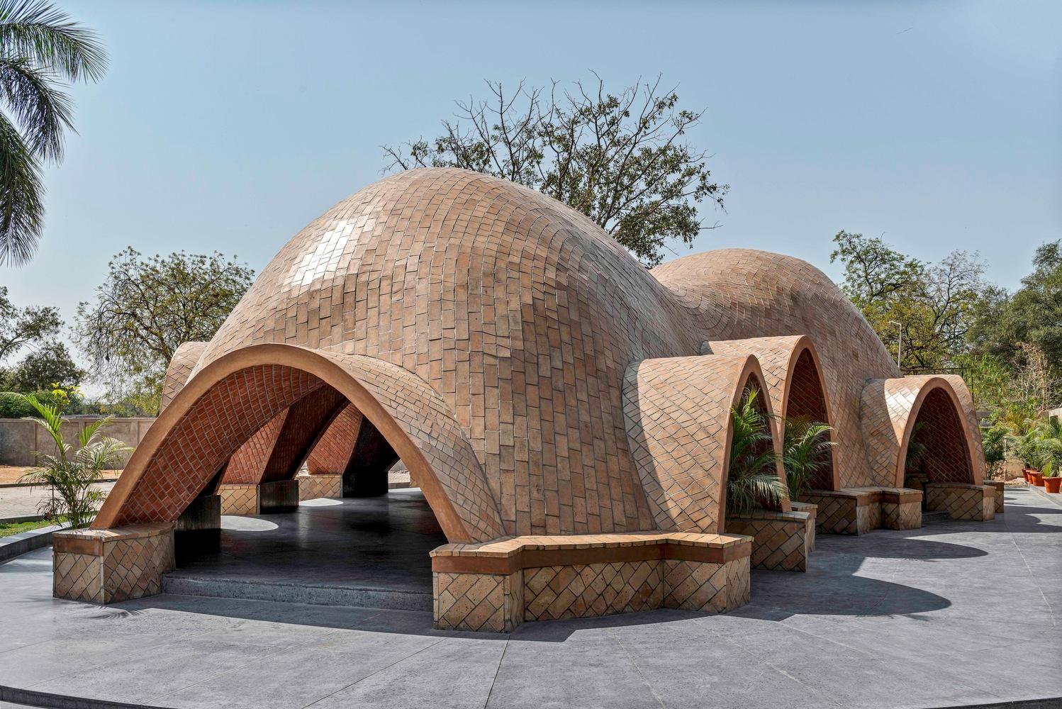
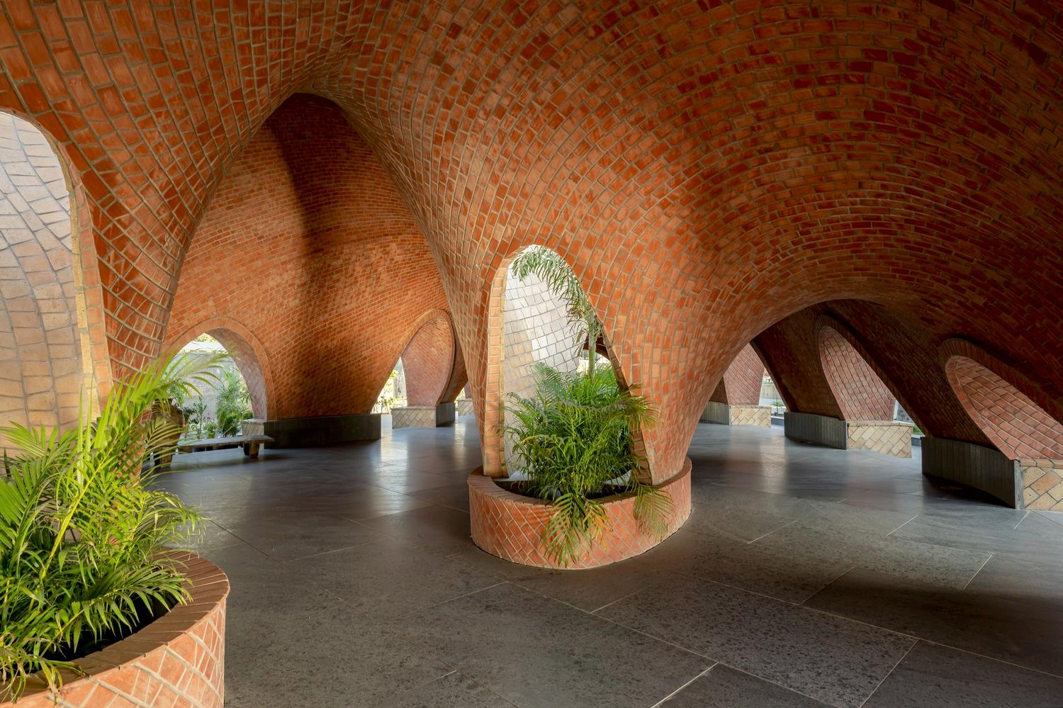
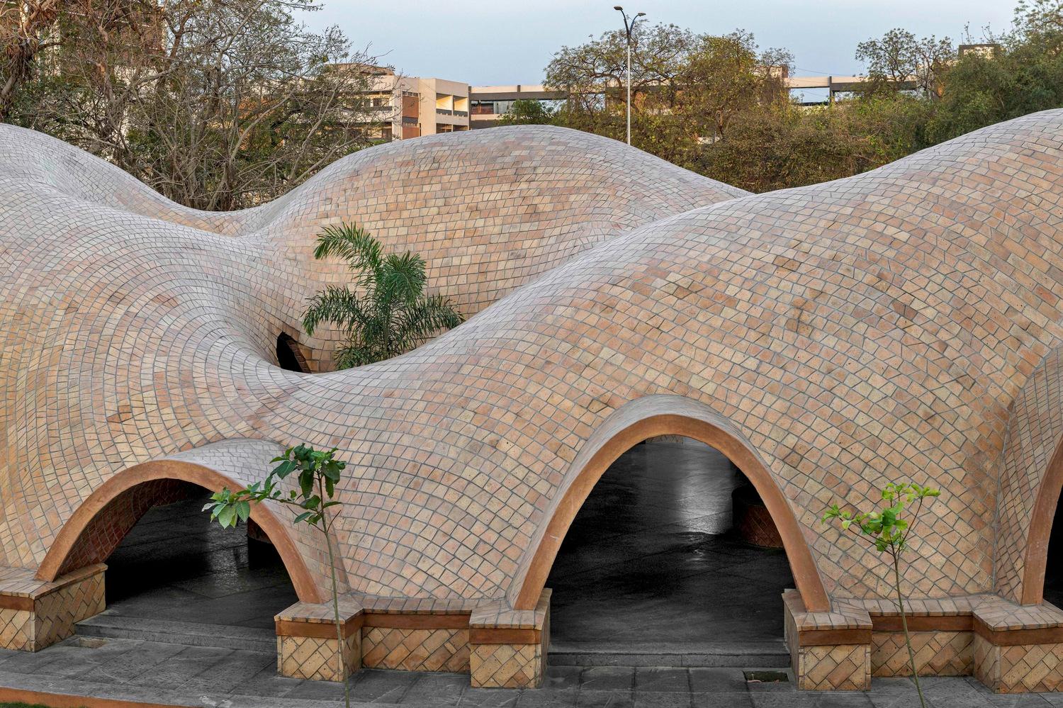
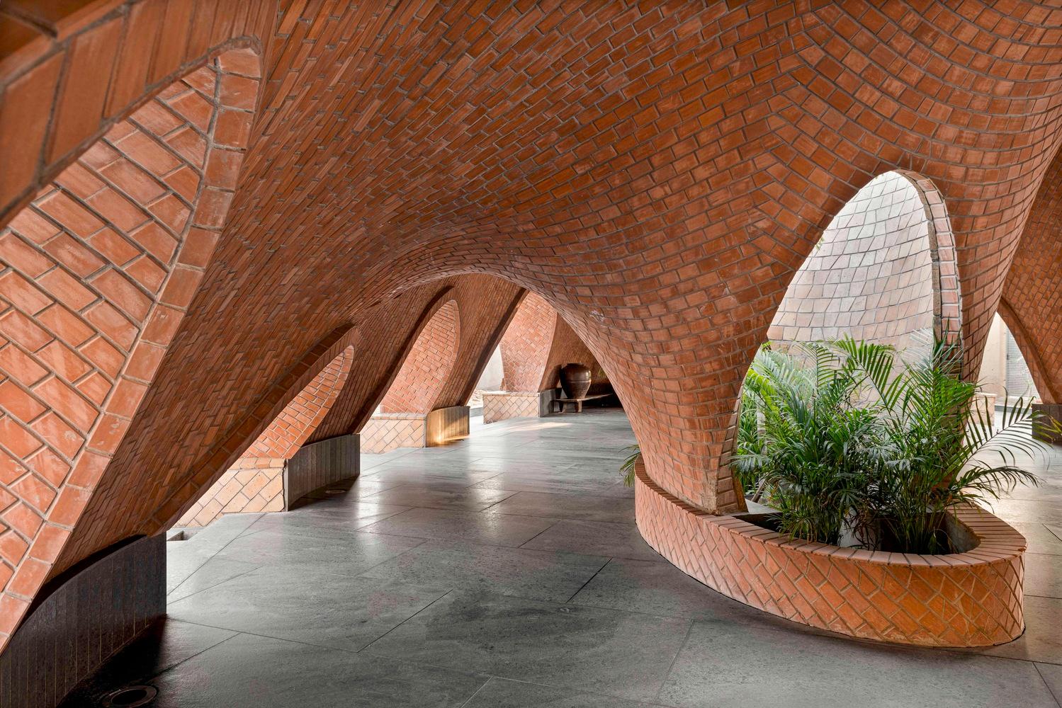
Tarang's design takes into account the specific context of the South West location and incorporates a remarkable construction technique. The design showcases an innovative and thoughtful approach to address the pressing challenge of sustainable construction, creating a built environment that is environmentally friendly, culturally rich, and visually captivating. By employing traditional construction techniques without software or digital tools, Tarang celebrates the artistry of the workers.
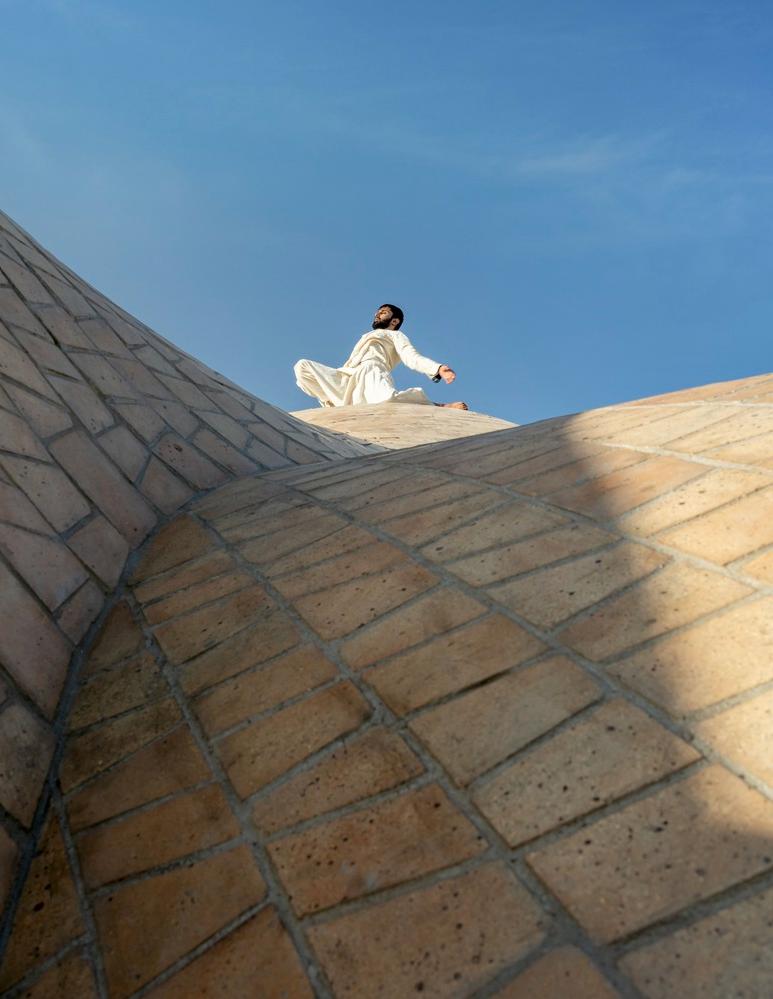
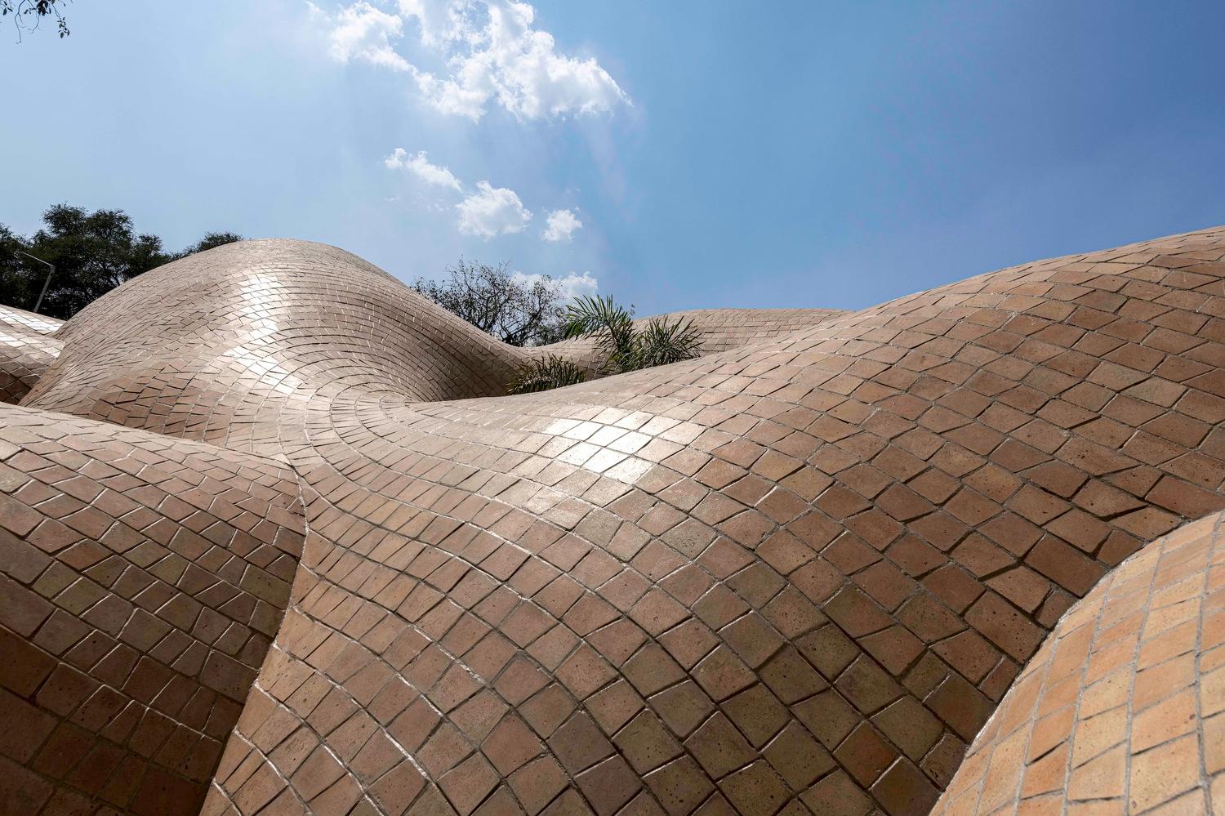
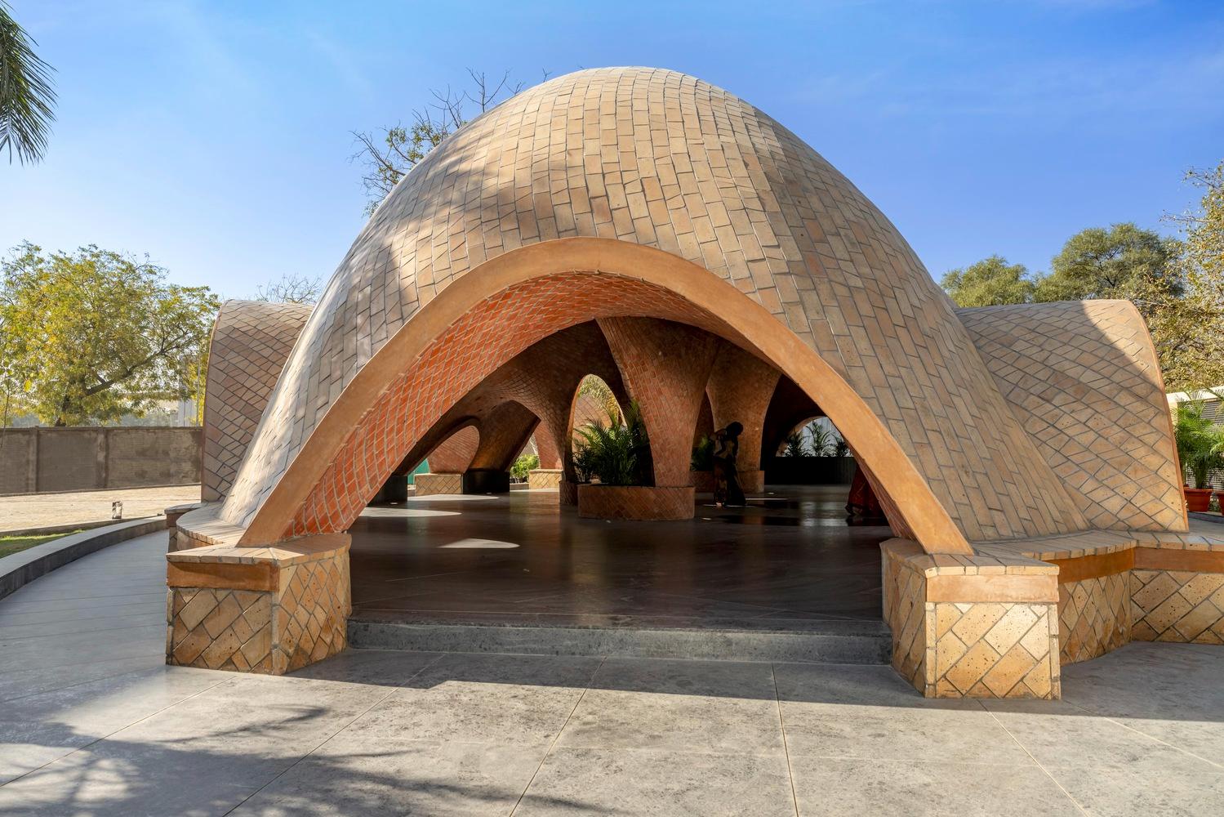
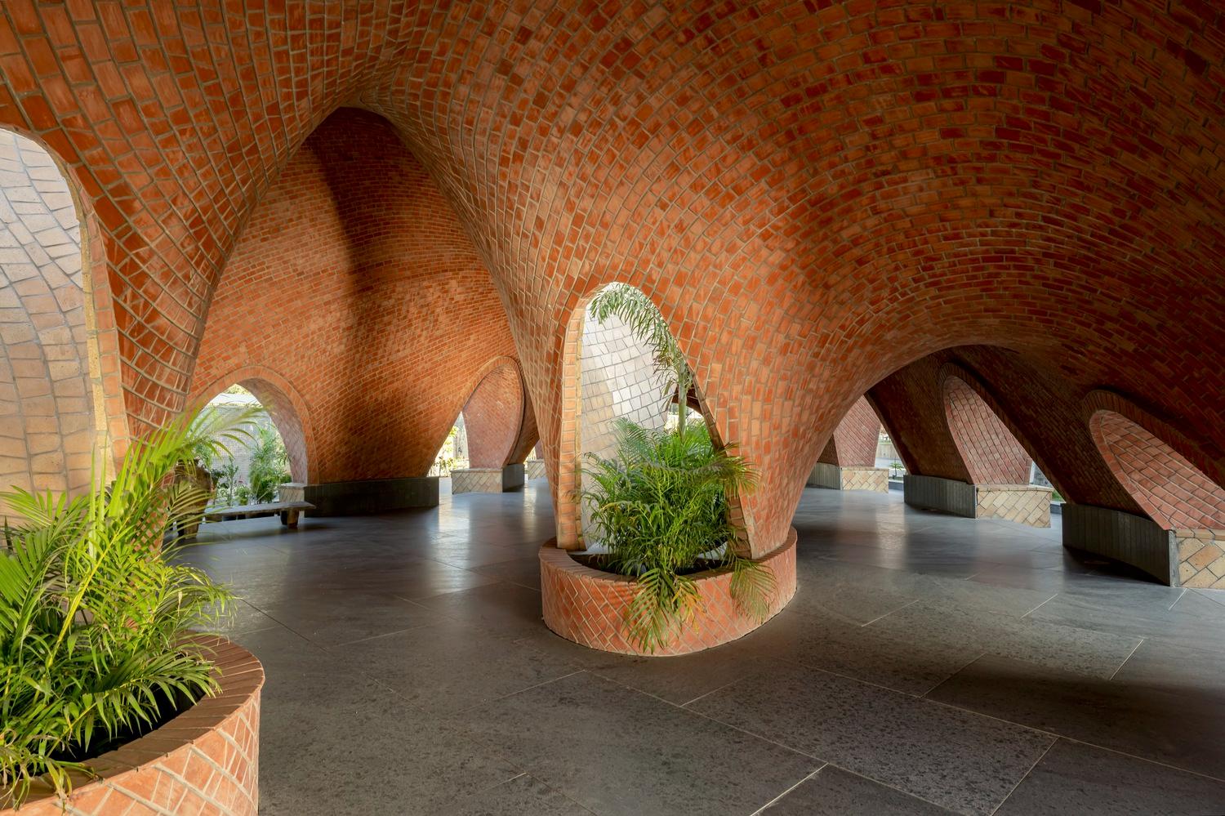
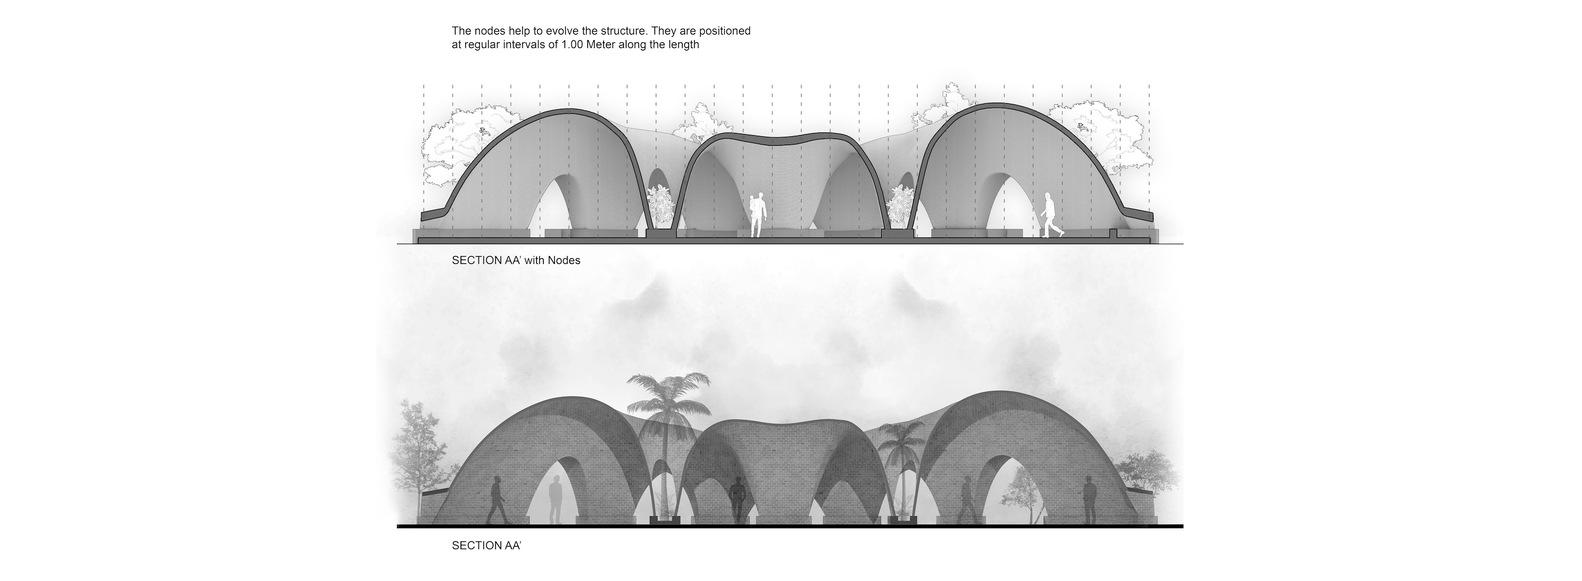
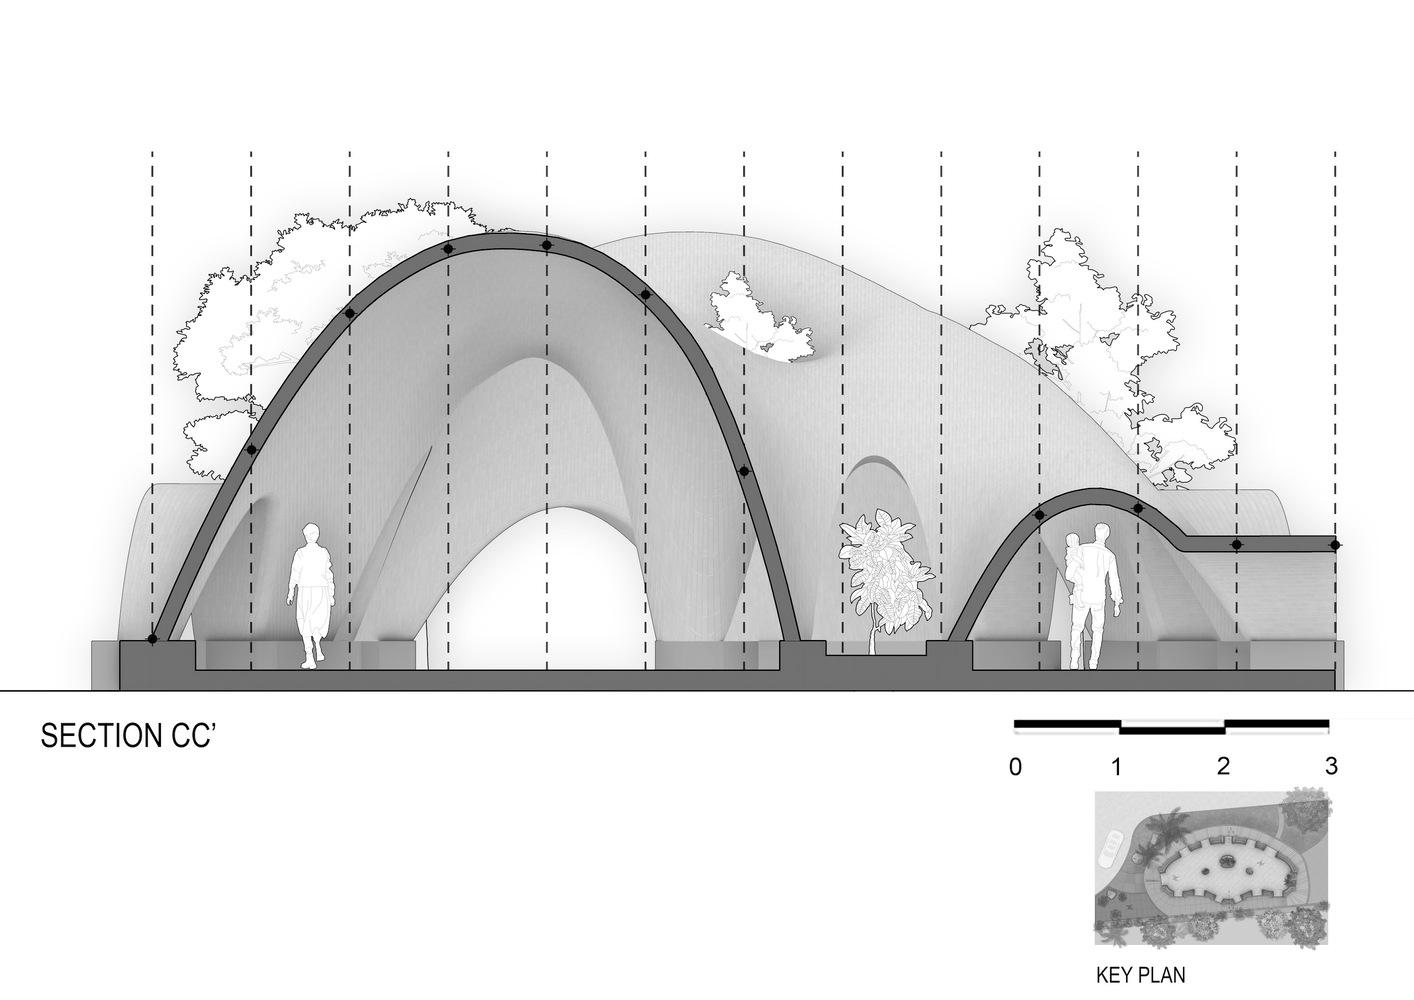
In an effort to minimize the carbon footprint of buildings, the project primarily sources materials locally, with a focus on those that have low embodied energy. The key materials utilized include natural stone, terracotta tiles, and a technique that involves spanning without steel and shuttering or ancillary structures that are typically used to bear the weight of an arch during the building process. Additionally, the project places emphasis on upskilling the masons to further promote sustainable building practices.