Quick LINKS

Copyright © 2026 The Grid Architects.


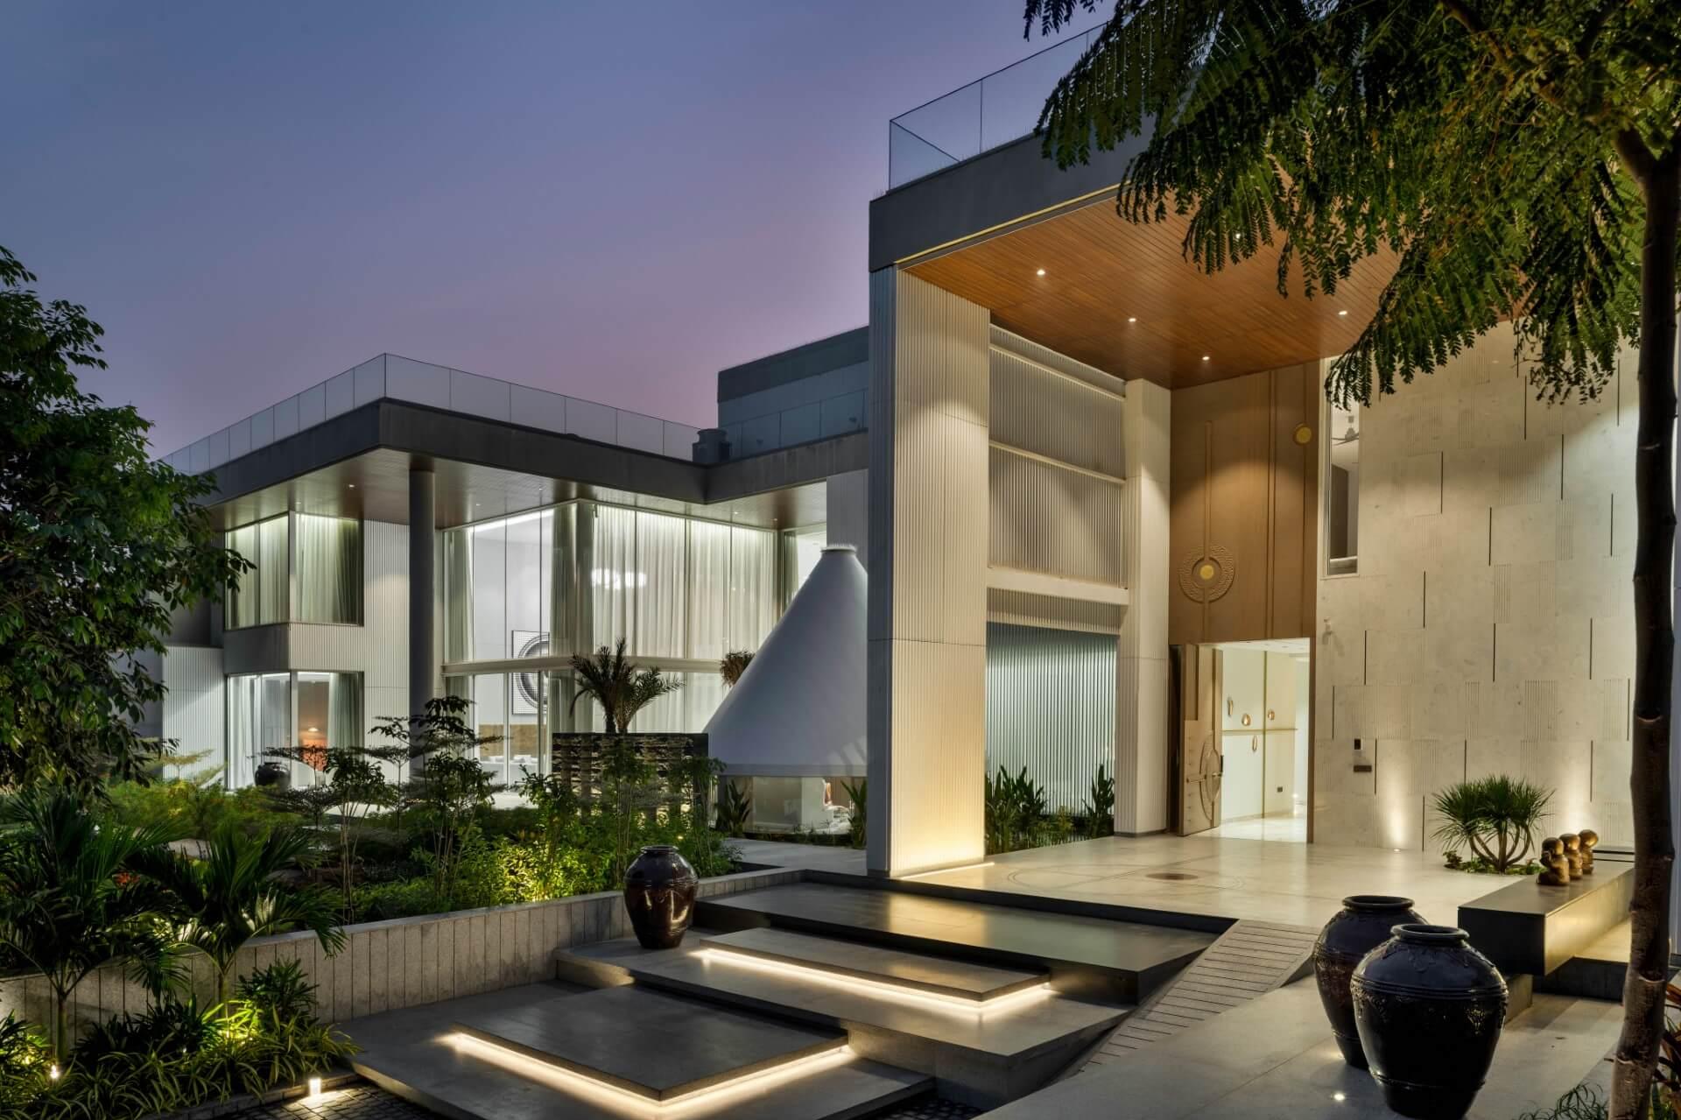
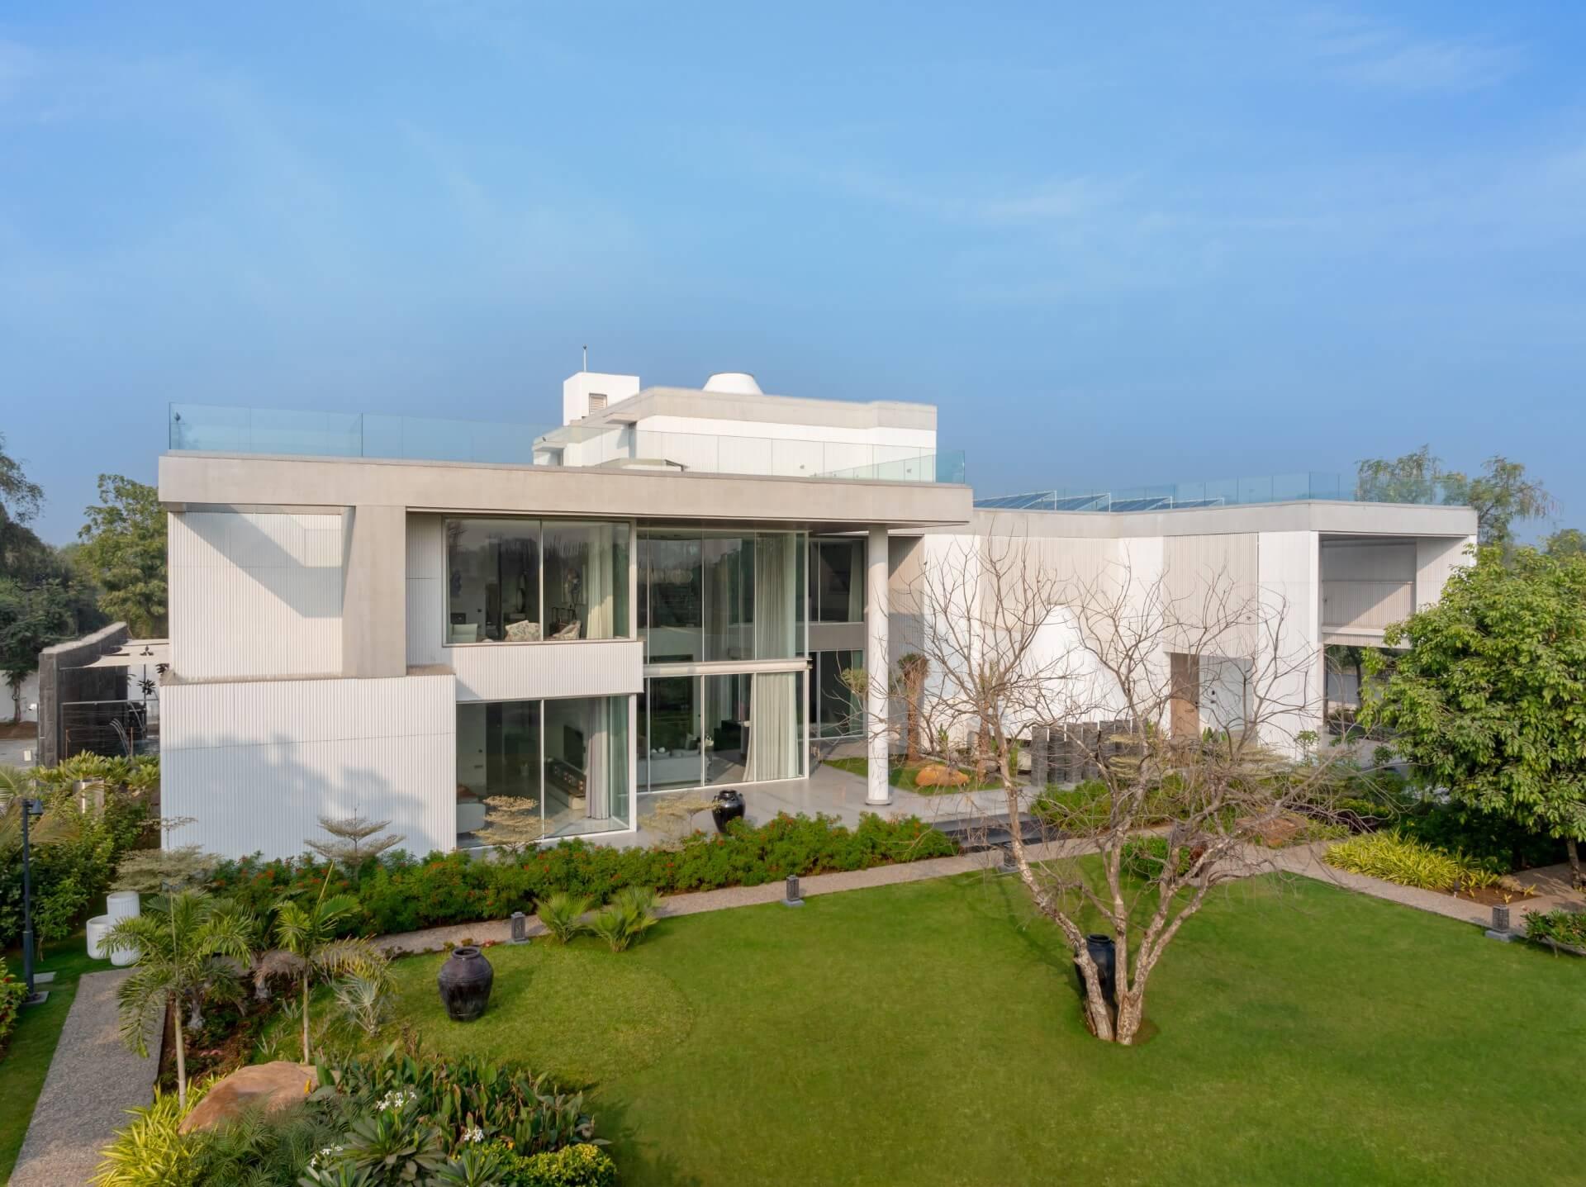
SHWET-Whiteistheessenceofallcoloursgivingclarityofforms,solids,voidsdefiningthetextureonthesurface.Itisaboutminimalism,creatinganidealcanvasforshadows.70%isunbuilt–landscapeandgardenpromotingbiodiversity
Typology
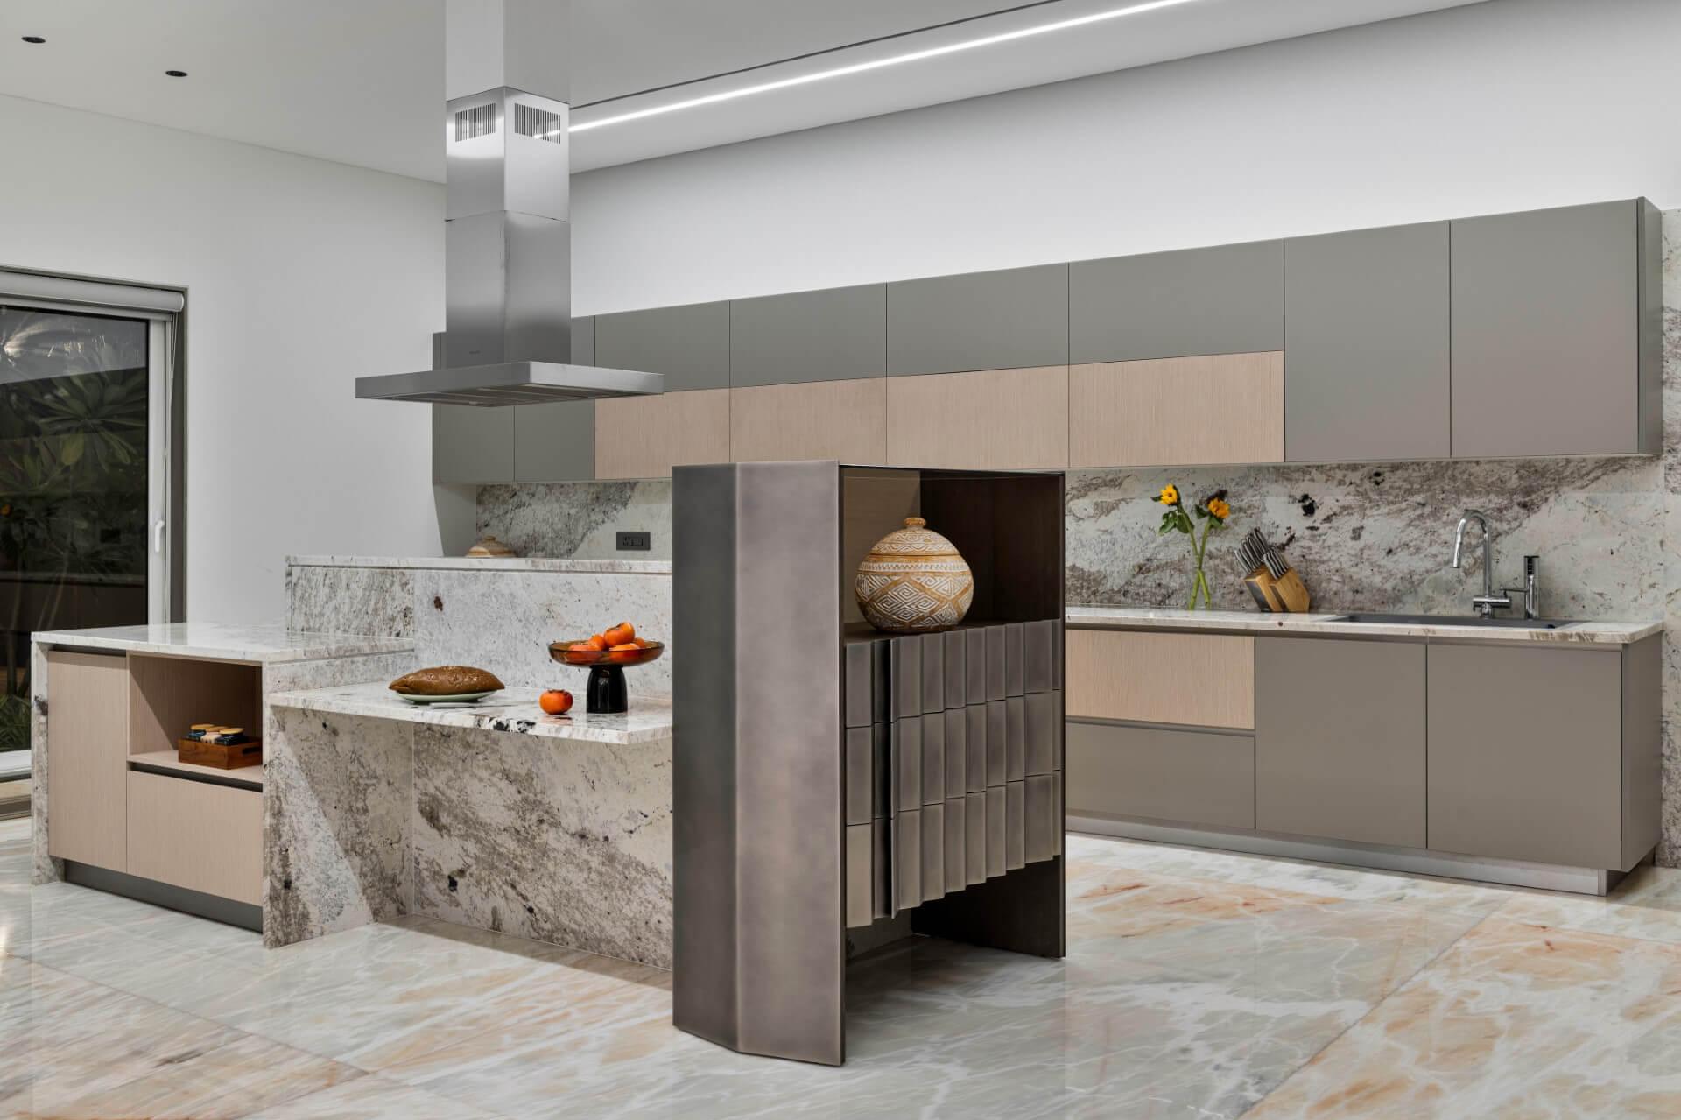
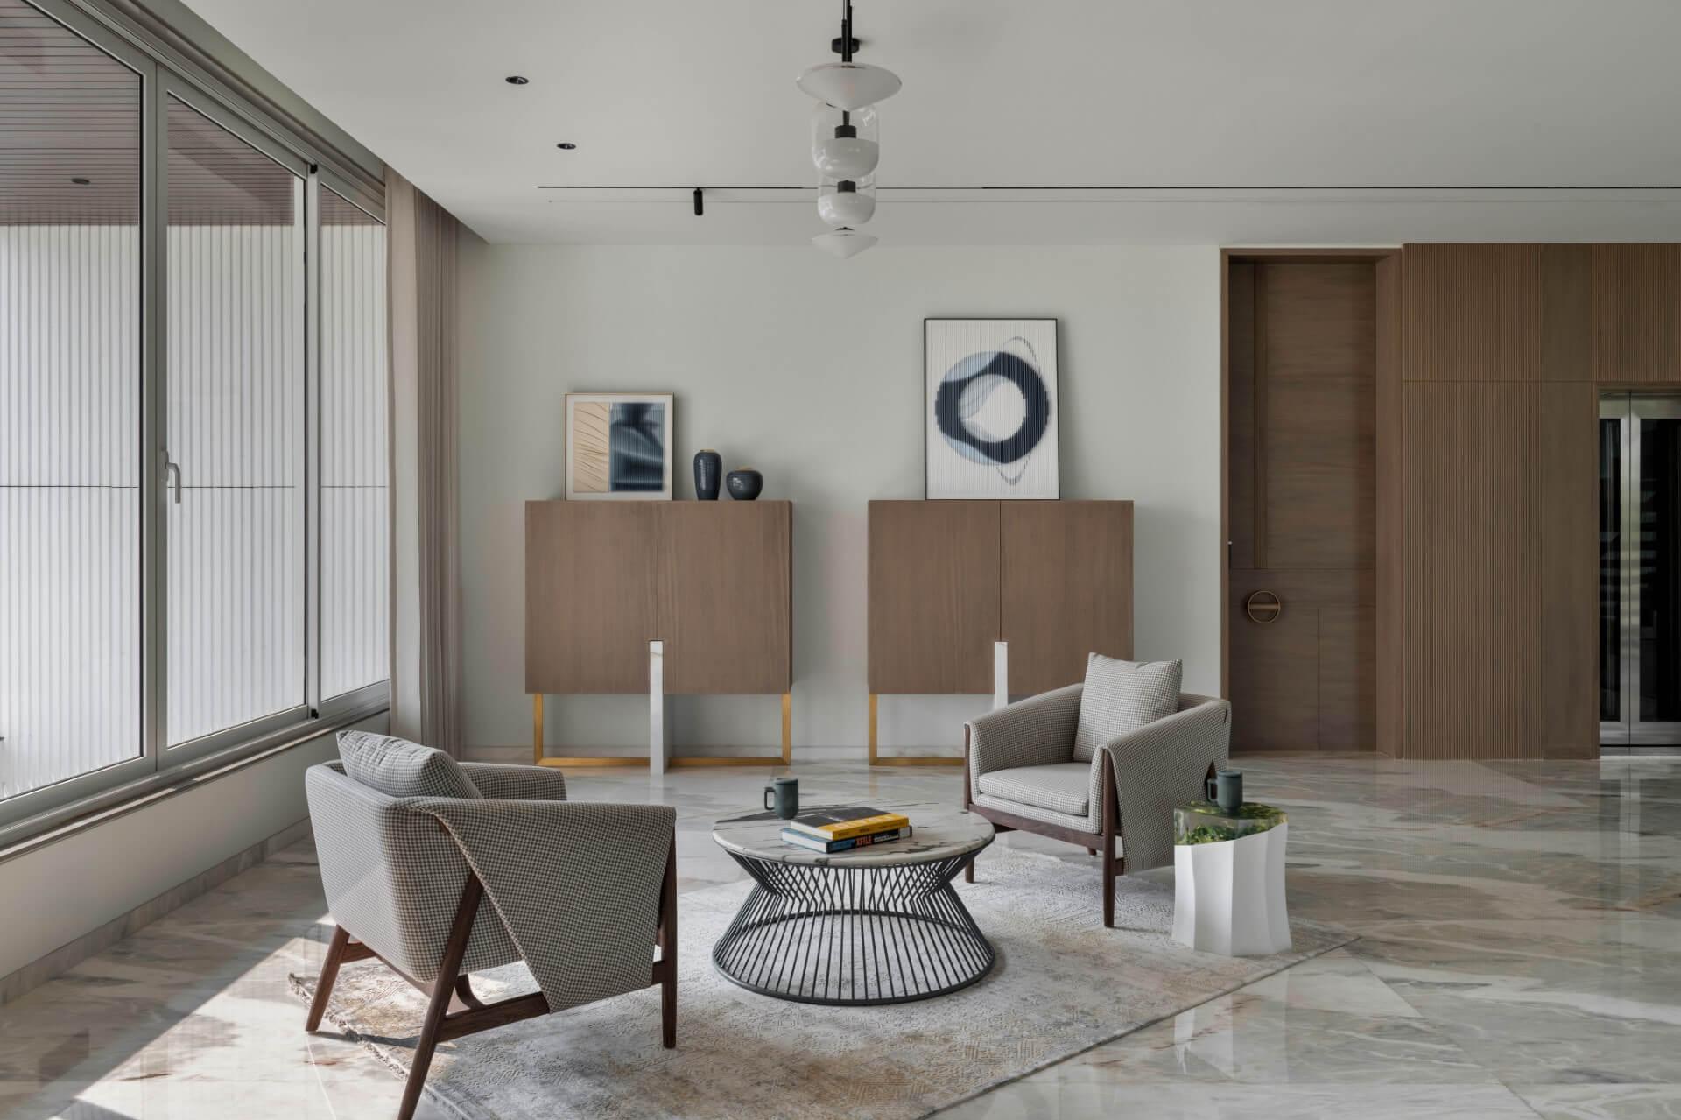
Interior Design Residential
Location
Ahmedabad, India
Year
1997
Built Up Area
20,000 sq. sft
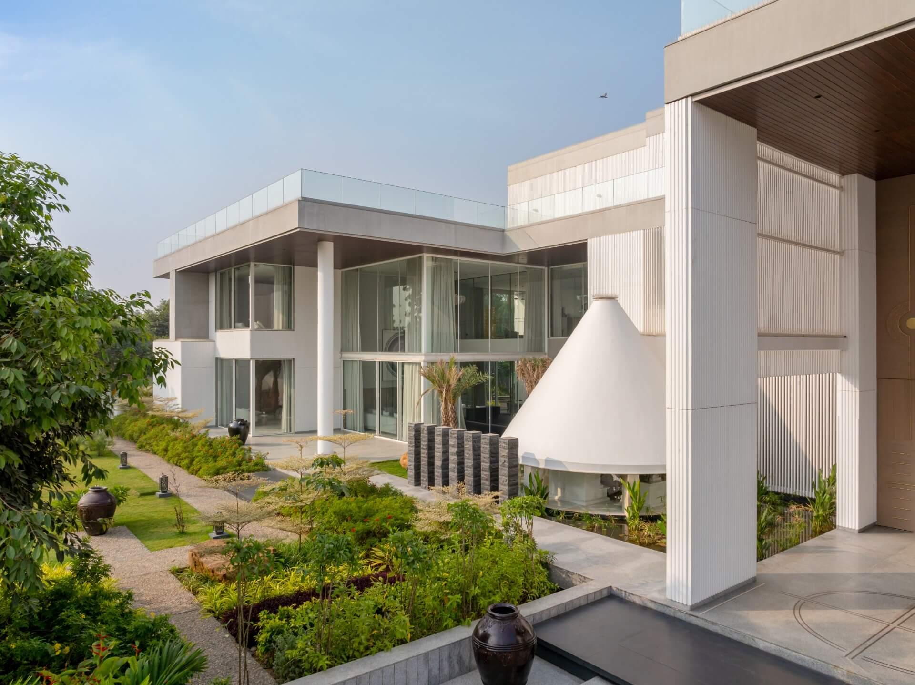
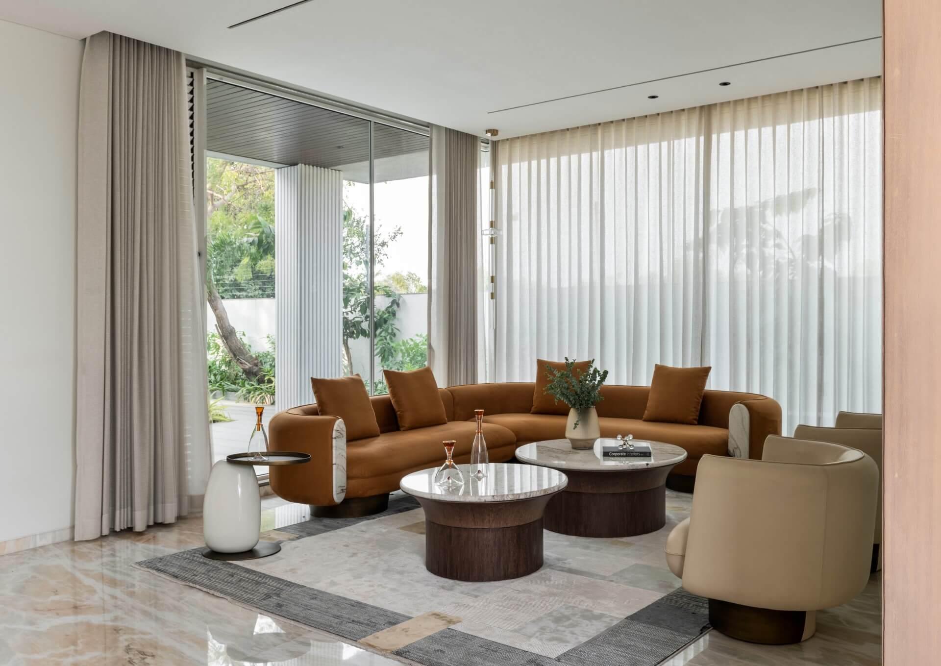
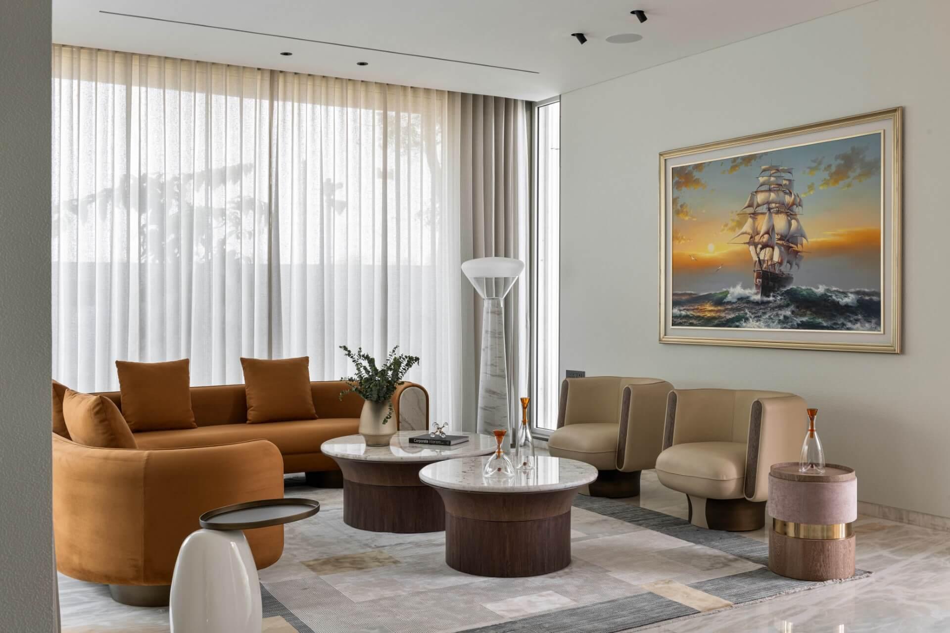
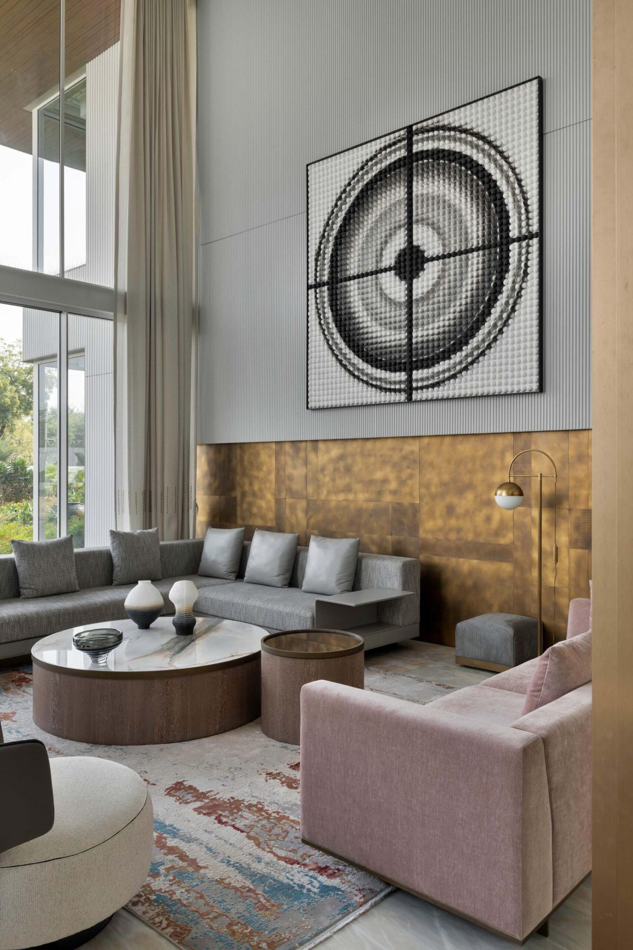
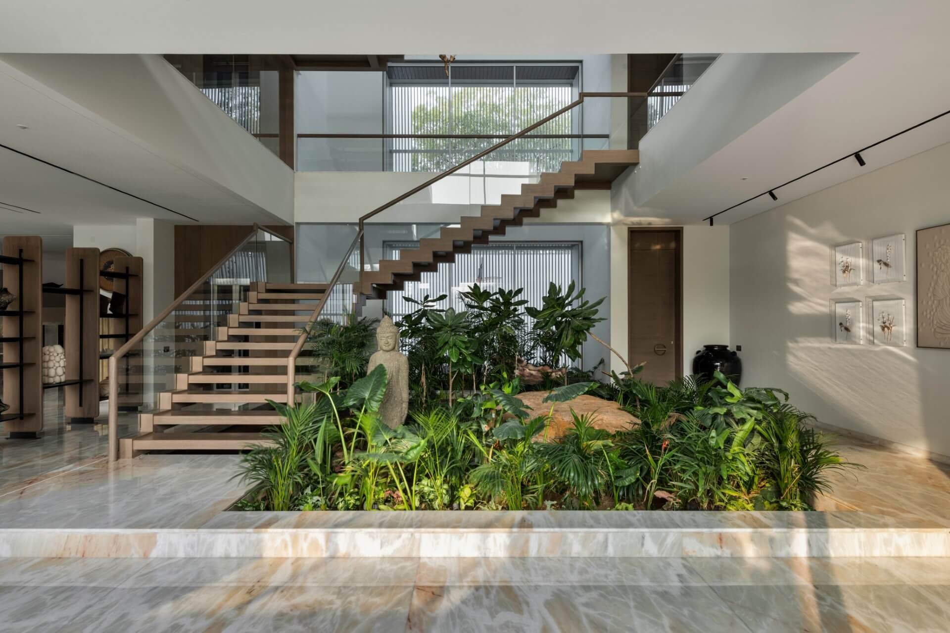
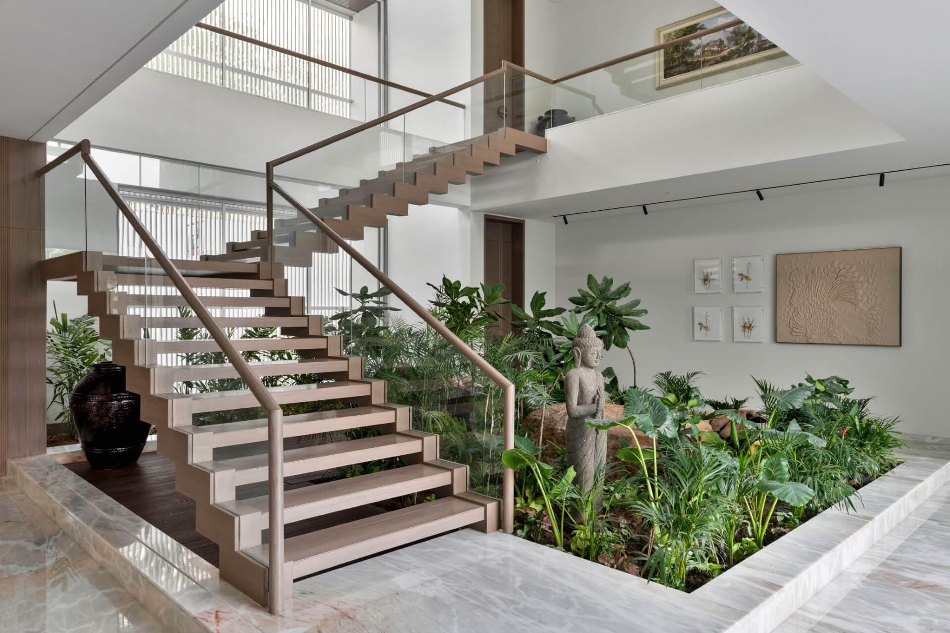
ShwetVillaembracesminimalismwithitsdominantwhitepaletteandcleanlines,challengingtheprevalenttrendofopulent,multi-storystructuresinurbanIndiancontexts.Thedesignbreaksawayfromtheconventionalbyfocusingonsustainablearchitecture,energy-efficientelements,andalayoutthatmaximizesnaturallightandventilation,contrarytomoretraditional,encloseddesigns.Truetotheprinciplesofbiophiliaandsustainability,thevilladedicates70%ofitsareatounbuiltspaces,suchaslandscapesandgardens,topromotebiodiversity,therebymaintainingaprofoundconnectionwiththenaturalenvironment.PlanningconstraintsincludedthehotandaridclimateofwesternIndia,requiringcarefulconsiderationofshading,ventilation,andenergyefficiency.
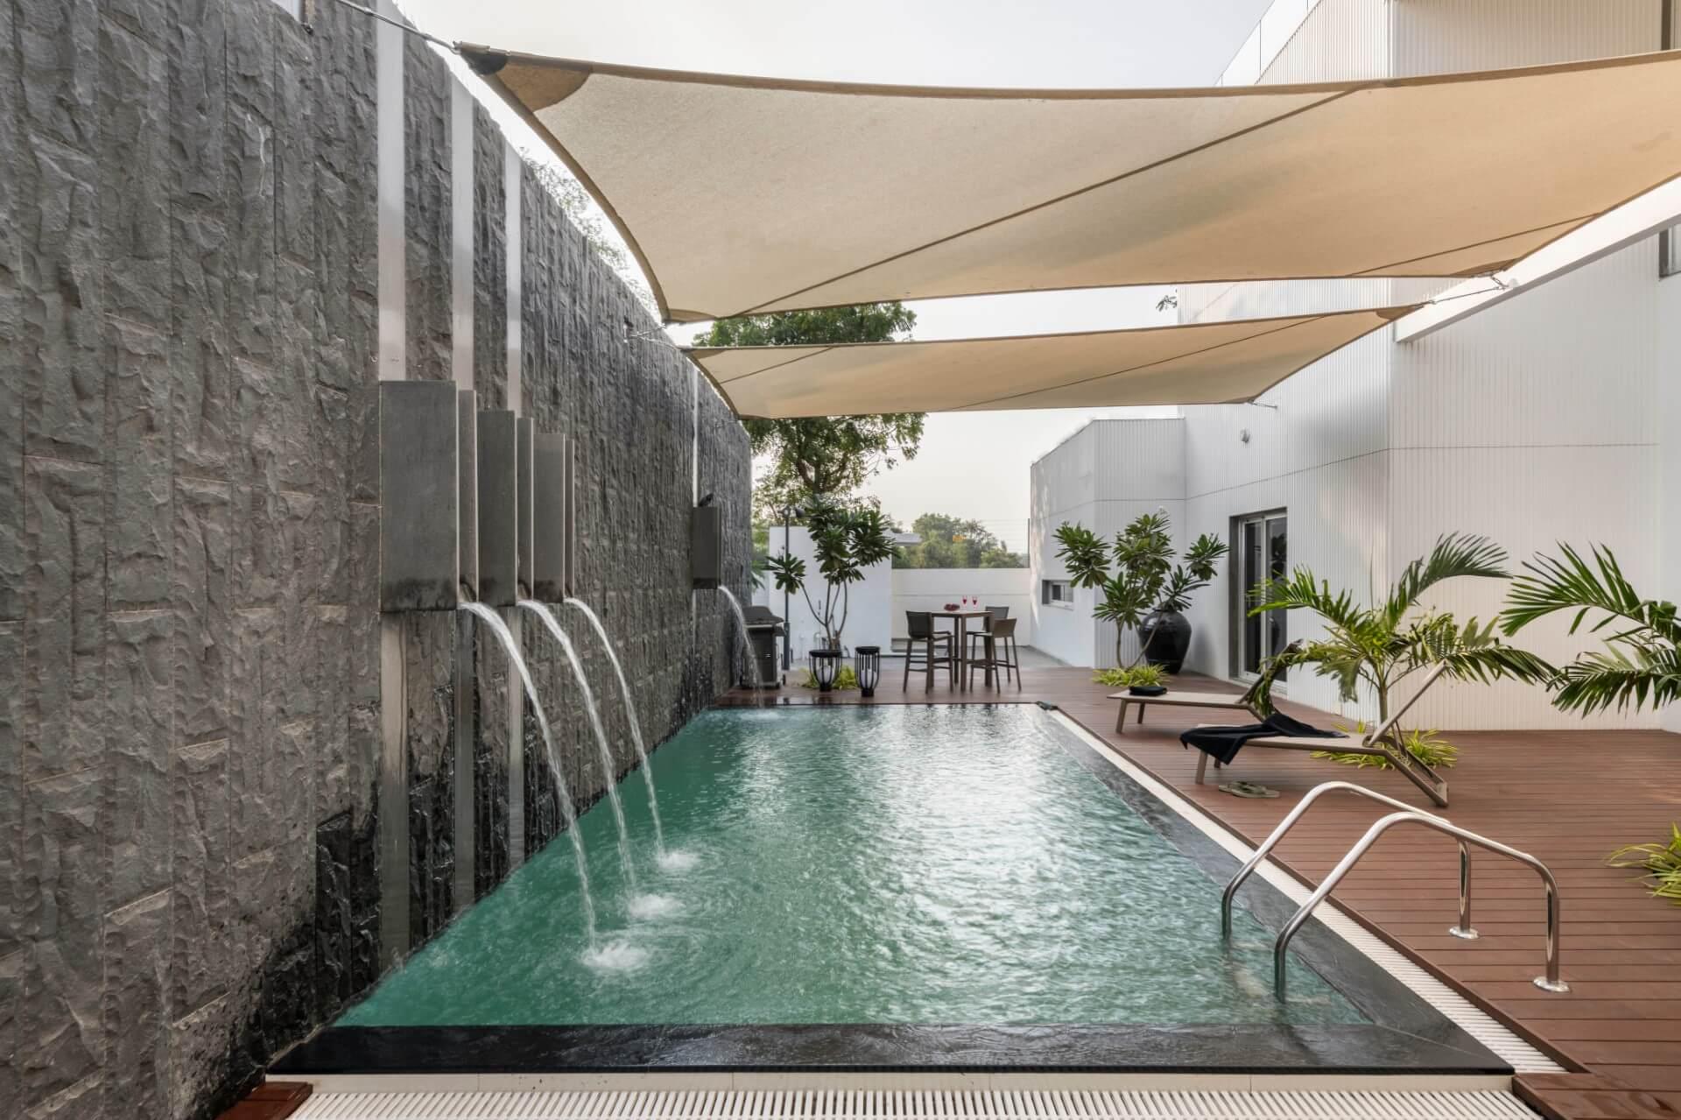
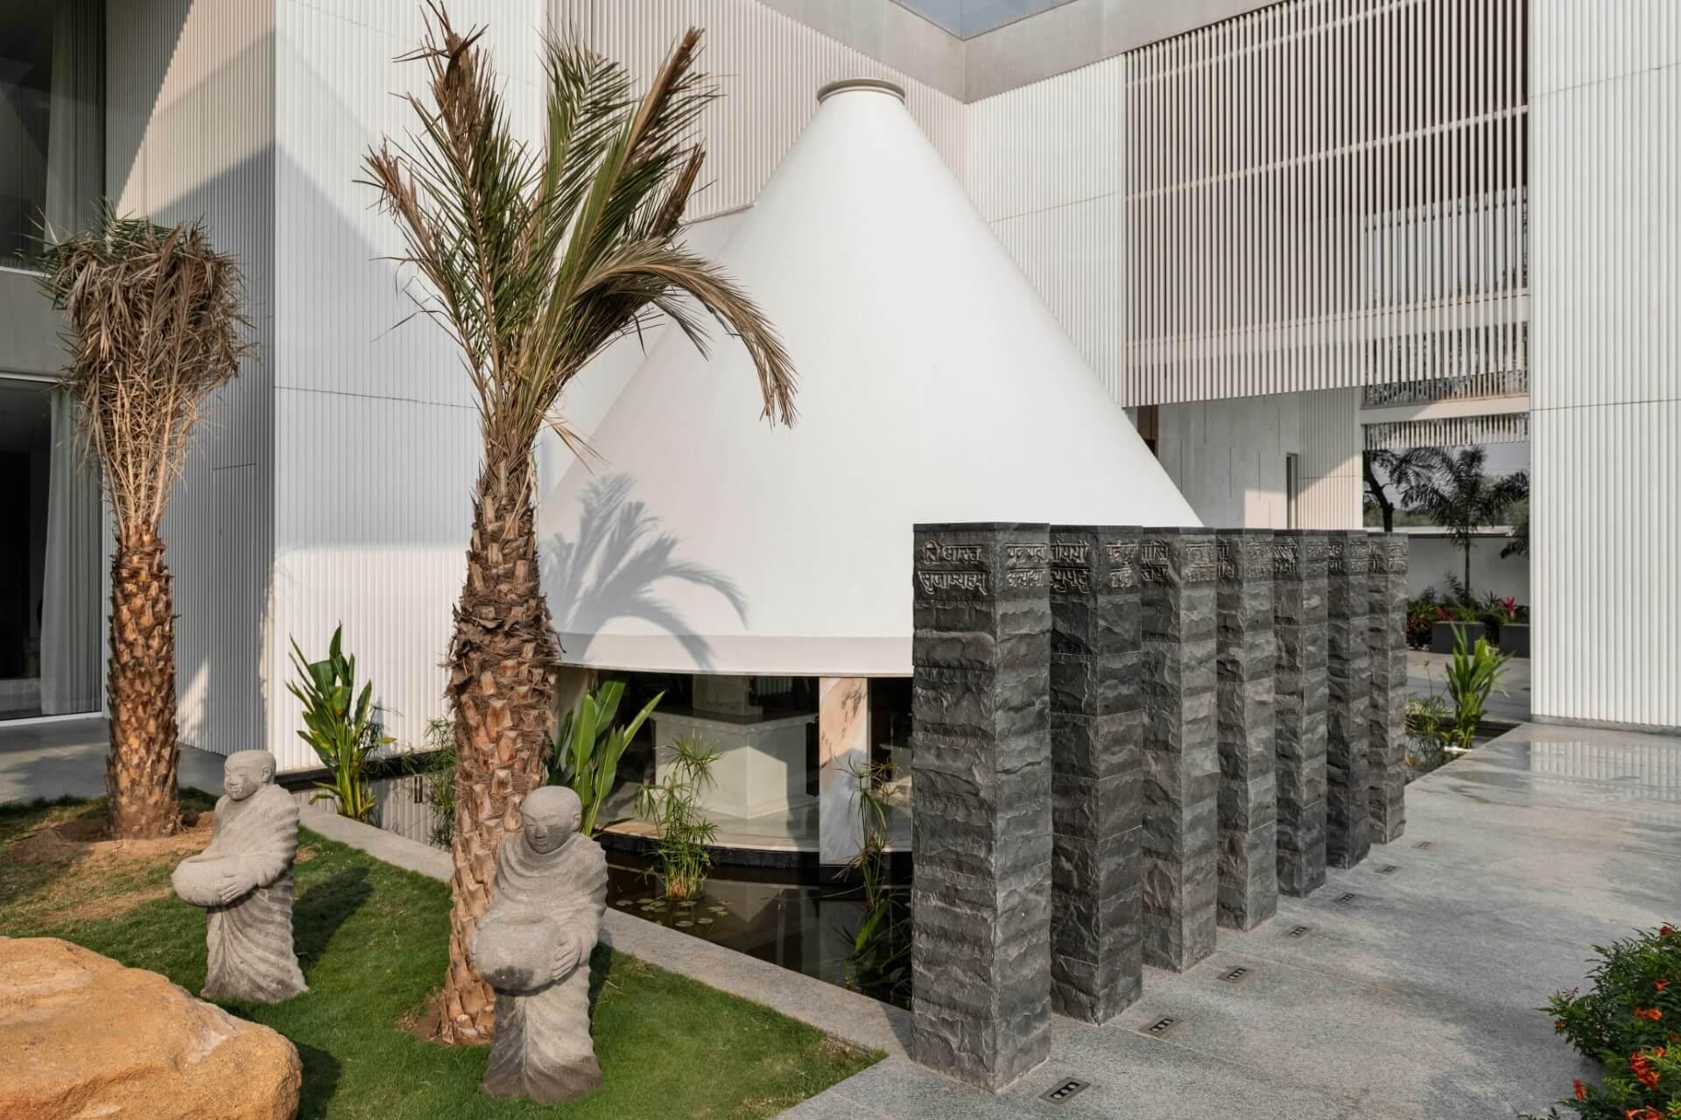
The conical prayer space, nestled within the structure and surrounded by calming water, stands as a distinctive element, forming a serene & Spiritual sanctuary in the northeast. This unique architectural form balances tradition and contemporary elements, establishing Shwet Villa as a distinctive presence in the vibrant urban landscape, where cultural roots meet modern elegance. The challenge was integrating modern architecture with Vastu principles without compromising the aesthetic or environmental sustainability, particularly aligning the house’s orientation with the climatic demands of Ahmedabad.”
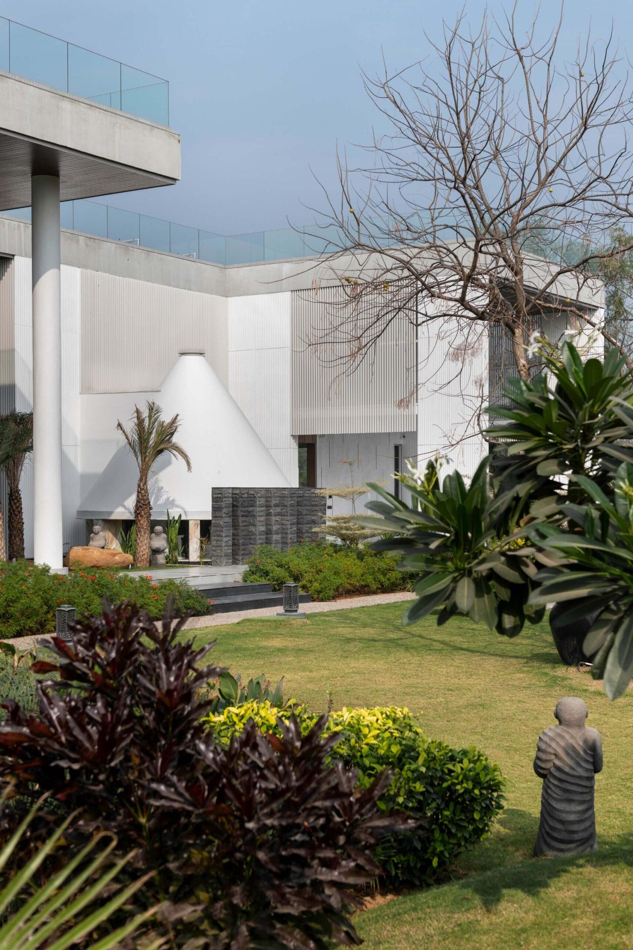
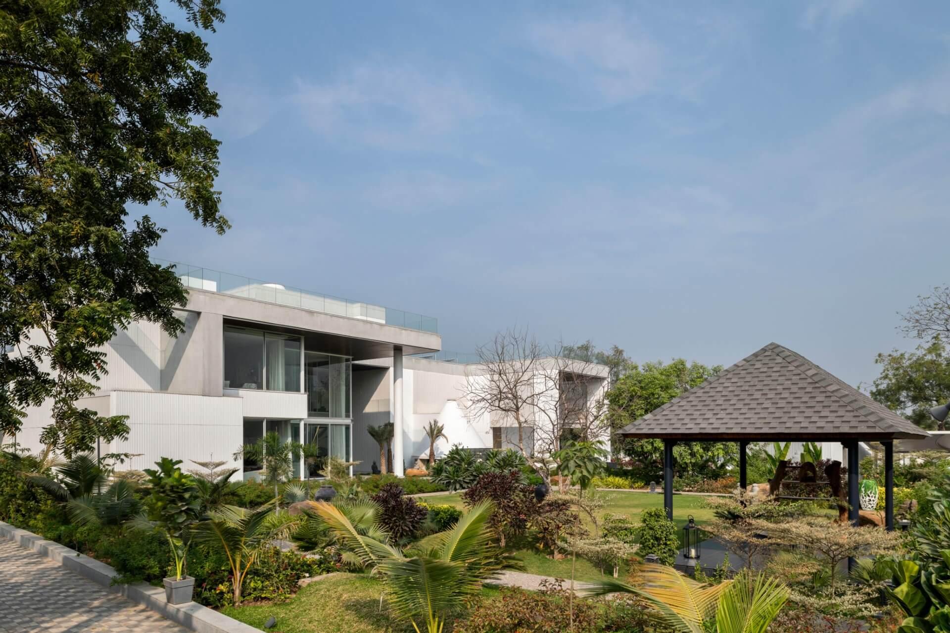
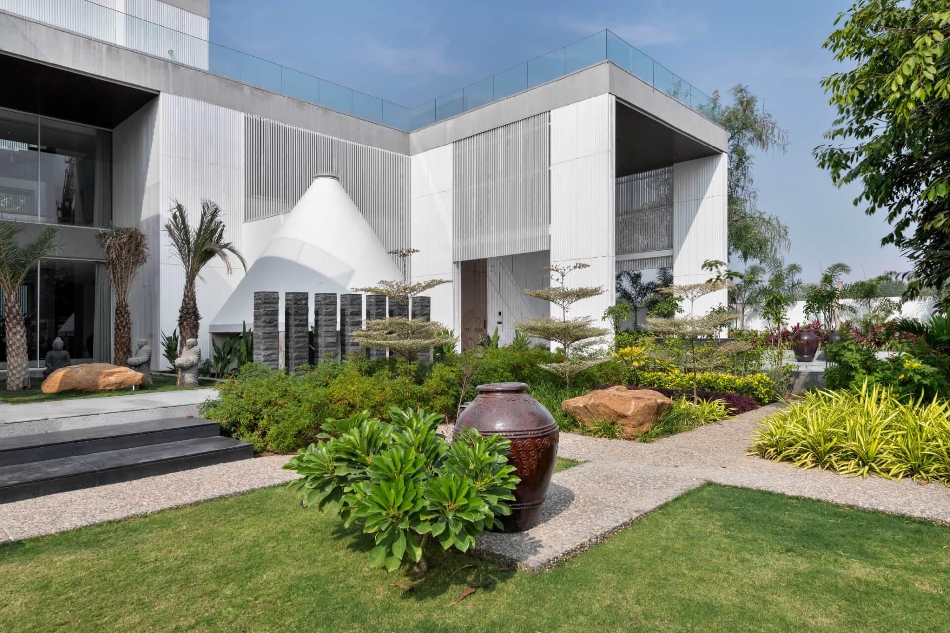
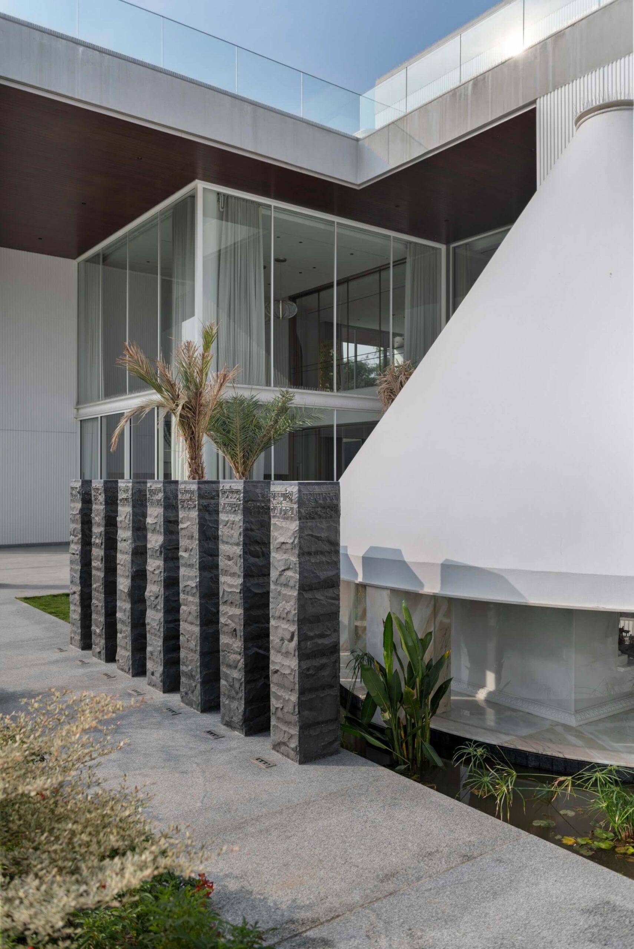
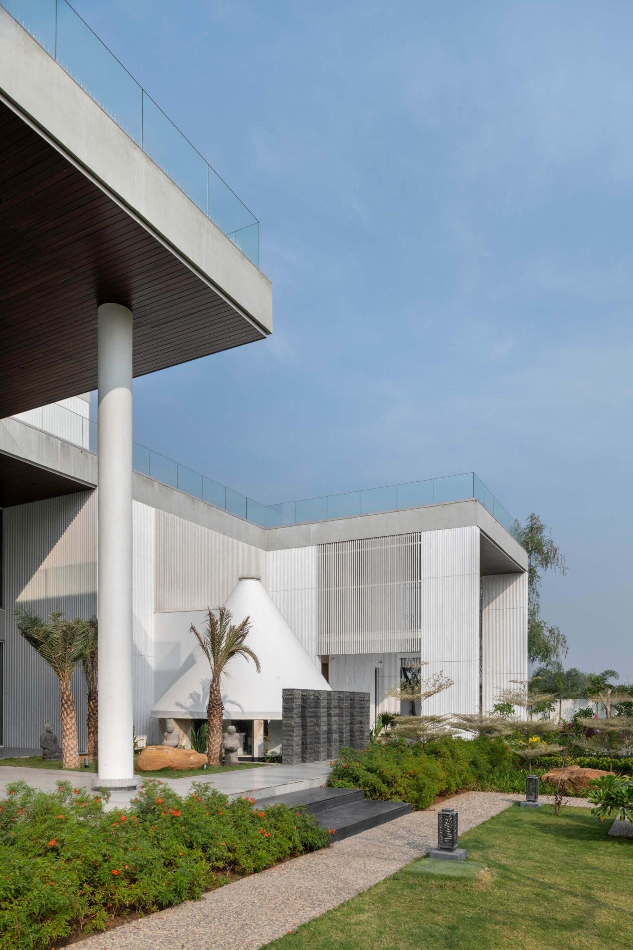
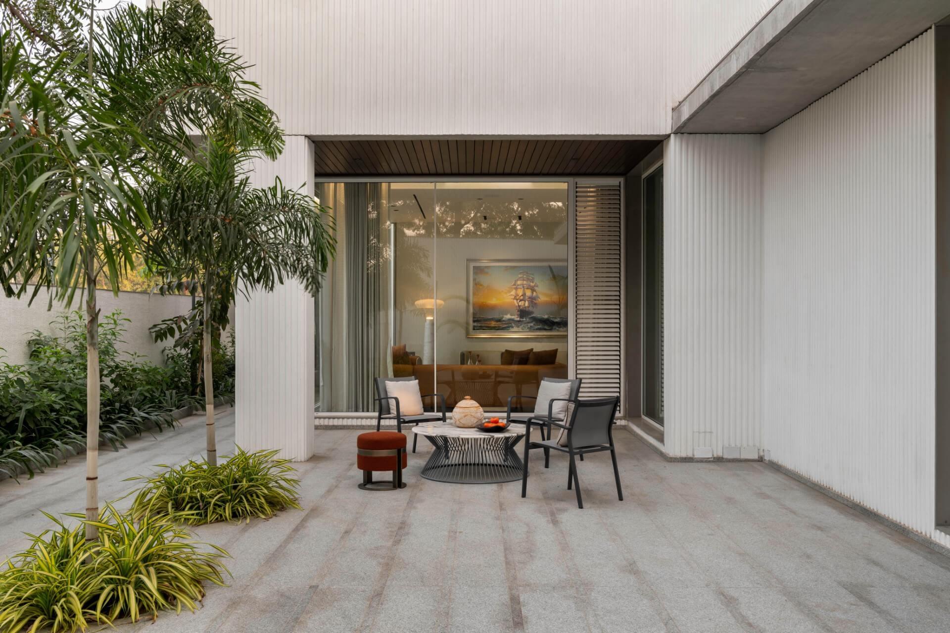
Shwet Villa incorporates several sustainable features, including extensive use of natural light through strategically placed skylights and large windows, natural cooling facilitated by the building’s orientation and vertical flutings on the façade. Rainwater harvesting and solar panels are incorporated. The integration of biophilic design elements, such as green roofs and landscaped gardens, enhances biodiversity and promotes well-being, while passive design strategies optimize natural light and ventilation to minimize energy consumption. The micro ecology of the waterbodies, natural local special of plants build their own eco system. The villa’s orientation and layout were designed to maximize natural light and airflow while minimizing heat gain. The use of vertical flutings on the facade helped cast shadows, enhancing energy efficiency and creating continuous silhouettes that added to the architectural harmony.