Quick LINKS


TheofficeisnamedEunoia–whichmeansapurestateofmind;pureandhonestthinking.Thisisoneofthecentralphilosophiesthatsteerandguidesourwork.Inthiscase.
Typology
Architecture, Landscape & Interior
Location
Ahmedabad
Year
2021
Built Up Area
1600 ft²
Lead Architects : Snehal Suthar,Bhadri Suthar
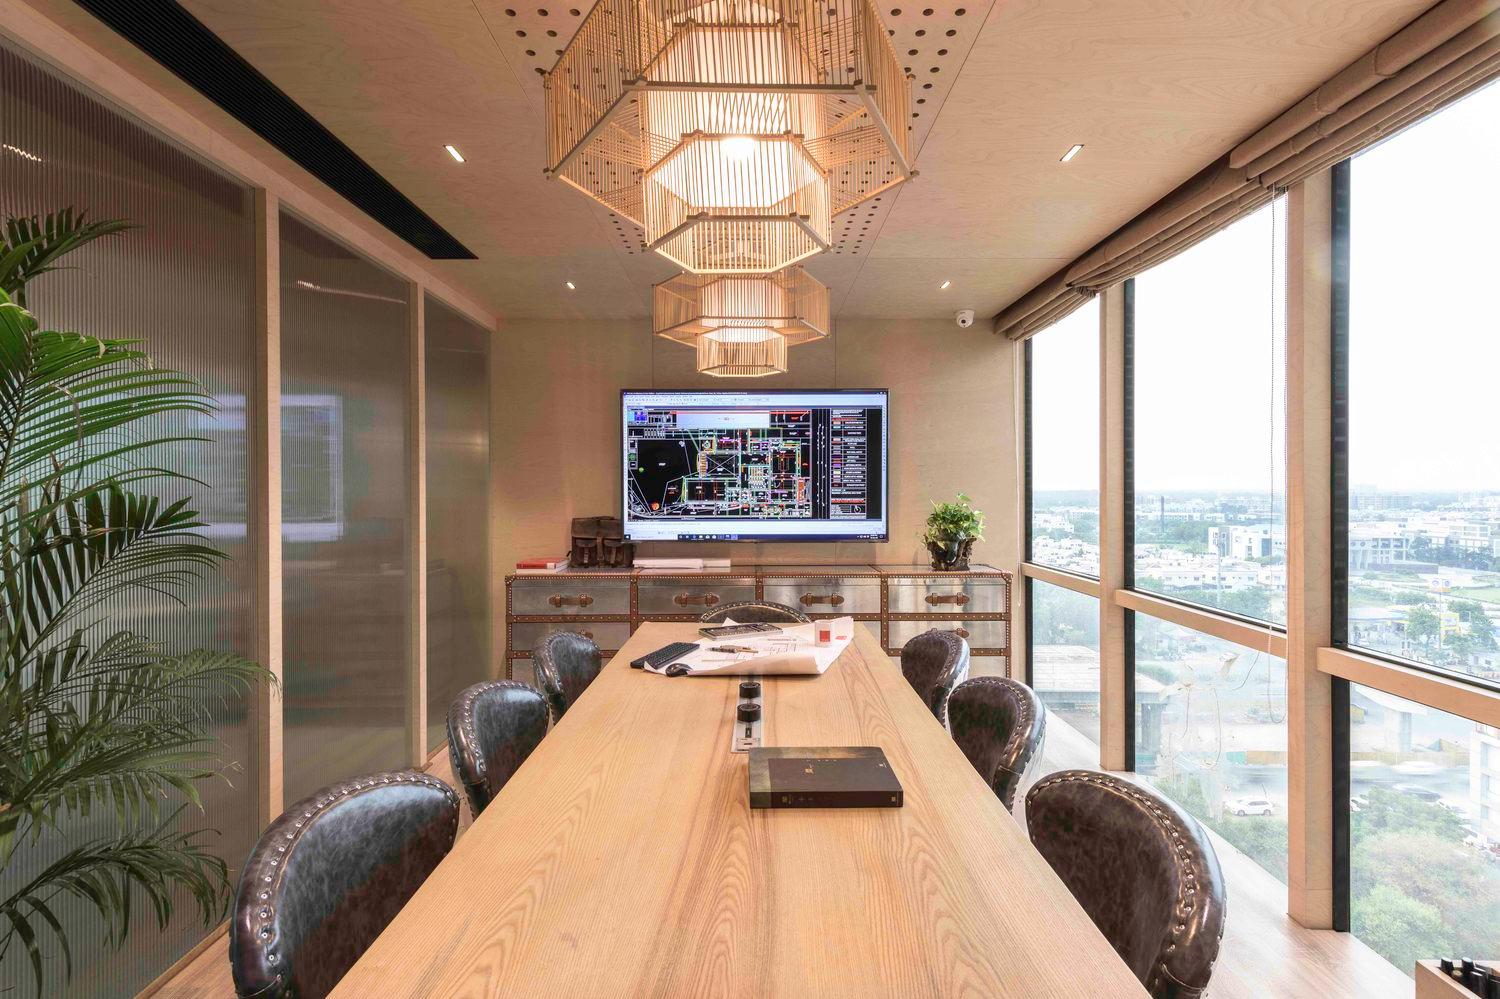
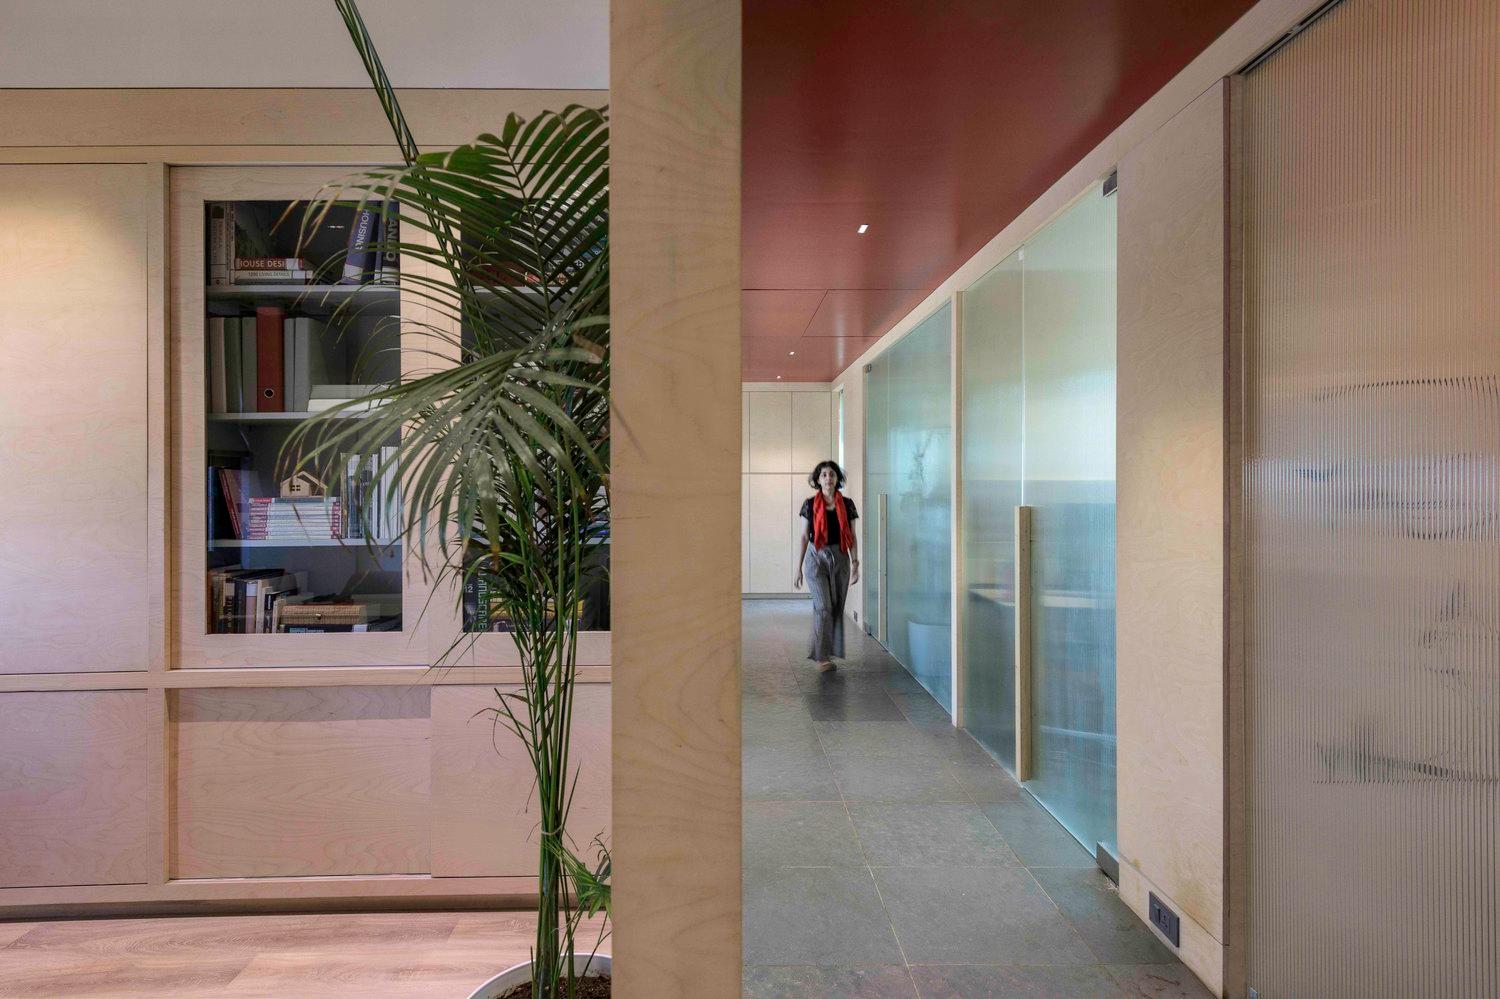
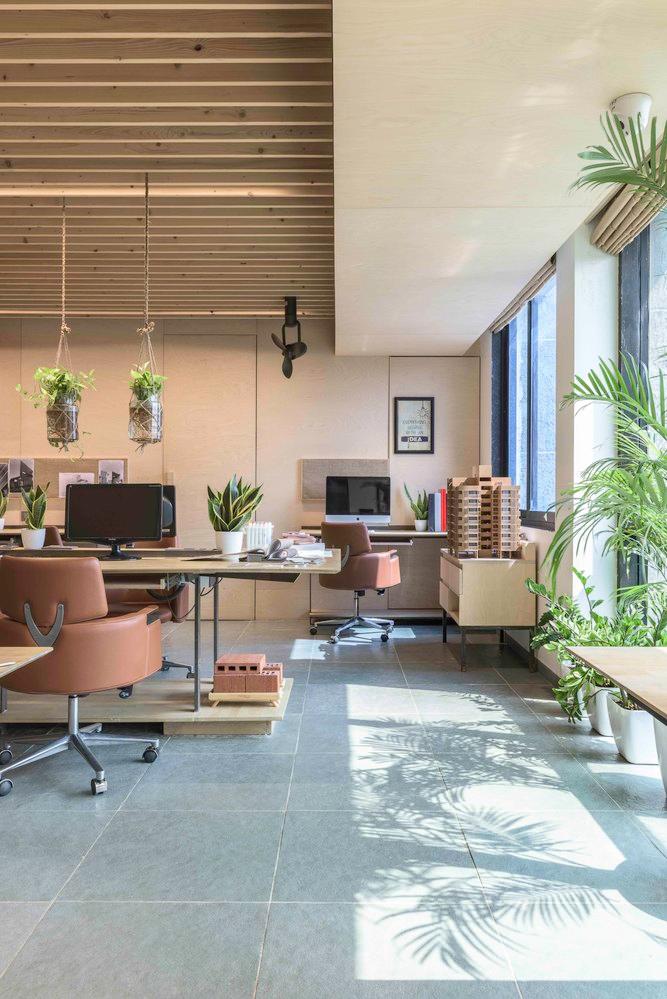
TheofficeisnamedEunoia–whichmeansapurestateofmind;pureandhonestthinking.Thisisoneofthecentralphilosophiesthatsteerandguidesourwork.Inthiscase.Thisparticularapproachwasenergisedandanimatedbythewonderfulsunlightthatfloodsthespace.Thedesigncelebratedthisnaturalgift.
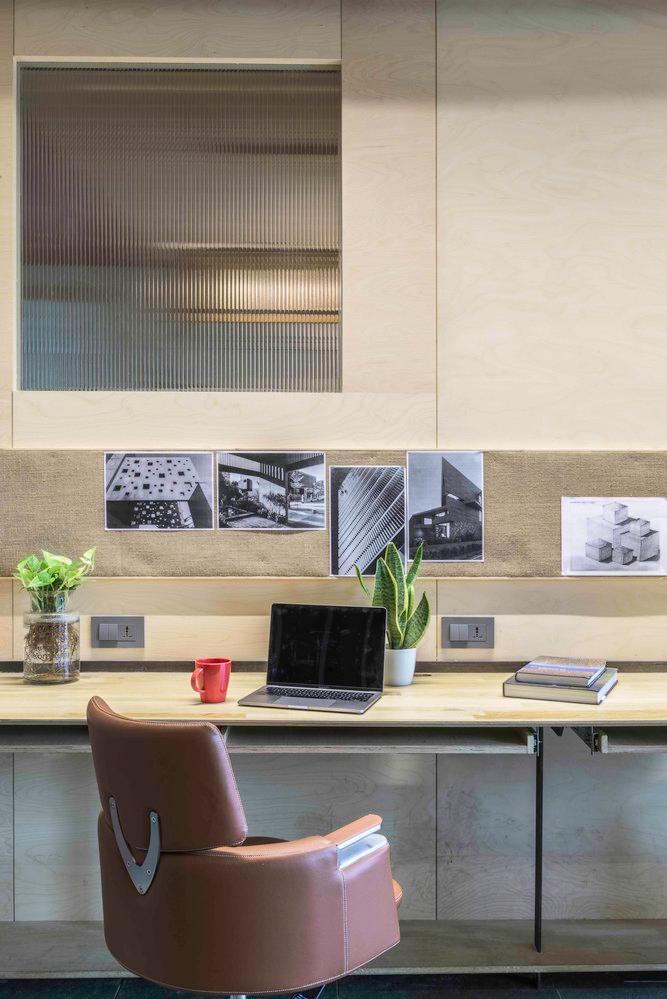
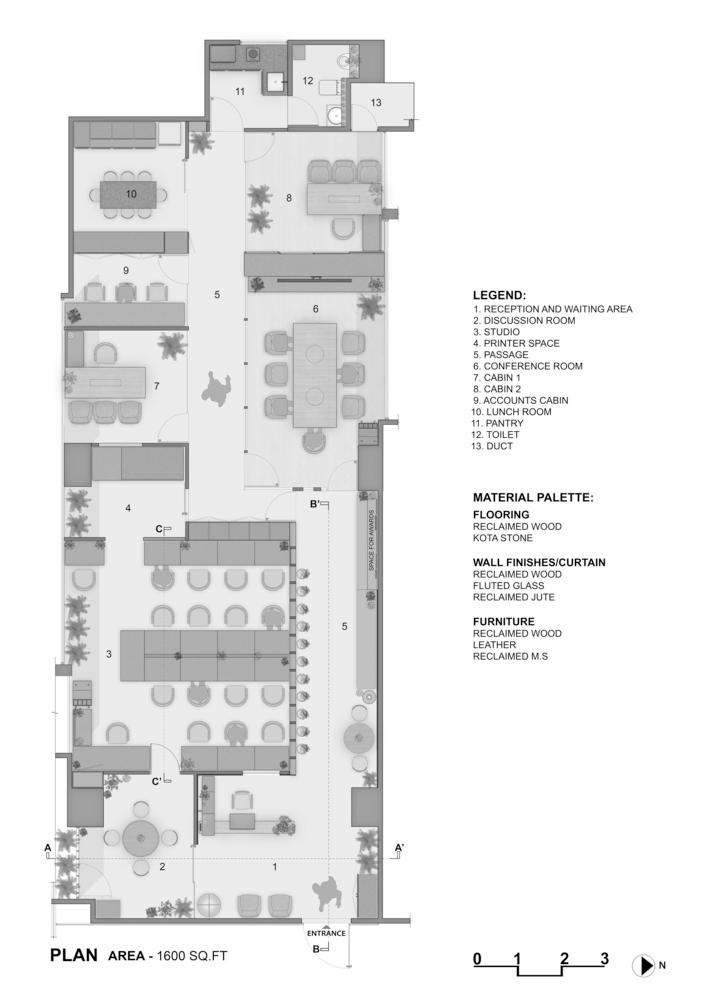
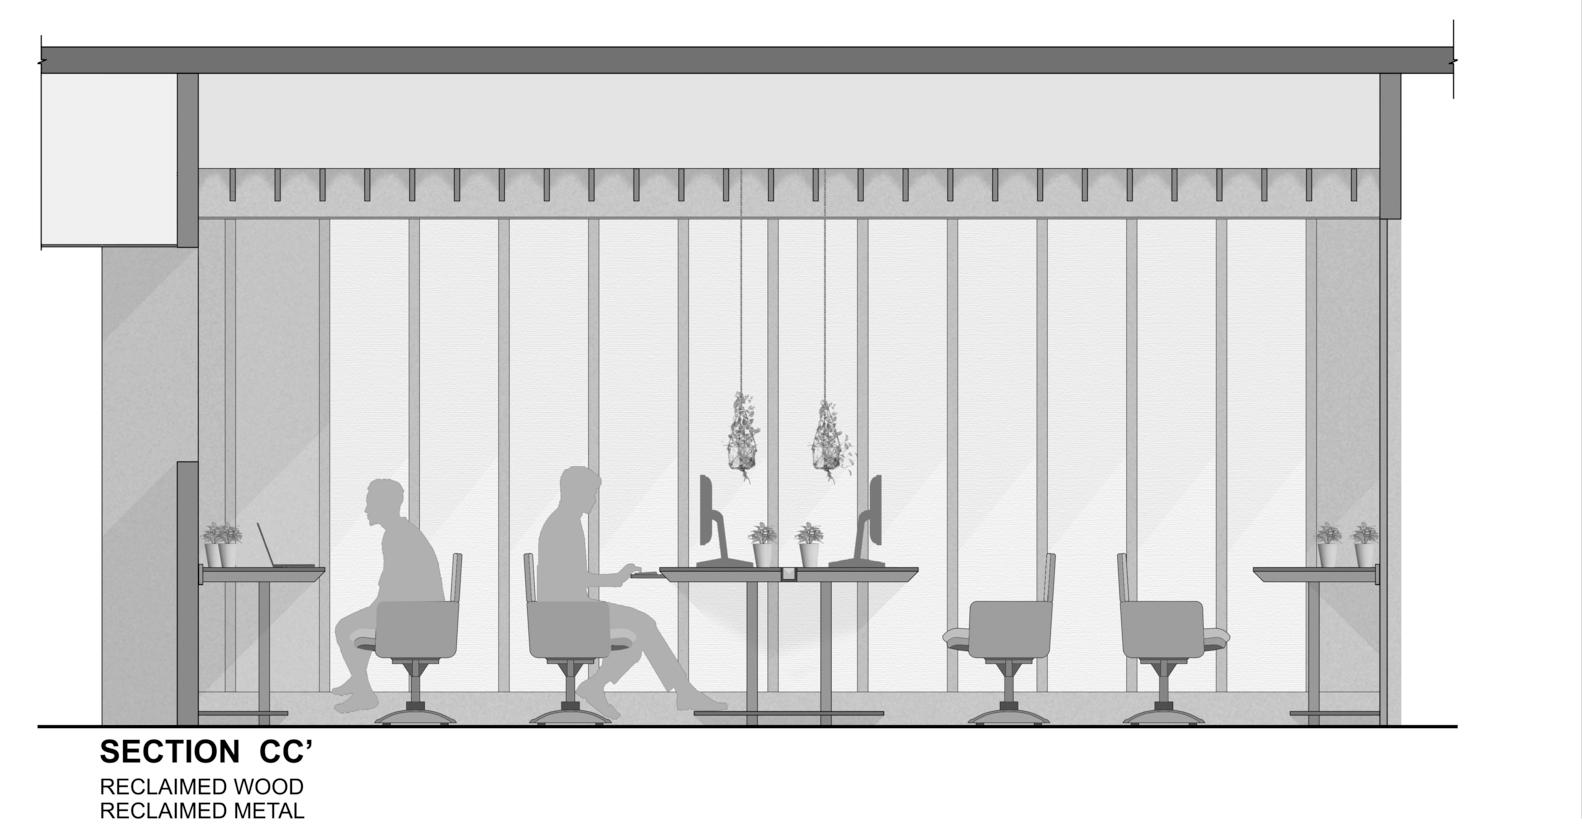
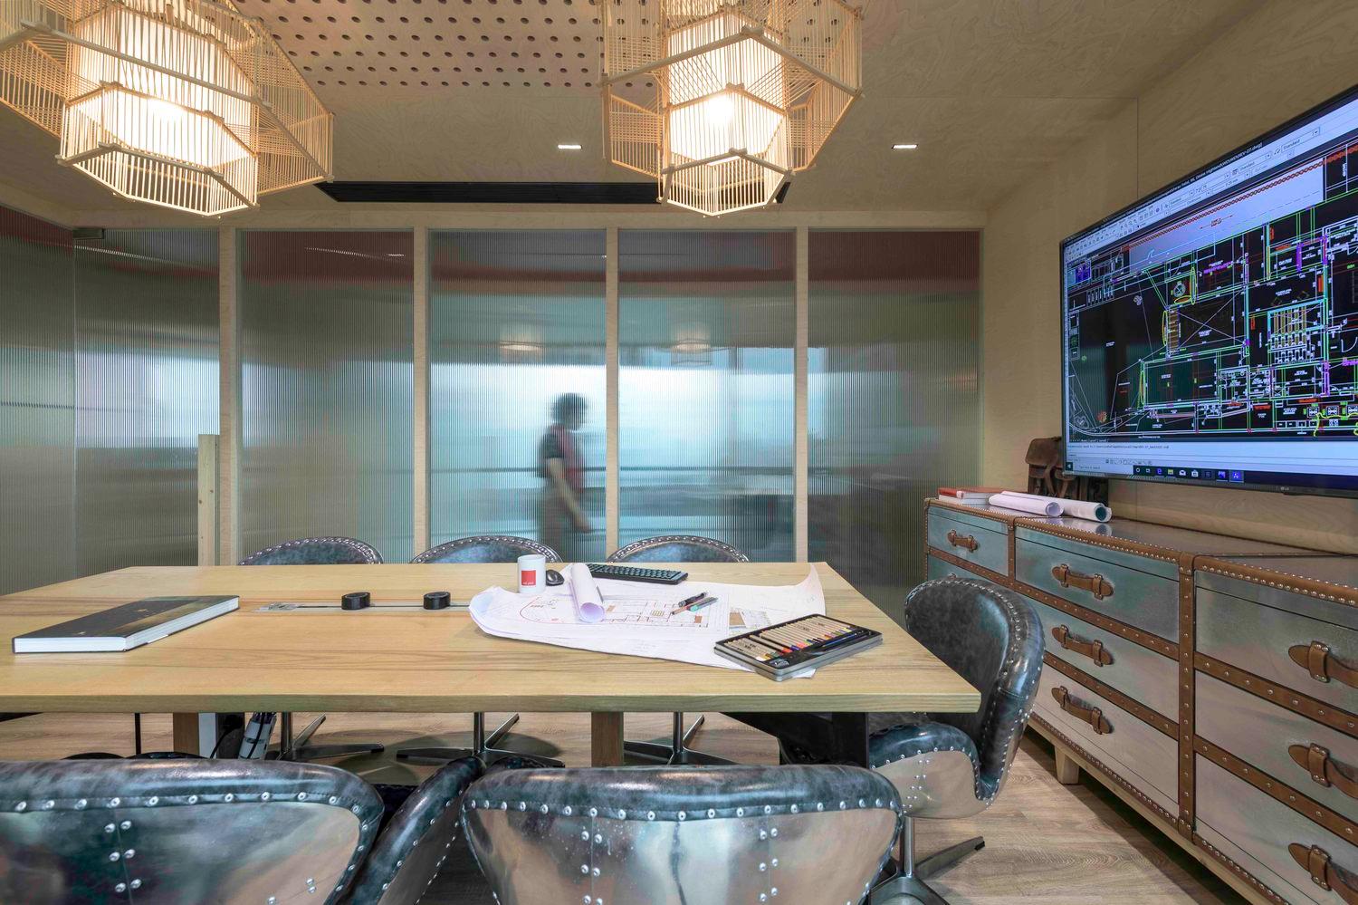
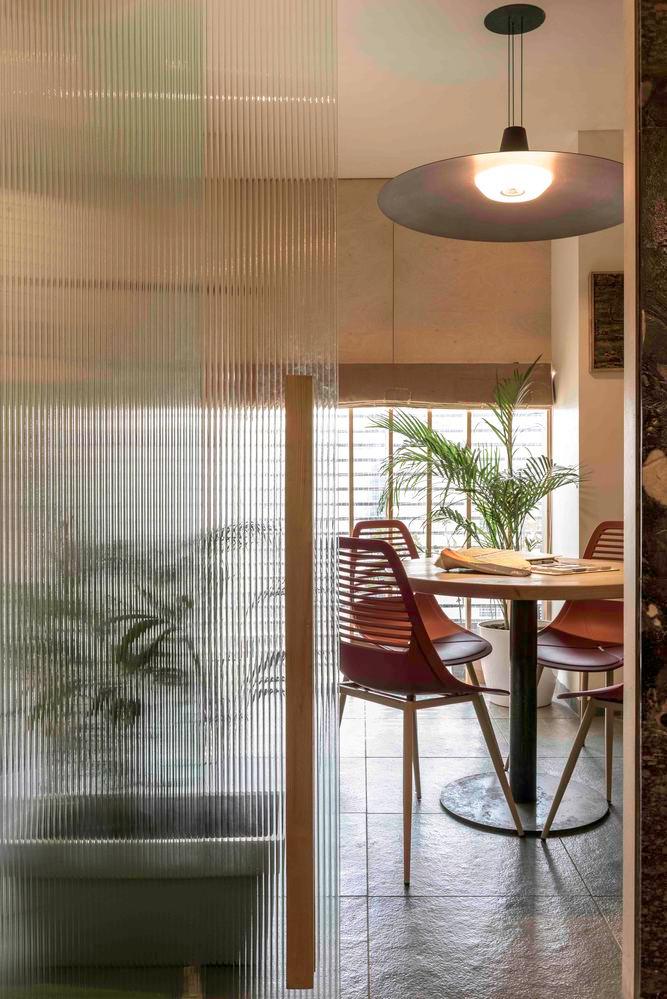
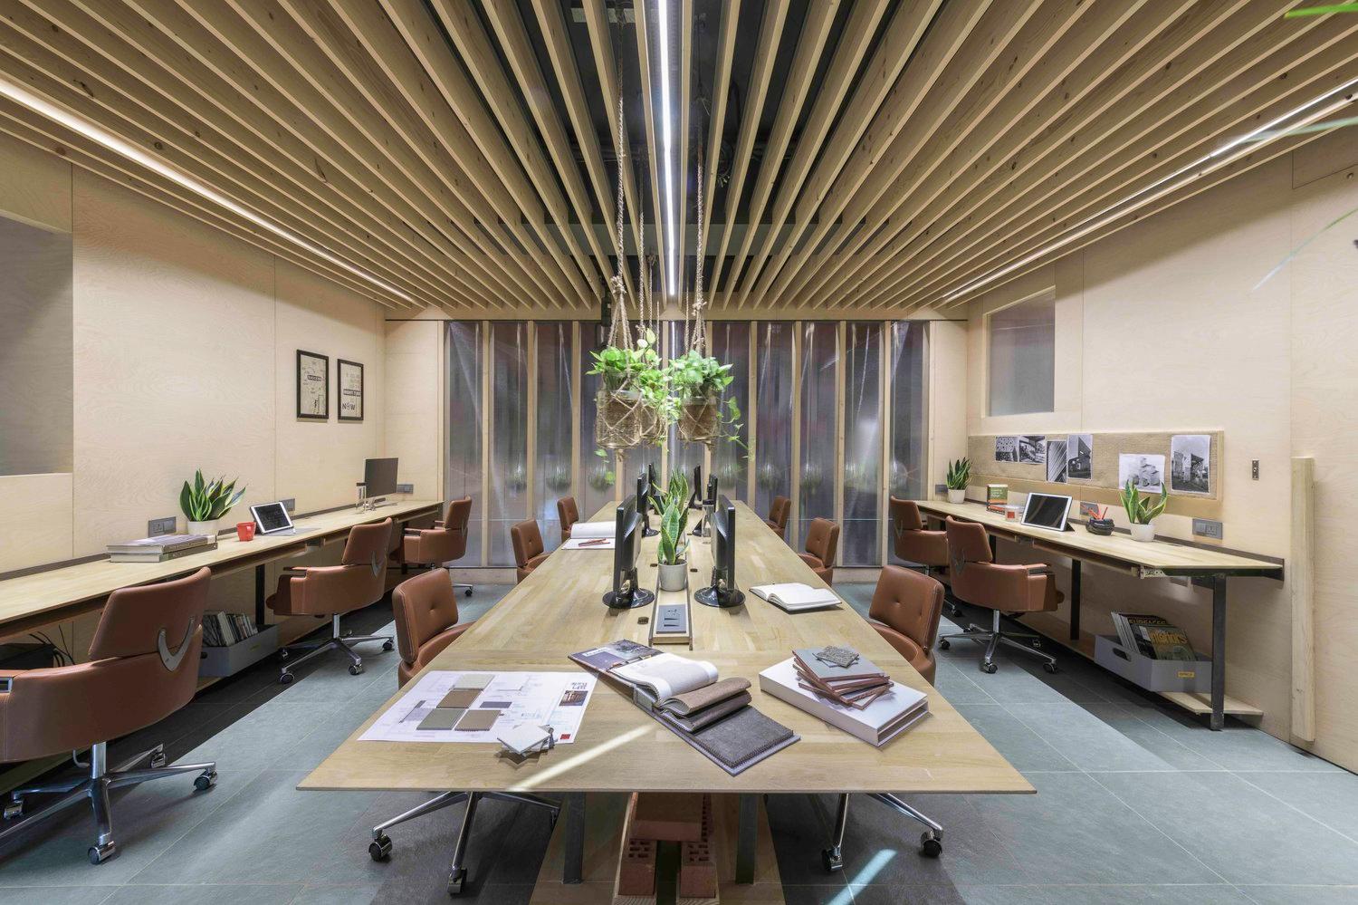
The planning was starkly simple, but it also takes into account interactivity and the fact that this space was to be a crucible for creativity. Central to this approach was that all spaces should receive sunlight so that the well-being quotient of the office was high, thanks to pleasant emotions of happiness and harmony, which, in turn, stem from being in good health. The work desks are simple and uncluttered. The storage and functional areas are all planned meticulously and are governed by ease of maintenance. Adequate storage also ensures that circulation paths are kept clean and clutter-free, and all items, such as the massive material library and other reference resources, are catalogued neatly.
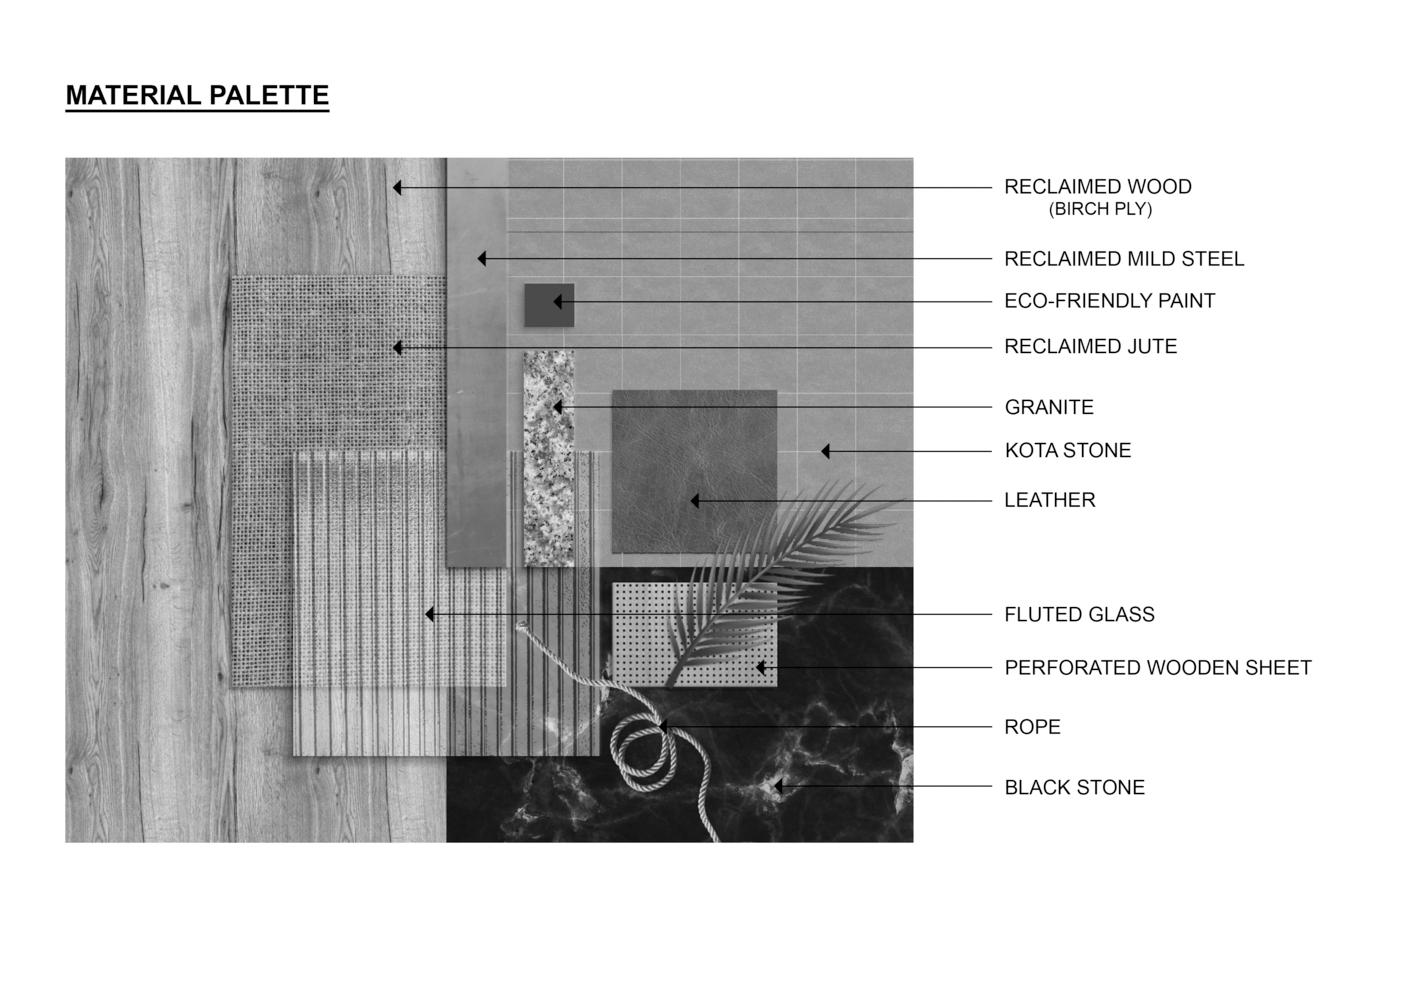
Be sustainable, think sustainable. Employ local materials and human resources. Respect tradition and traditional wisdom. Reduce the carbon footprint. Balance originality and truthfulness.
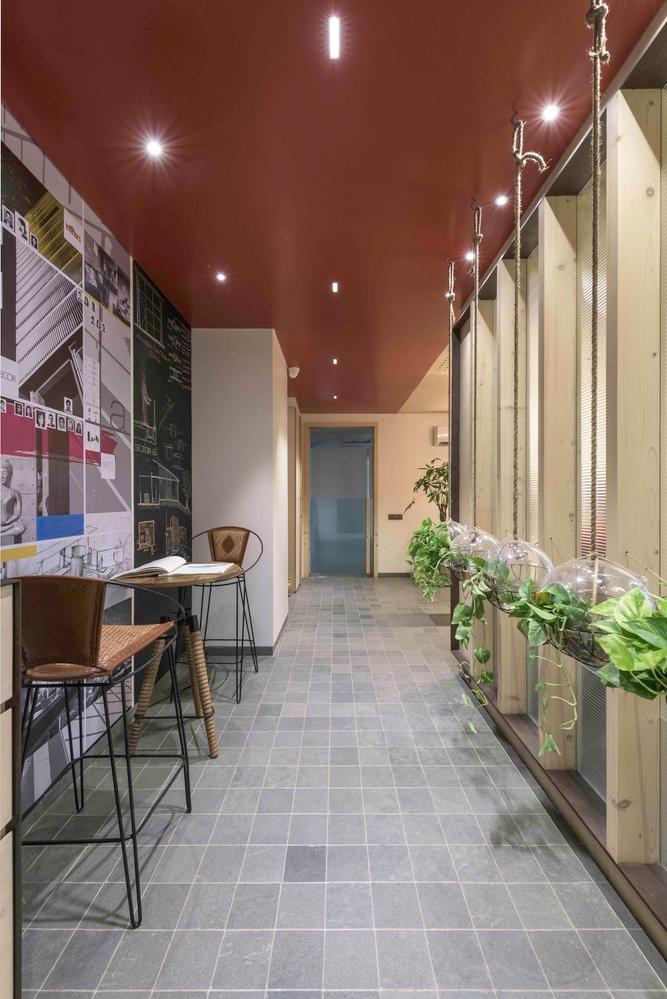
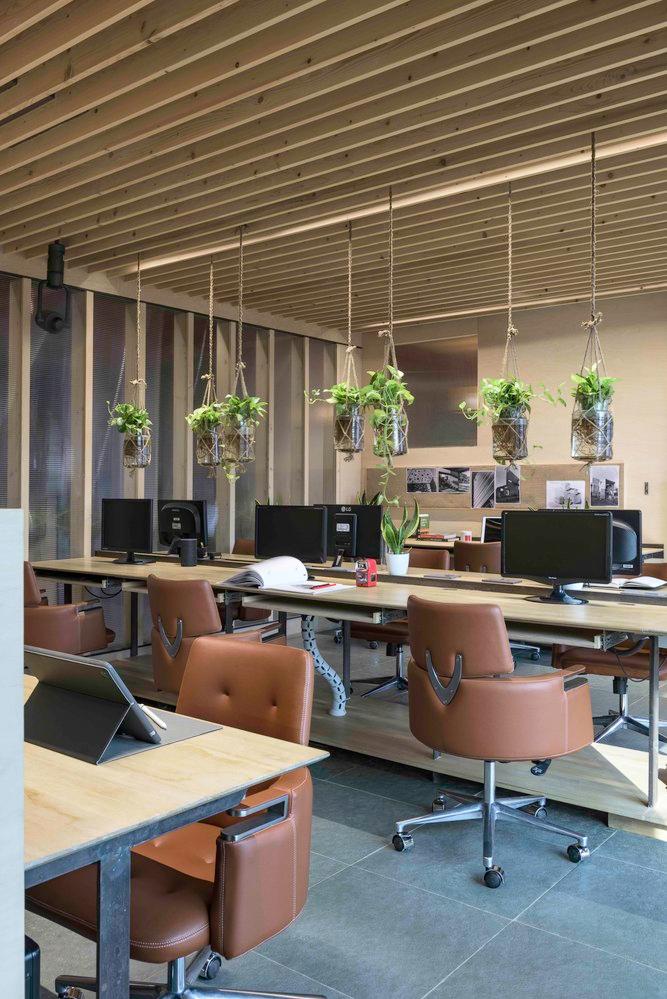
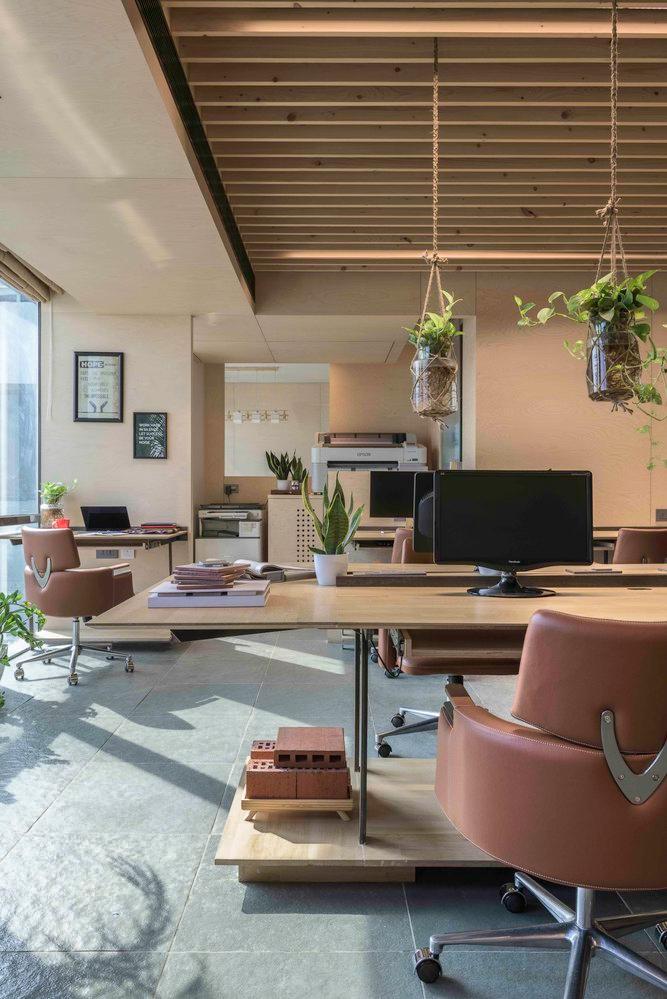
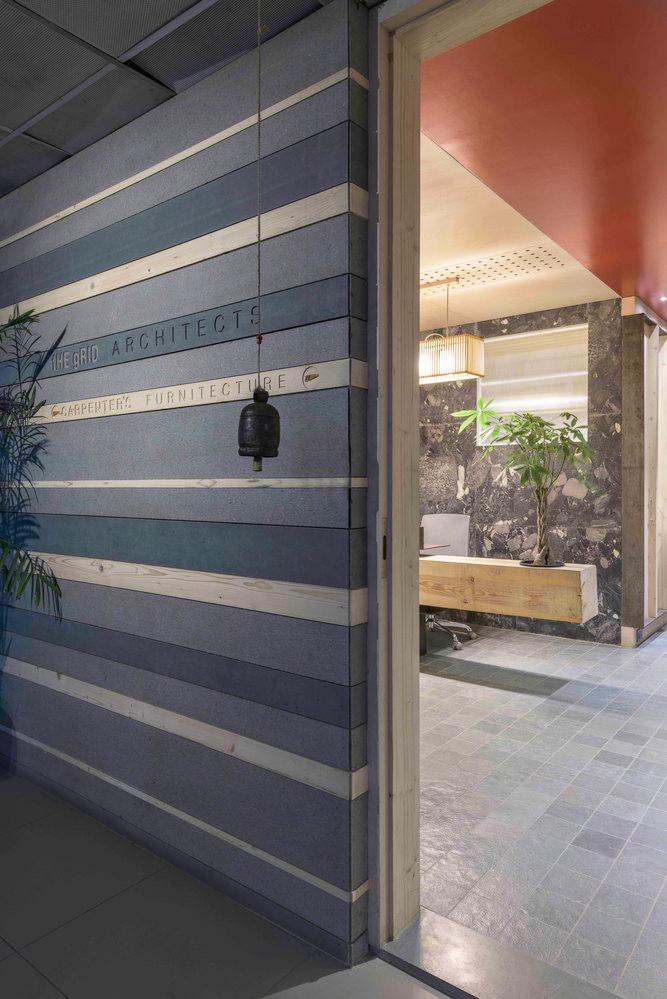
Reinforce the intent through senses and objects. Approach the site and materials with honesty. In case of the former, it meant doing what the site demanded, nothing less and nothing more. Just enough. And when it came to materials, it meant constructing and using only what is needed, and that too, without any needless cosmetic overlays.
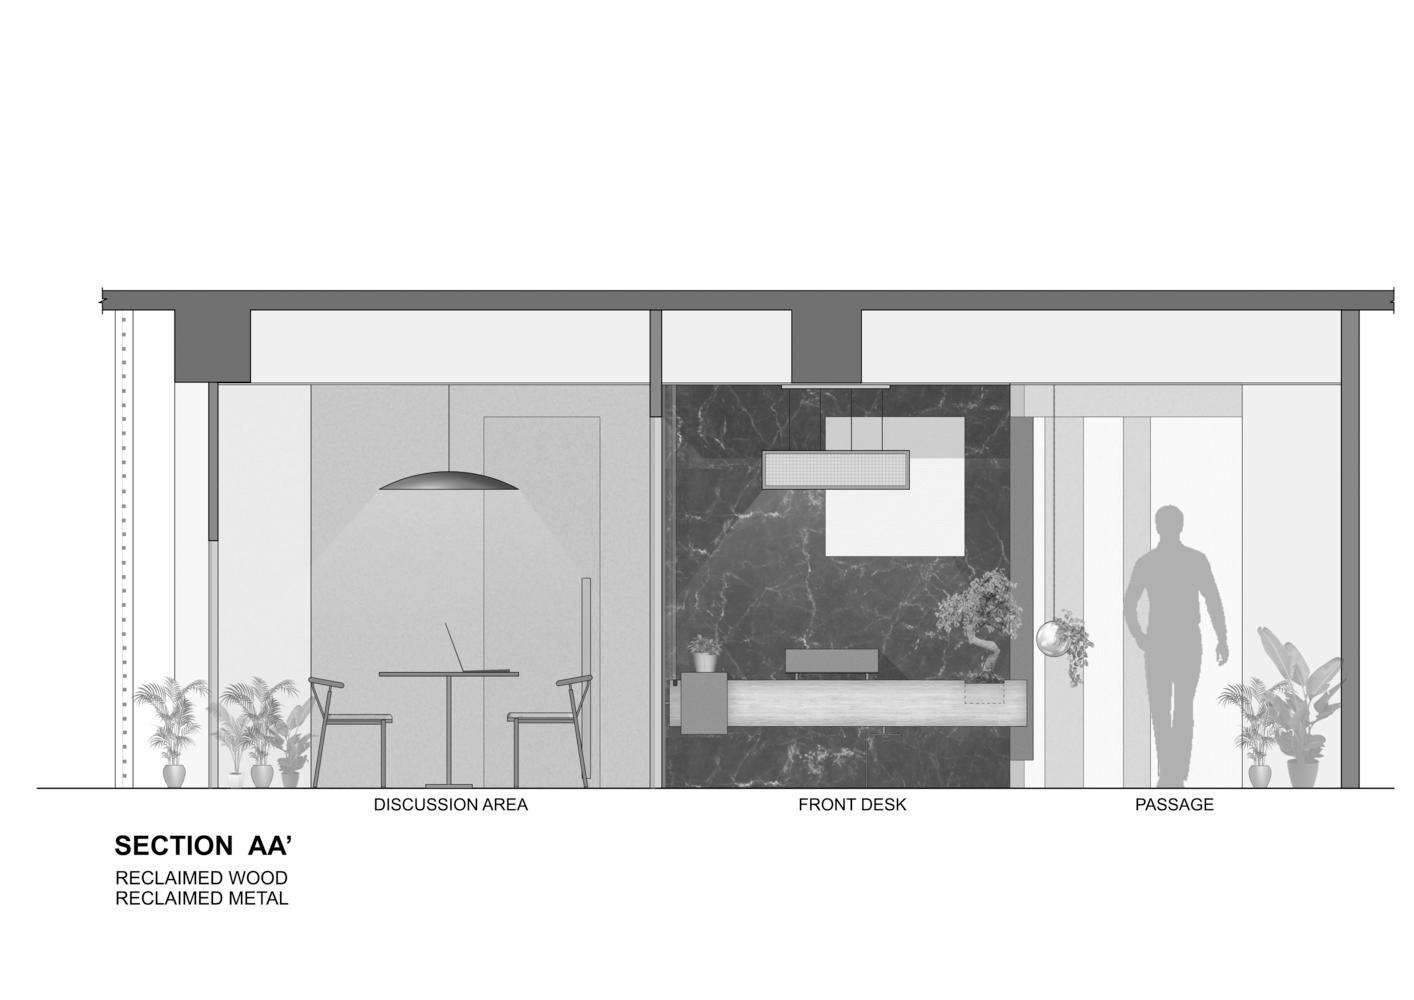
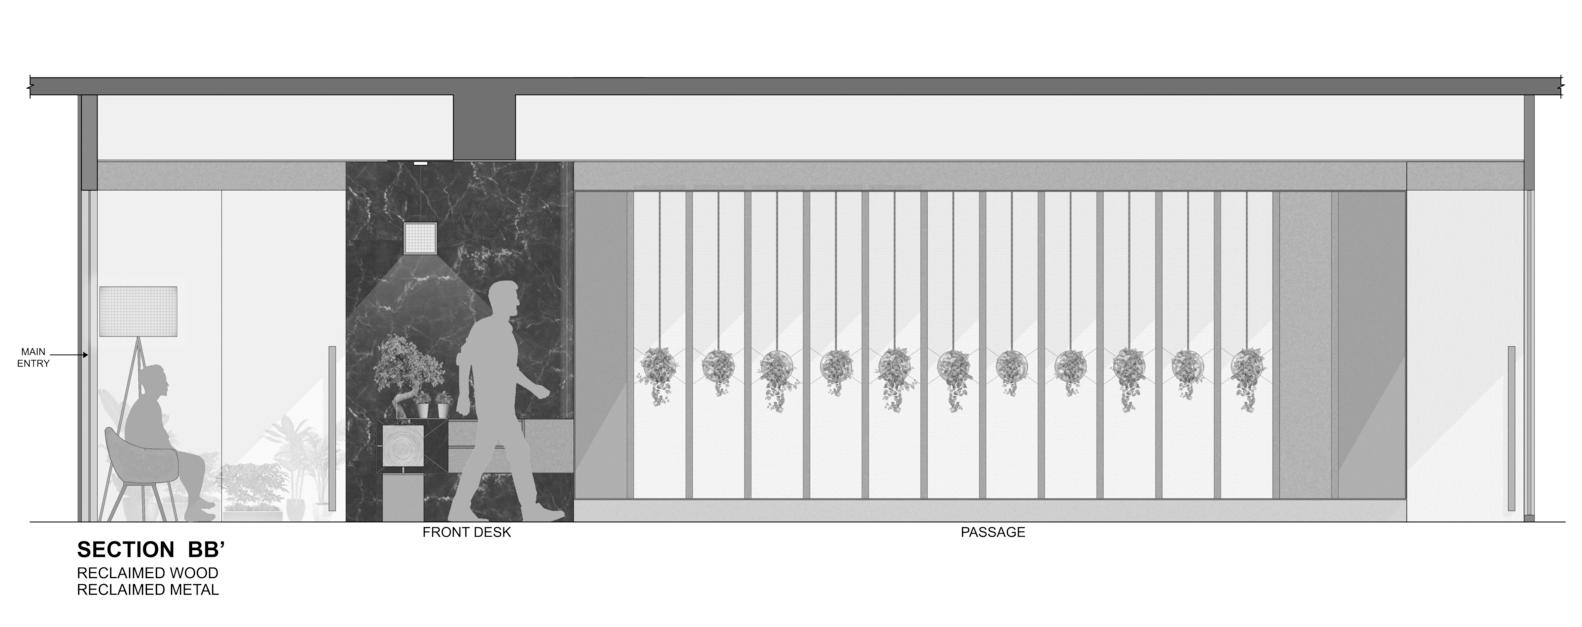
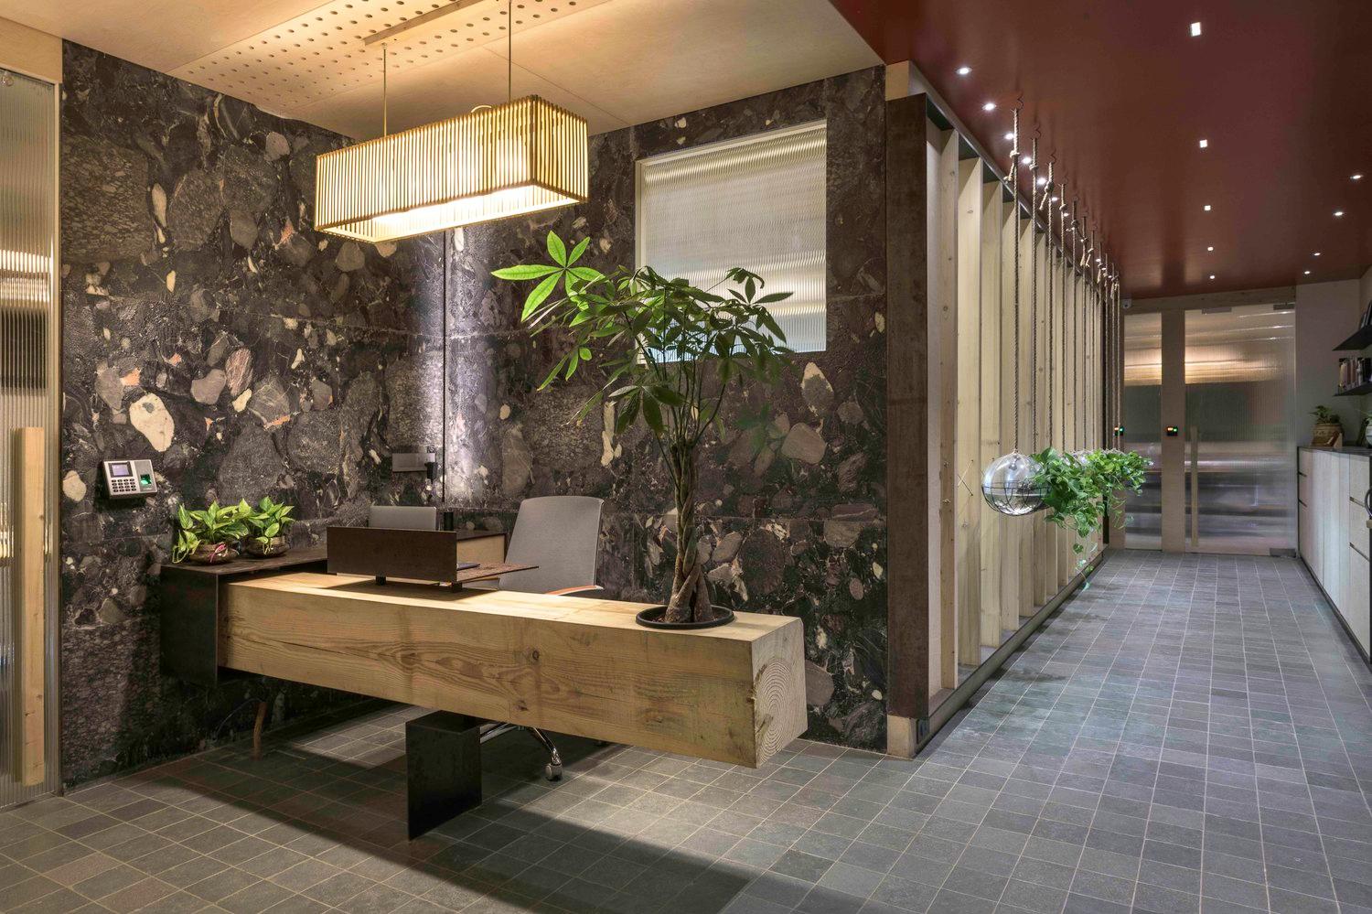
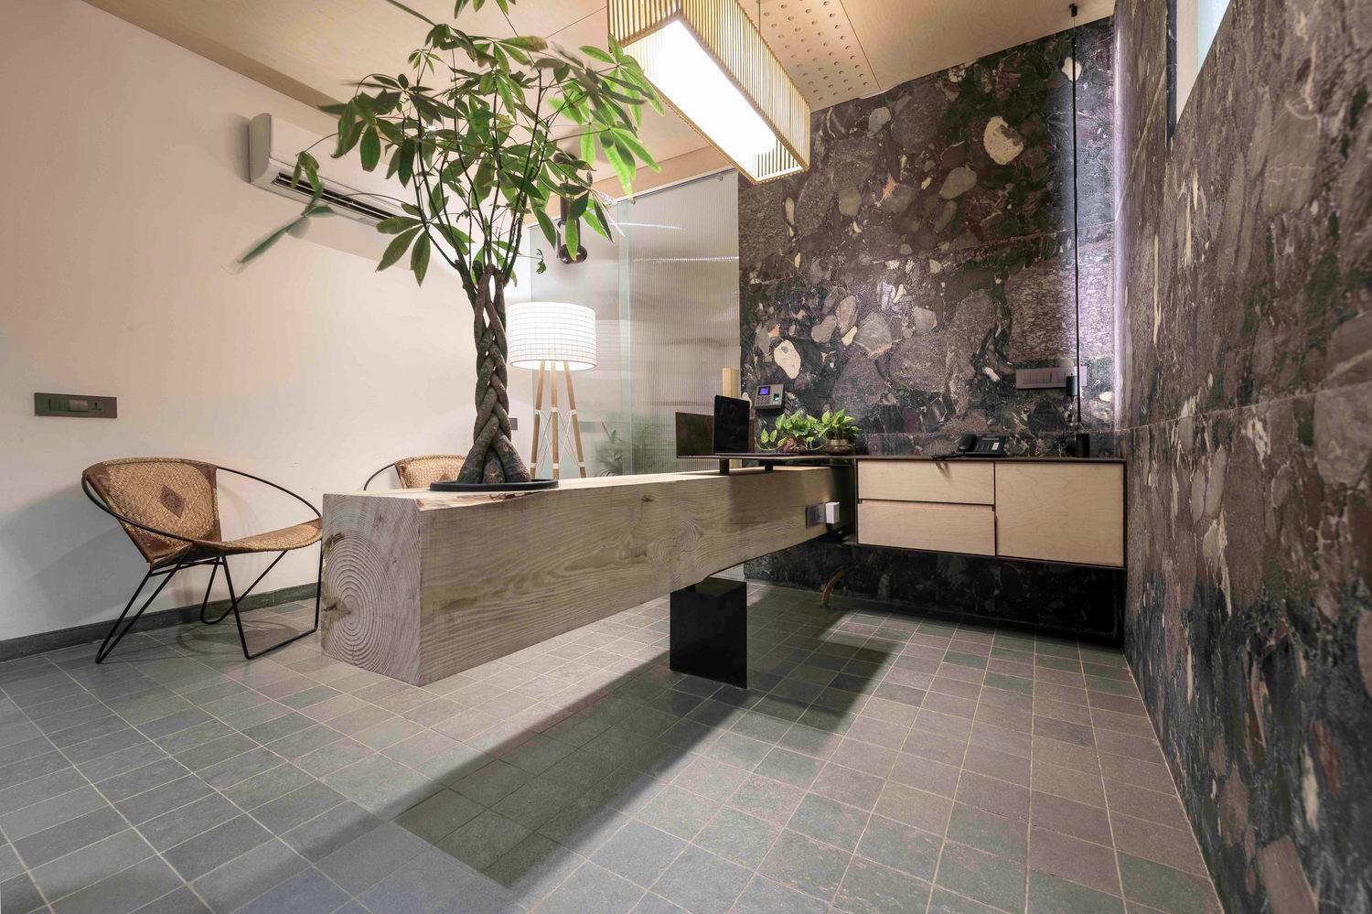
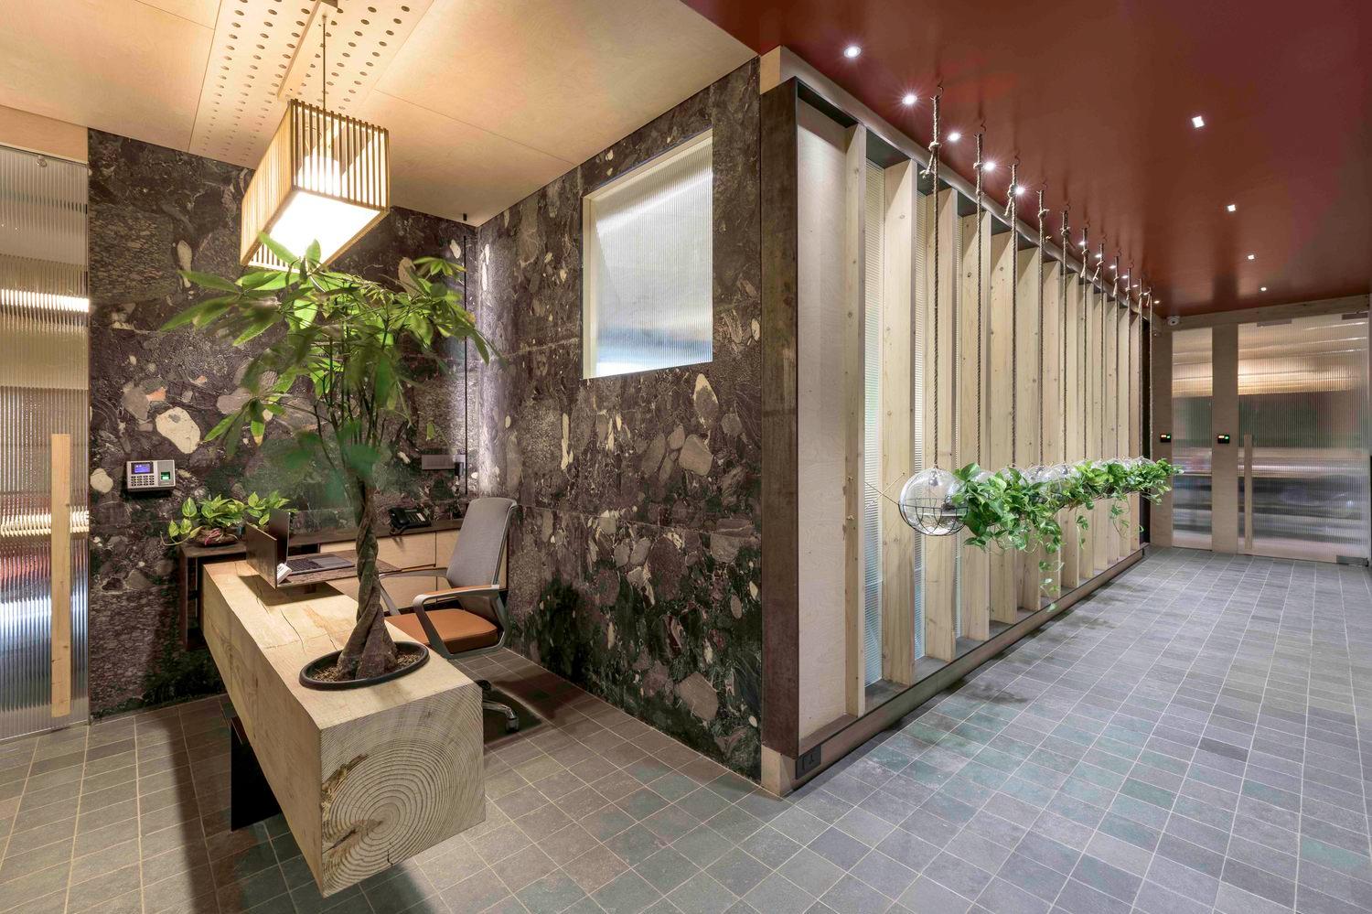
The Eunoia desk (a bespoke piece designed by The Carpenters, the product design arm of the firm) marks entrance to the office. The desk is the first imprint, a herald of the firm’s beliefs and philosophy. The piece is inspired by nature. The backdrop is cladded with natural local stone in its raw form and evokes the earth. The raw log of wood symbolizes nature and a live bonsai tree planted in the log stands for life on earth. While this symbolism speaks of the firm’s veneration of earth energies and respect for life forms, the table’s minimal MS form indicates a clarity of thought and the eschewing of the superfluous.