
Typology
Nirmay (निर्मय) reflects purity and holistic well-being
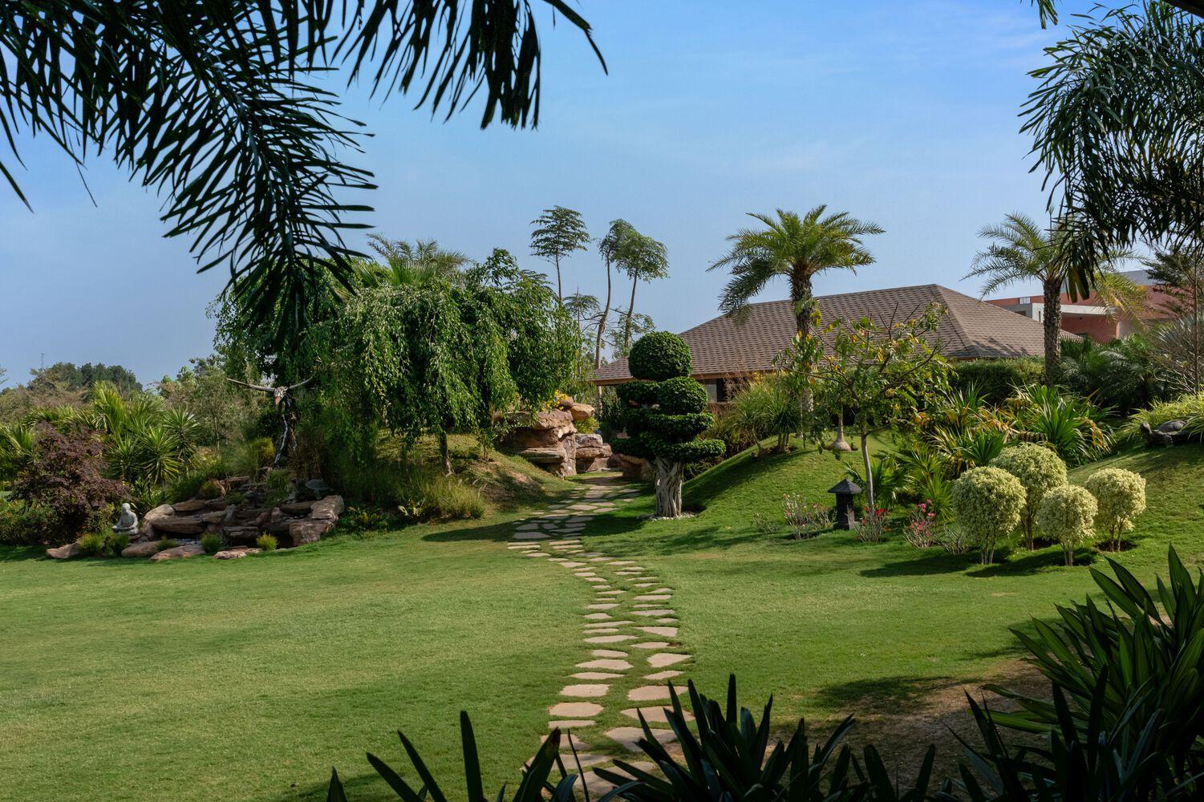
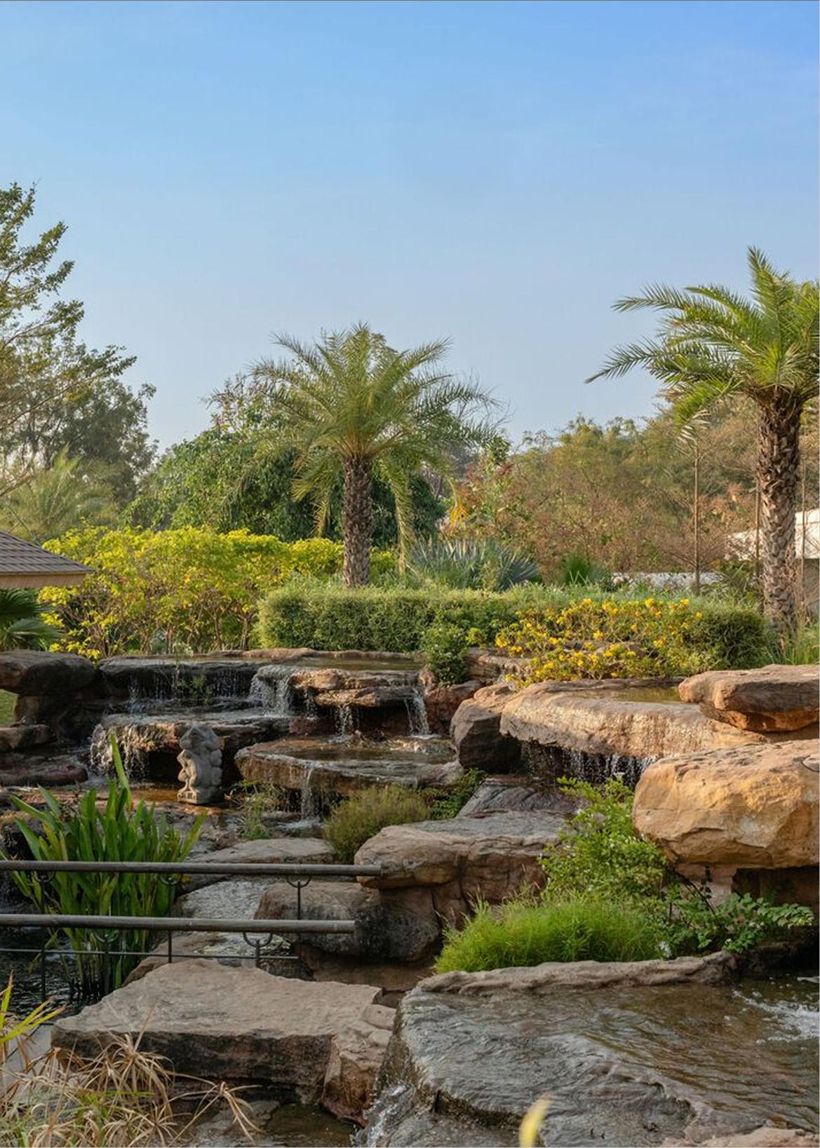
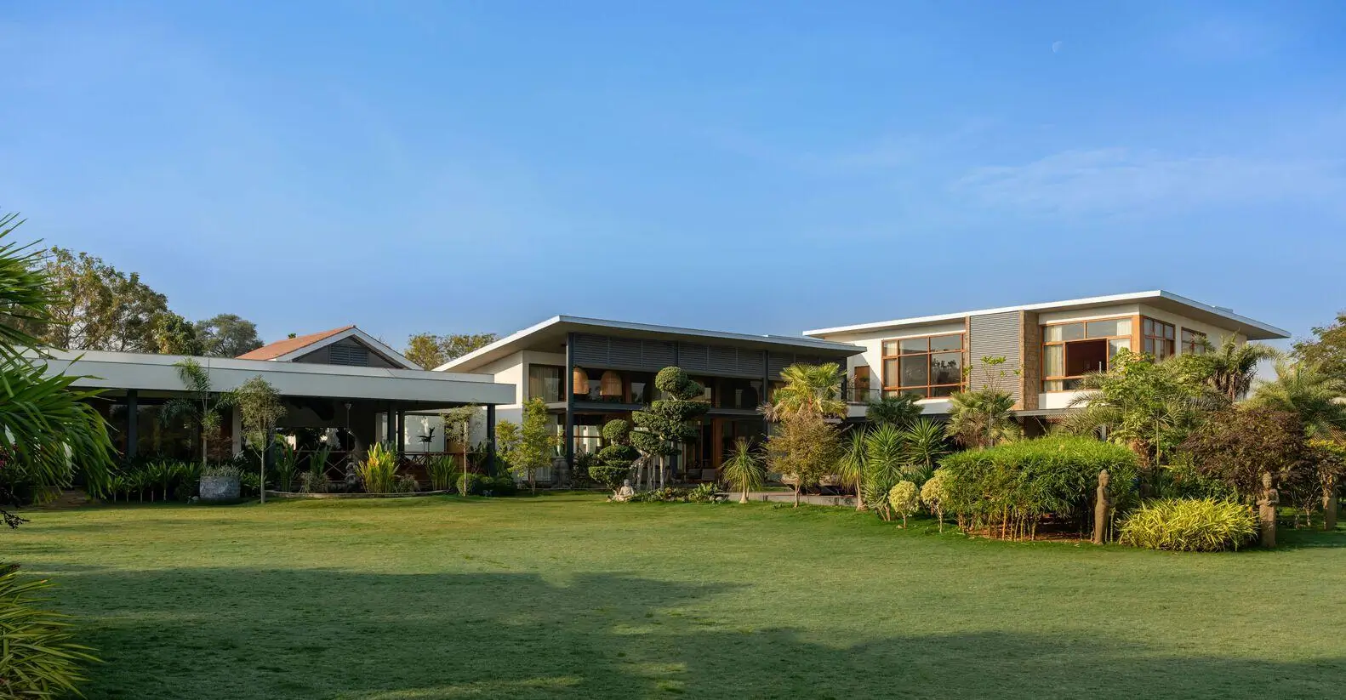
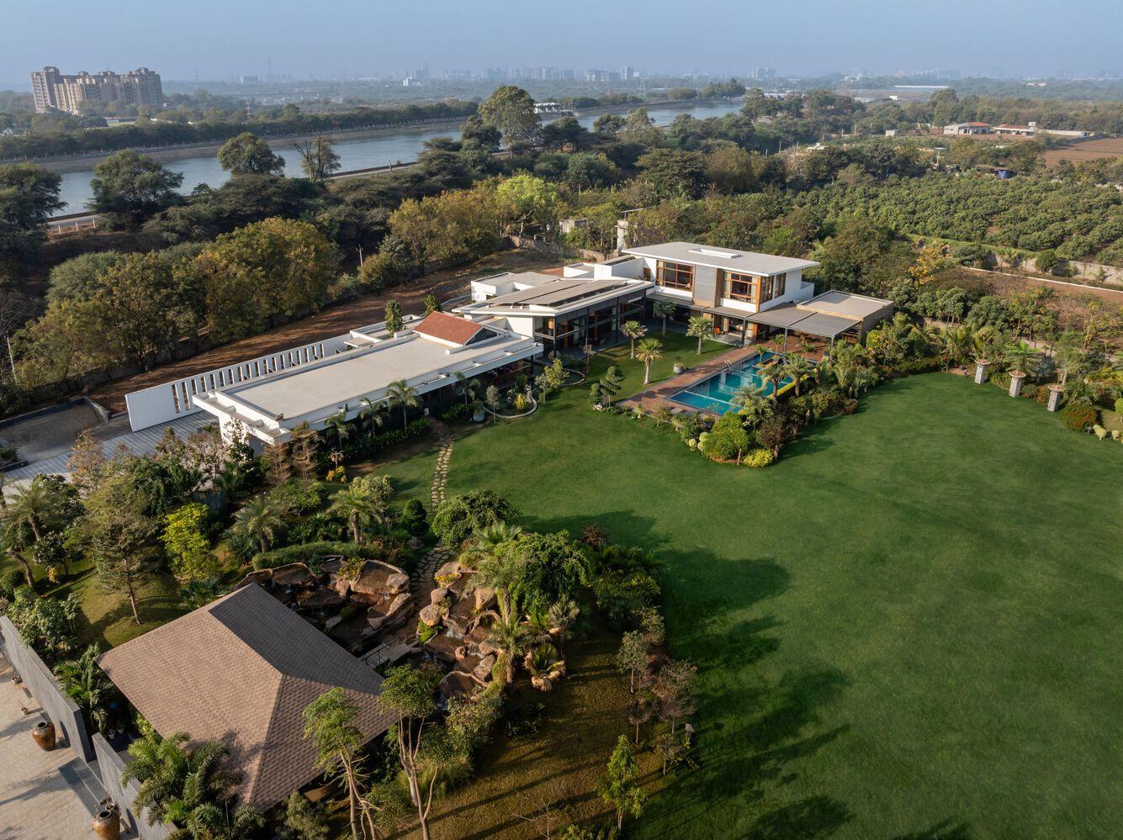
Envisioned as a quiet sanctuary amidst the noise of urban life, it offers a way of living that is calm, conscious, and deeply connected to the land.
Architecture, Landscape & Interior
Location
India
Year
2025
Built Up Area
15993 ft²
Lead Architects : Snehal Suthar,Bhadri Suthar,Ravi Engineering,Landscape Architecture -Prakash bhai
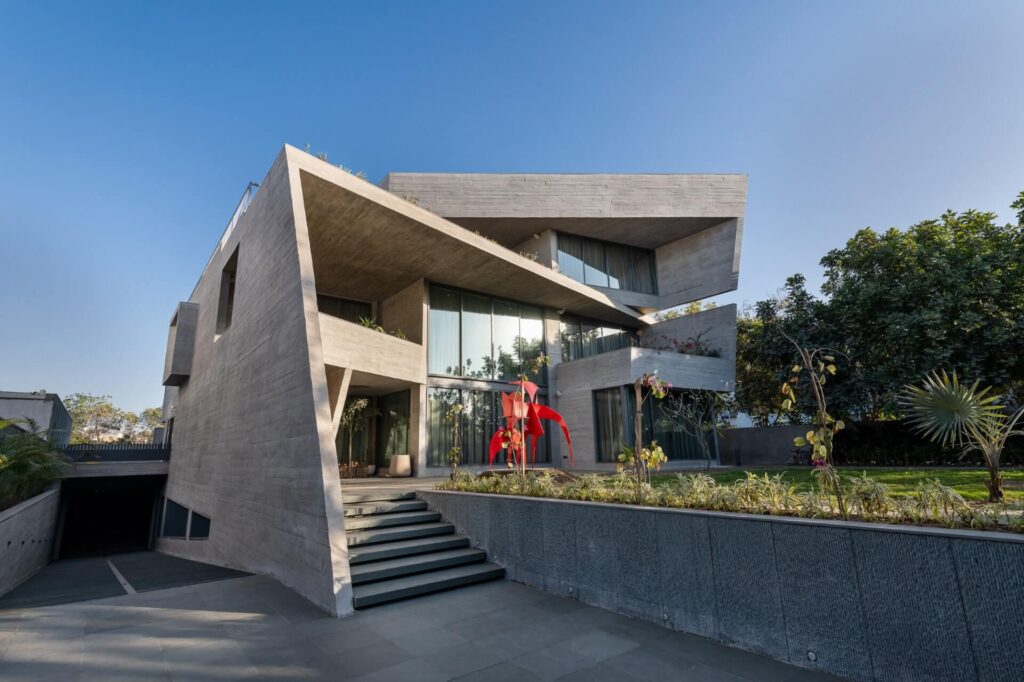
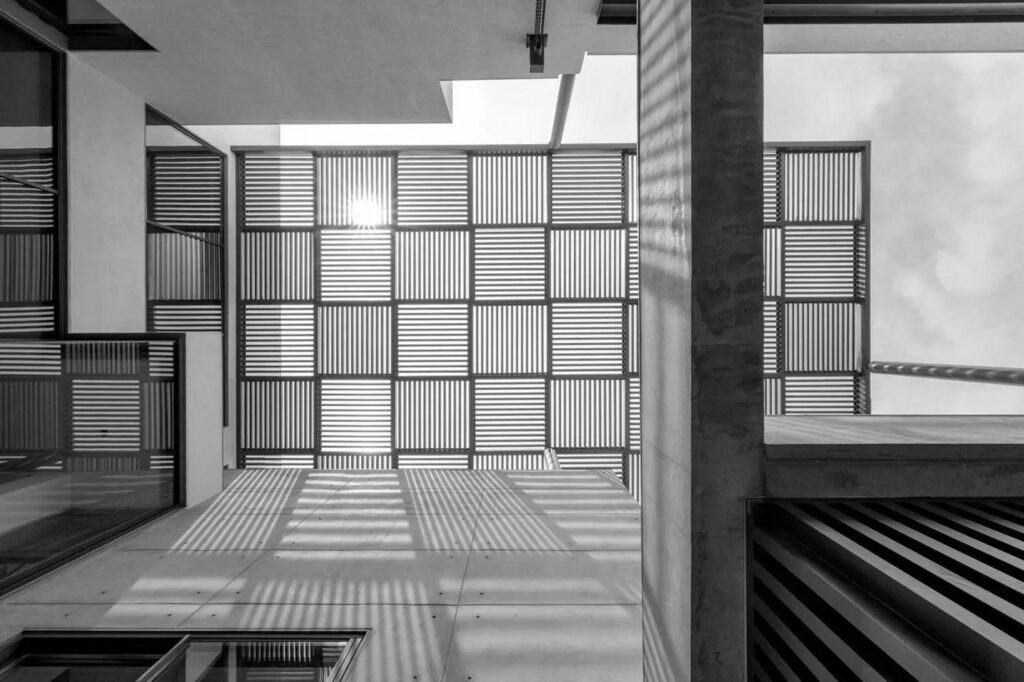
The design evolves from a deep understanding of context, user needs, and environmental responsibility. Structural massing is kept low, merging with the site's topography. Architecture, internal planning, and open-to-sky courtyards respond to Ahmedabad's hot and arid climate—reducing heat gain and enhancing passive cooling.