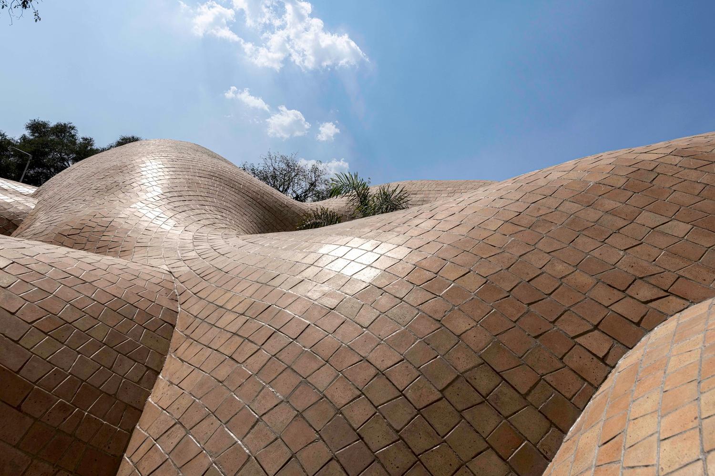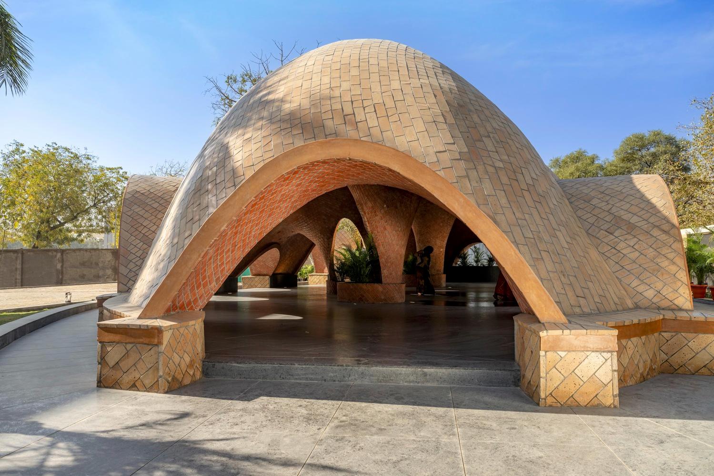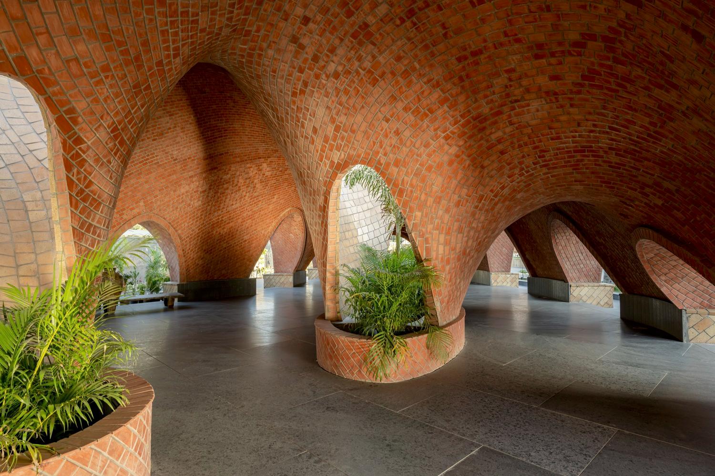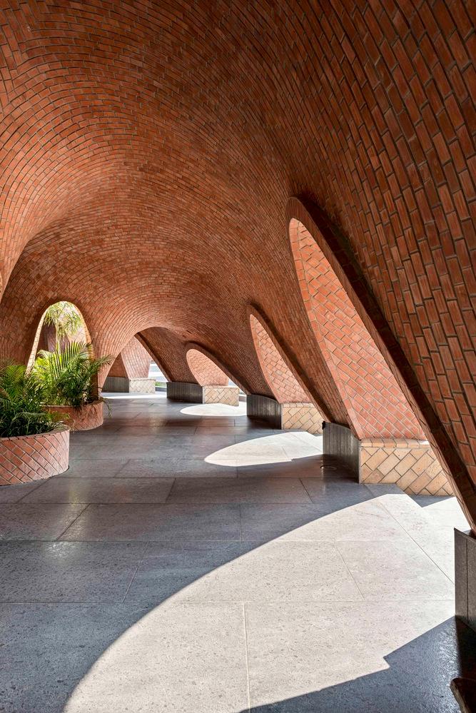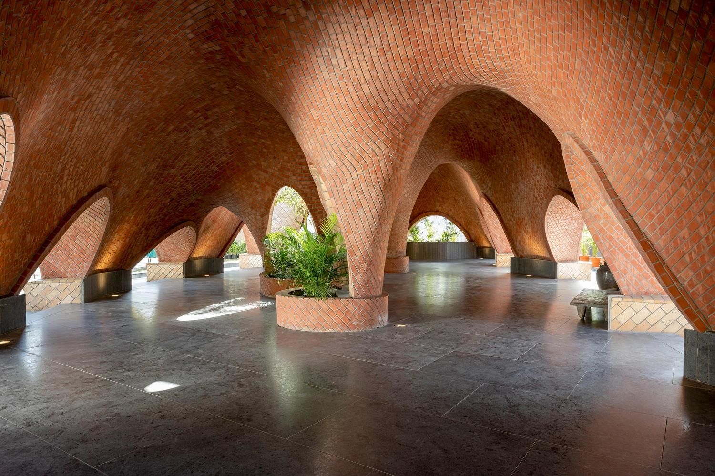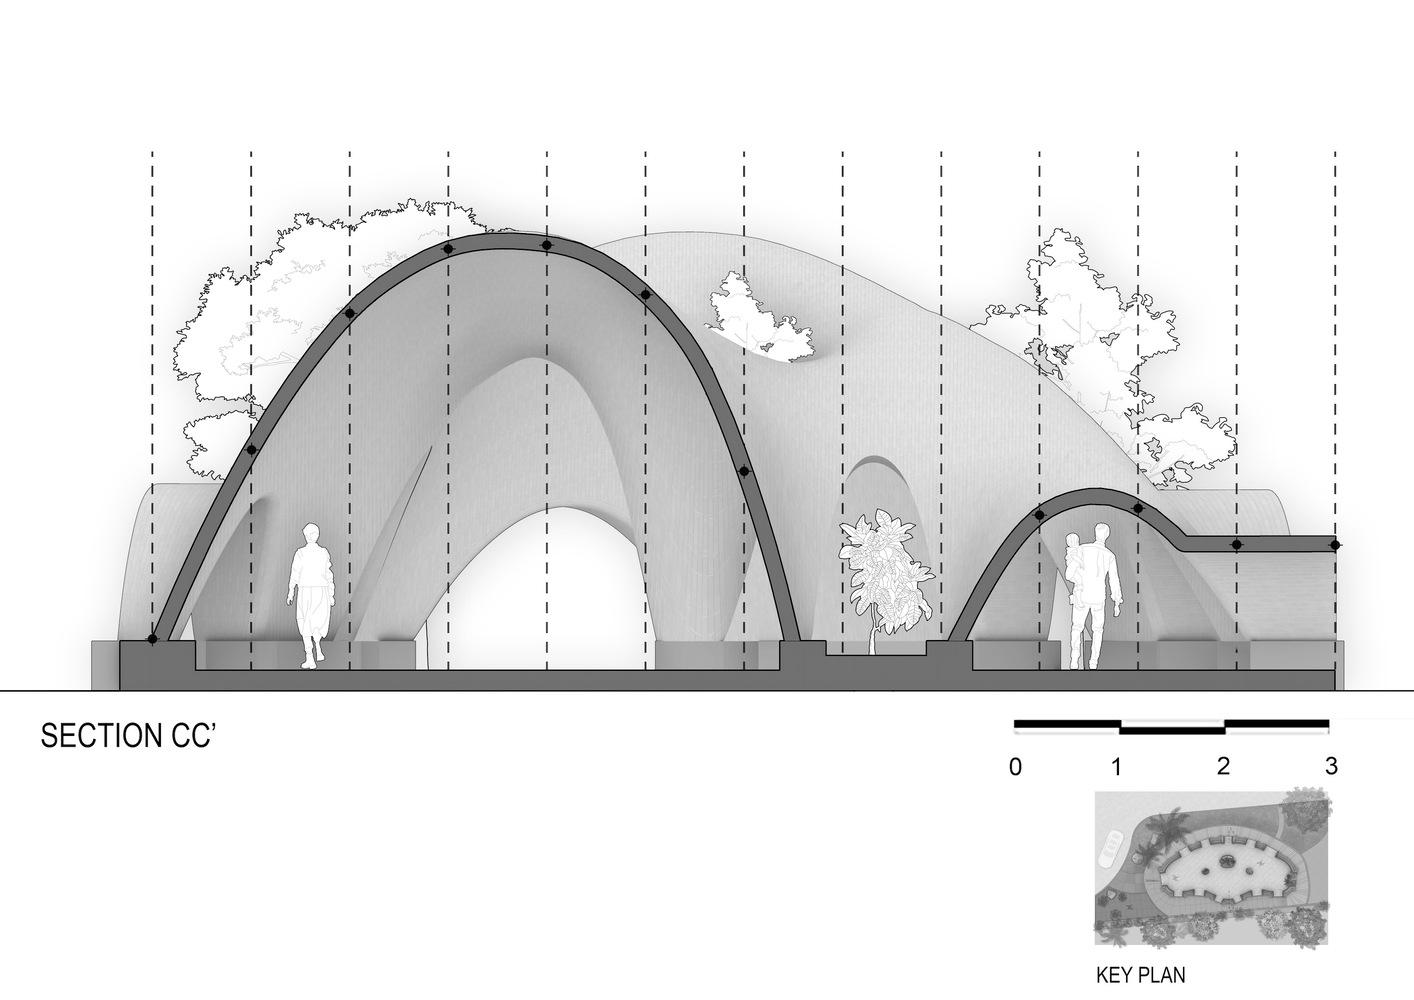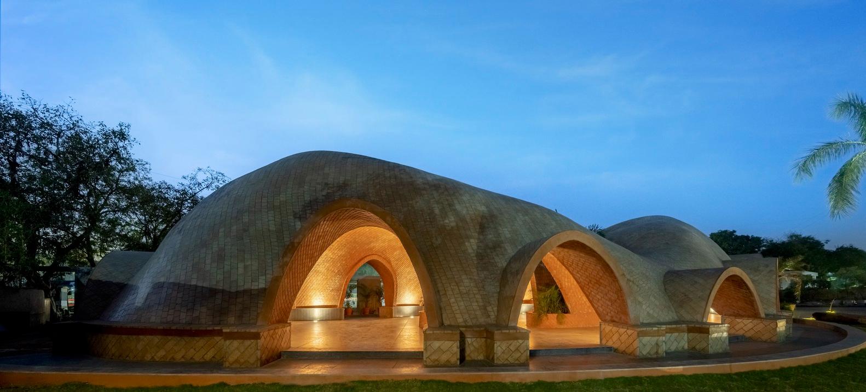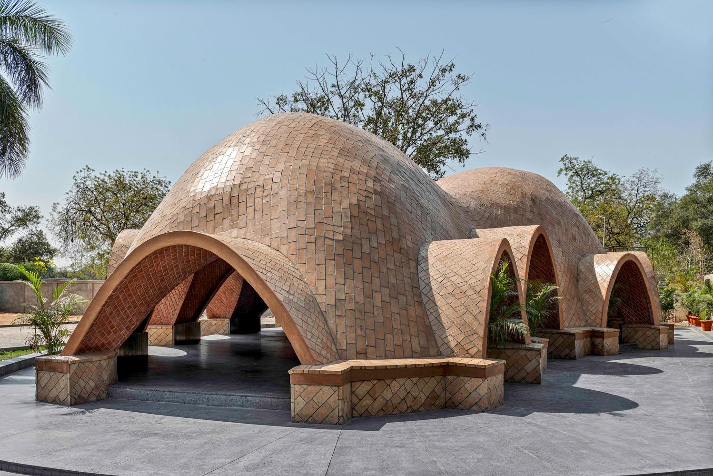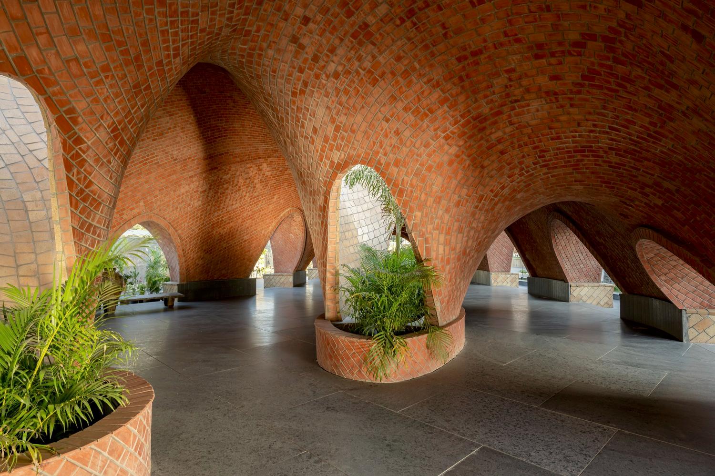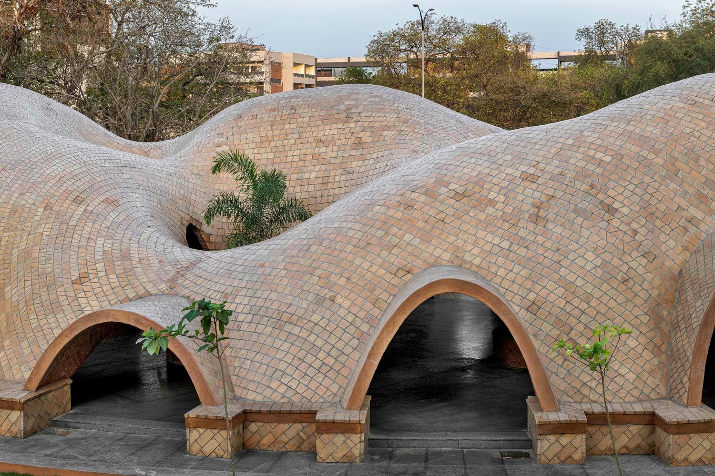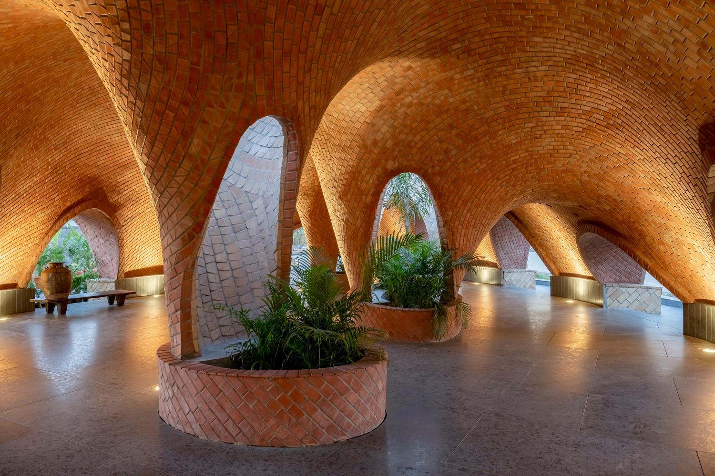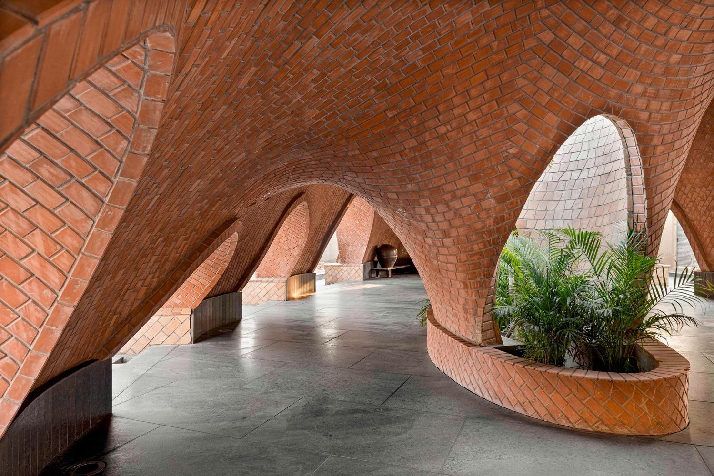
Structure without beams, reinforcement & any shuttering system.

"TARANG" fosters a timeless environment, promoting meaningful dialogue between different eras. Its design evokes a sense of continuity and connection that transcends the present moment, encouraging a dialogue that spans across time.

Typology

Architecture, Landscape & Interior

Location

Gandhinagar

Year

2023

Built Up Area

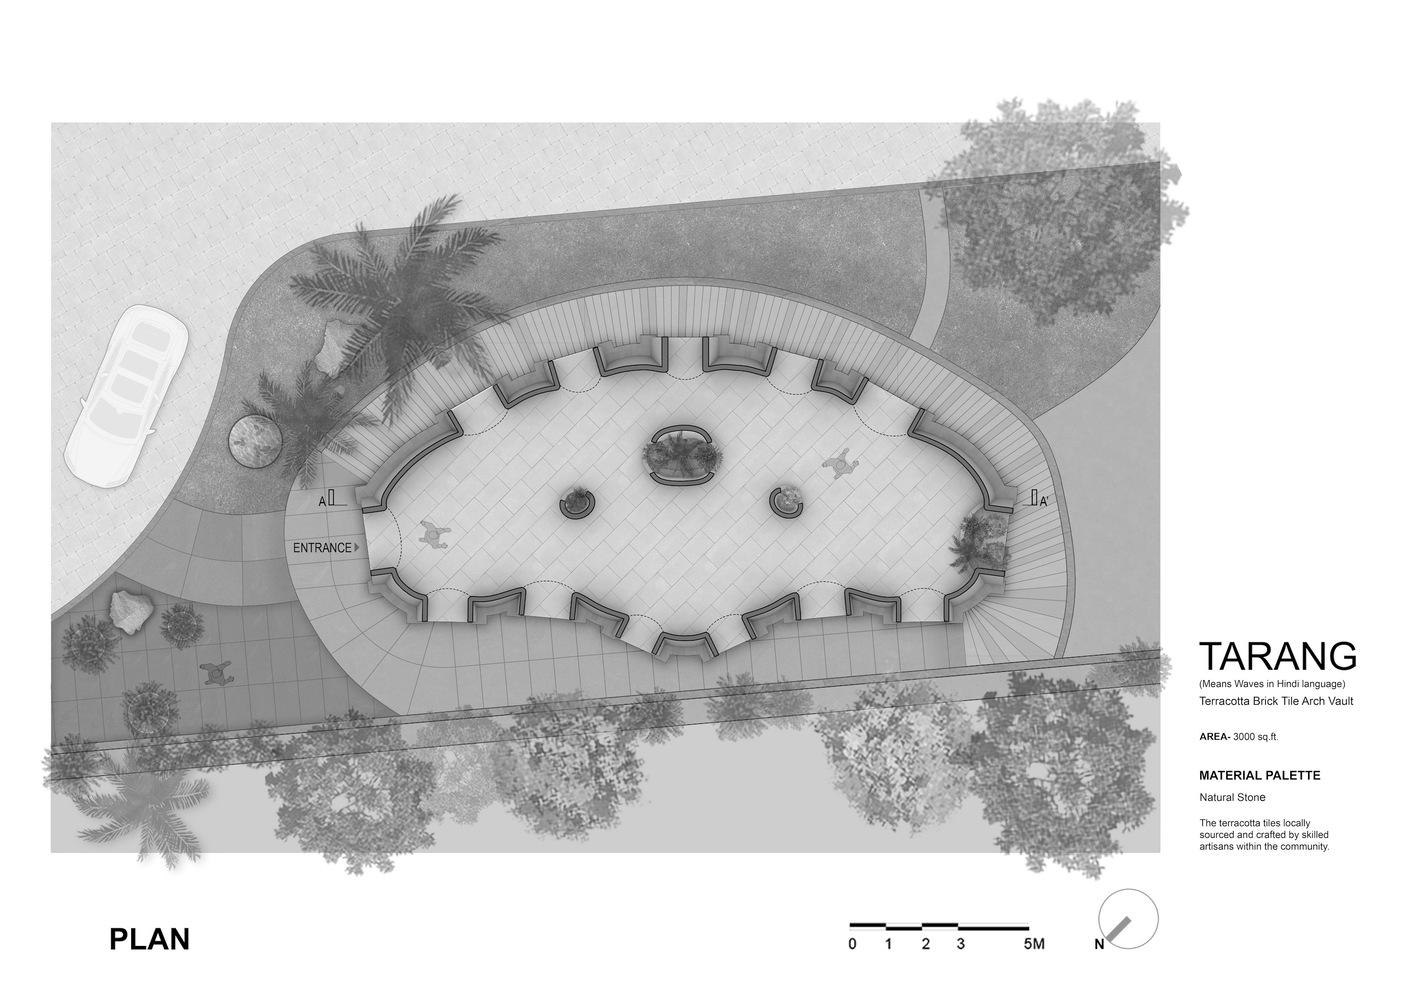
3000 ft²

Lead Architects : Snehal Suthar,Bhadri Suthar

The values of the project are centered around three key principles: a deep respect for Mother Earth and the need for sustainability; a genuine appreciation for the art of craftsmanship and the value of working with one's hands; and a profound reverence for history and the preservation of cultural heritage. Tarang's design offers several benefits that are both people-centric and environmentally considerate.
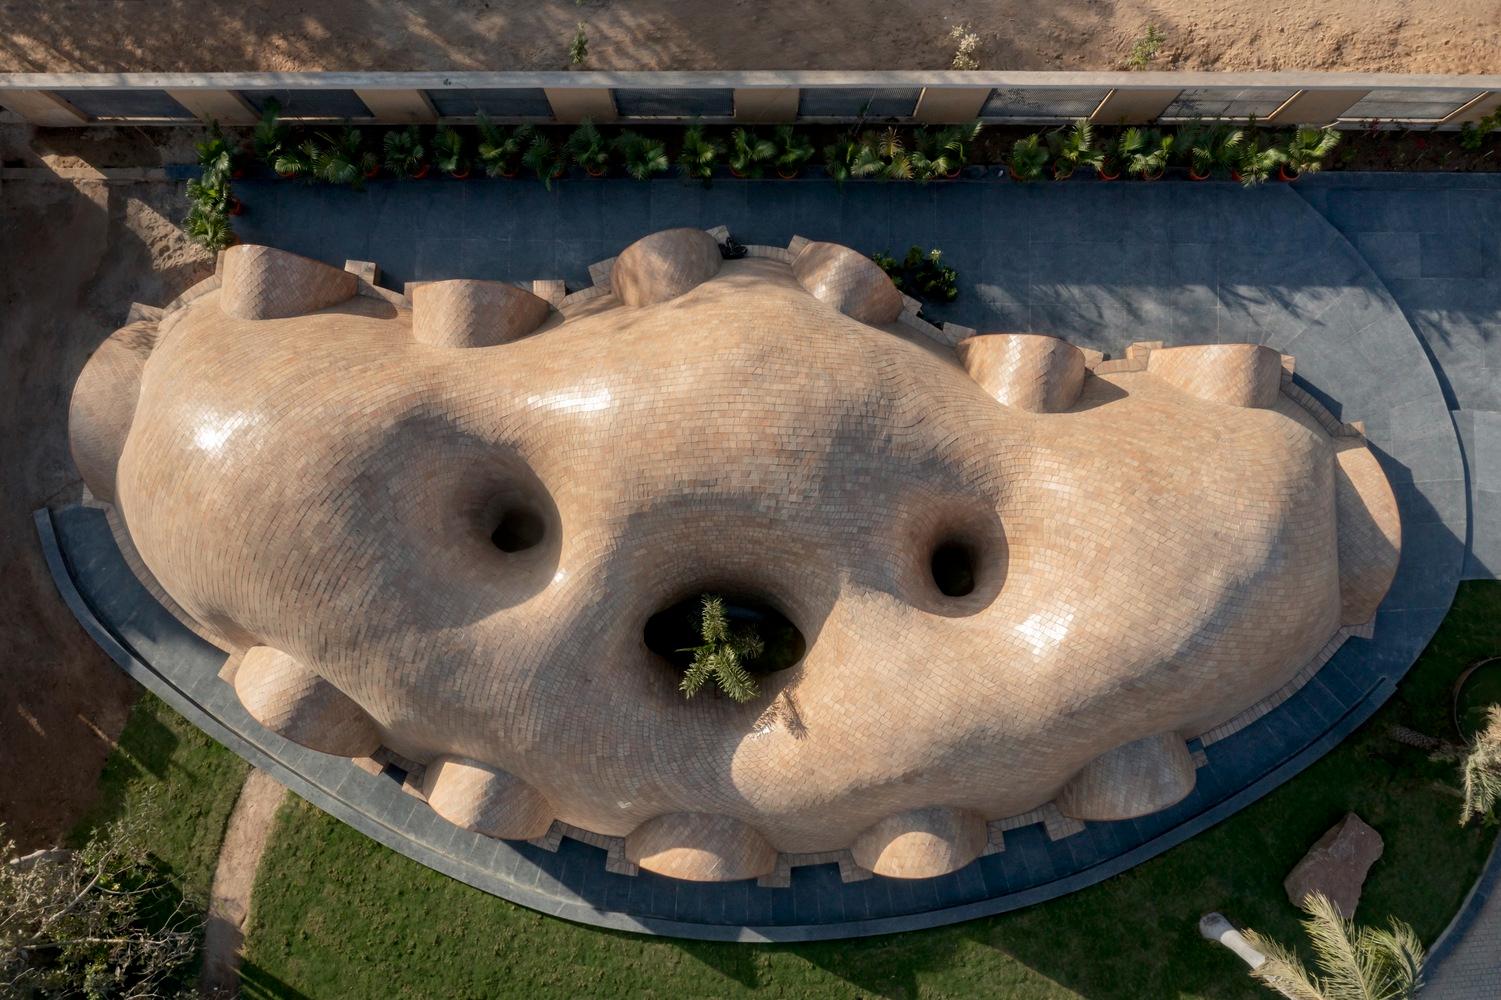
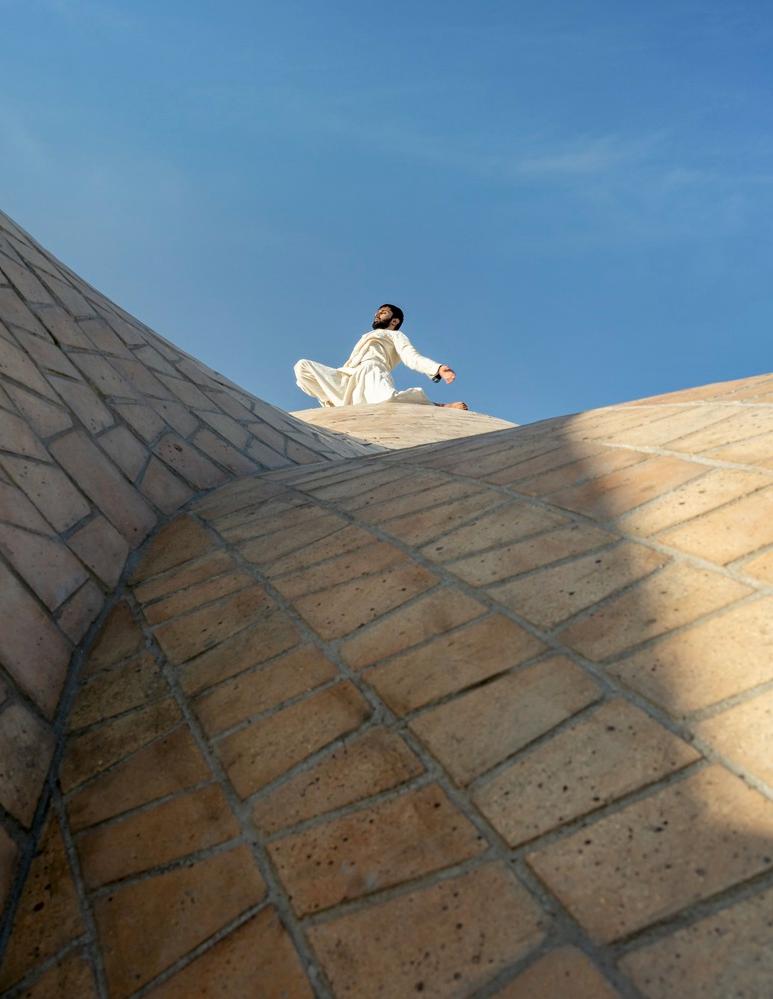
Tarang’s design takes into account the specific context of the South West location and incorporates a remarkable construction technique. The design showcases an innovative and thoughtful approach to address the pressing challenge of sustainable construction, creating a built environment that is environmentally friendly, culturally rich, and visually captivating. By employing traditional construction techniques without software or digital tools, Tarang celebrates the artistry of the workers.

Designing Layers of Light, Shade and Living Spaces

Design
Philosophy

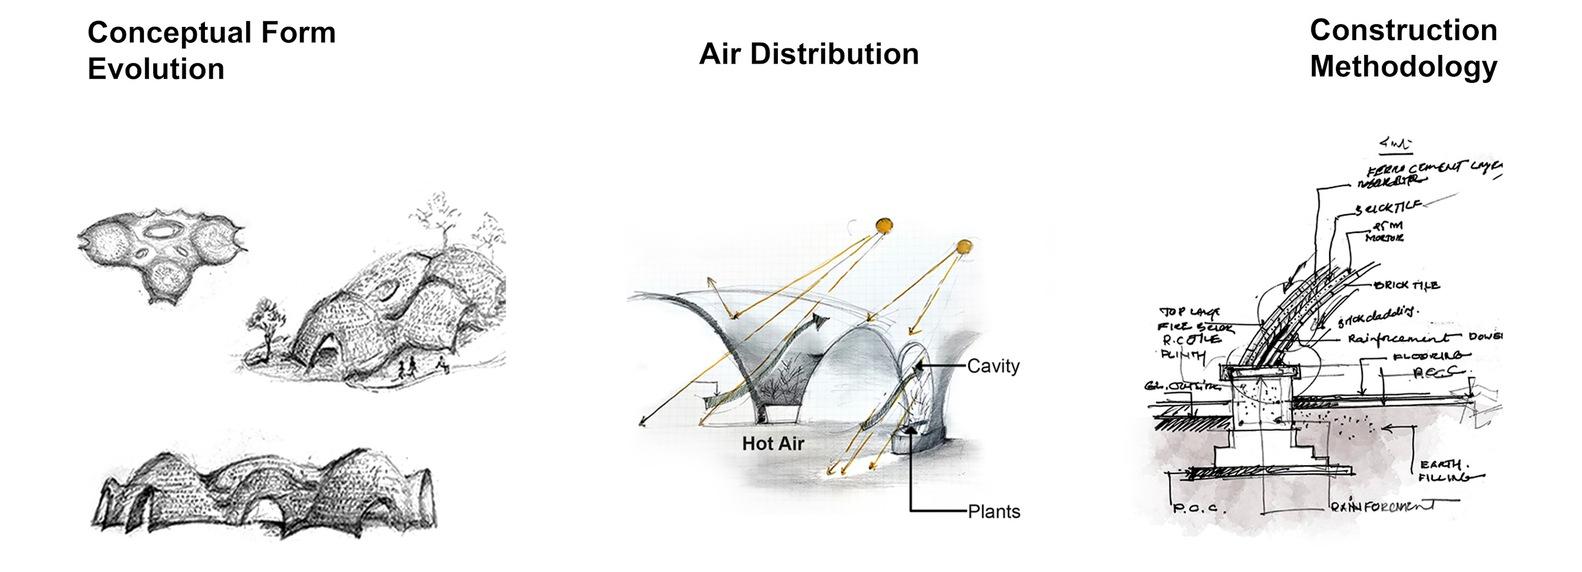
In an effort to minimize the carbon footprint of buildings, the project primarily sources materials locally, with a focus on those that have low embodied energy. The key materials utilized include natural stone, terracotta tiles, and a technique that involves spanning without steel and shuttering or ancillary structures that are typically used to bear the weight of an arch during the building process. Additionally, the project places emphasis on upskilling the masons to further promote sustainable building practices.

A Glimpse into the Design Process